
Search results for "Utilizing high pressure" in Home Design Ideas

 Jones Design Group LLC
Dedicated laundry room - mid-sized transitional galley ceramic tile, black floor and wallpaper dedicated laundry room idea in Indianapolis with shaker cabinets, white cabinets, wood countertops, black backsplash, window backsplash, white walls, a stacked washer/dryer and brown countertops

 Adcock-Smith Design
With messy grandkids and a standard size poodle in mind, as well as the client’s busy social calendar, we designed a glamorous curved banquette. Utilizing high performing but luxurious looking
Aaron Dougherty Photography
 George Group Cabinetry
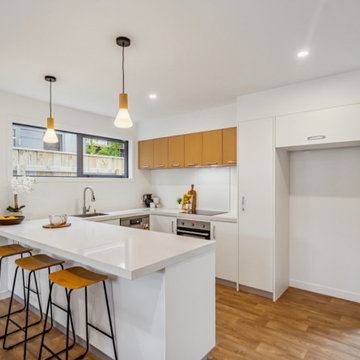
Capturing the front view of the oversized island bench fitted with three timber-topped black metal bar stools, this area serves as a casual breakfast nook and social interaction spot for residents. Tall floor-to-ceiling white cabinets and a dedicated open niche are designed for pantry storage and fridge embedding, maximising vertical wall space utilisation. Consistent upper light wood cabinets maintain unified facade style, and the nearby glass access door links the kitchen to outdoor yards, improving indoor air circulation and space permeability for New Zealand home lifestyles.
Find the right local pro for your project

 User
Update your bathroom with this modern functional shower system! It features a square shower head to provide a wide radius of full rain on your skin. Equipped with three square body jets and a handheld shower with flexible hose, this shower system provides better shower experience and massage relaxation. Crafted from solid brass and brushed nickel finish, it ensures a long-lasting use for years to come. The shower head can be installed either mount flush or exposed according to your preference. Add modern stylish flair to your bathroom with this elegant and functional shower system.
- Shower valve is available in a standard valve without scald prevention.
- The shower head can be installed either mount flush or exposed.
- Constructed from solid brass for durability and reliability.
- Finished in a high quality, corrosion resistant brushed nickel.
- Includes 20" (500mm) rain shower head, ceiling mount shower arm, 3 body sprays, hand shower parts and 3-function shower valve.
- Hand shower with 63" (1600mm) stainless steel hose and supply elbow with holder included.
- Not suitable for low pressure. Minimum required water pressure is 0.3~0.6 MPa (3~6 bar).
- Rough-in valve and mounting hardware are included.

 Upland Homes
Transitional l-shaped gray floor utility room photo with an undermount sink, shaker cabinets, gray cabinets, white walls and a side-by-side washer/dryer

 Lightology
Tigris Oval Mirror surrounded by a cove of diffused white light. Available in two styles: recessed (23.5 inches wide x 33.6 inches high x 3.2 inches deep) and surface (25.3 inches wide x 35.4 inches high x 3.5 inches deep). Plated pressure formed frame in Chrome or Satin Nickel. Includes transformer and (8) 20 watt 12 volt halogen bi-pin lamps. ADA compliant. ETL listed. 25.3W x 35.4H x 3.5L.

 Rochelle Lynne Design
Karen was an existing client of ours who was tired of the crowded and cluttered laundry/mudroom that did not work well for her young family. The washer and dryer were right in the line of traffic when you stepped in her back entry from the garage and there was a lack of a bench for changing shoes/boots.
Planning began… then along came a twist! A new puppy that will grow to become a fair sized dog would become part of the family. Could the design accommodate dog grooming and a daytime “kennel” for when the family is away?
Having two young boys, Karen wanted to have custom features that would make housekeeping easier so custom drawer drying racks and ironing board were included in the design. All slab-style cabinet and drawer fronts are sturdy and easy to clean and the family’s coats and necessities are hidden from view while close at hand.
The selected quartz countertops, slate flooring and honed marble wall tiles will provide a long life for this hard working space. The enameled cast iron sink which fits puppy to full-sized dog (given a boost) was outfitted with a faucet conducive to dog washing, as well as, general clean up. And the piece de resistance is the glass, Dutch pocket door which makes the family dog feel safe yet secure with a view into the rest of the house. Karen and her family enjoy the organized, tidy space and how it works for them.



 Christopher's Kitchen & Bath
Eat-in kitchen - large rustic l-shaped light wood floor eat-in kitchen idea in Denver with an undermount sink, flat-panel cabinets, light wood cabinets, quartz countertops, multicolored backsplash, ceramic backsplash, stainless steel appliances and an island

 ITC Millwork, LLC
Alex Millholland
Farmhouse built-in desk medium tone wood floor study room photo in Raleigh
Farmhouse built-in desk medium tone wood floor study room photo in Raleigh
 Cabinet Express
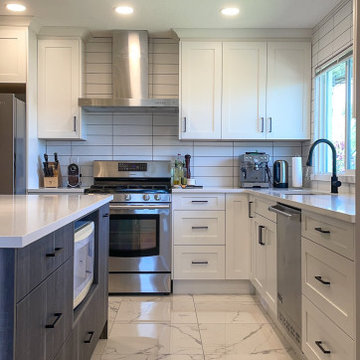
This marble tiled floor will impress everyone who walks through your kitchen. This beautiful floor was added for a little bit of texture and intrigue. Perfectly pairs with the Oxford White Shaker and City Shadow High-Pressure Laminate doors.
 JPF Architects
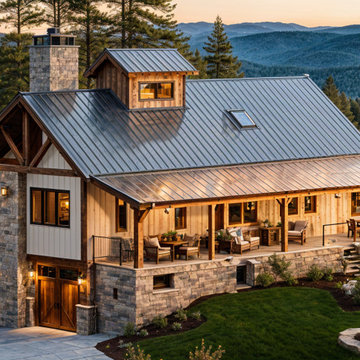
This is a rendering of a rustic cabin in Rome, PA. The owner is utilizing a piece land to build a secluded cabin that is highly energy efficient and comfortable for him and his new wife.

 Georgia Coast Design & Construction
This light and airy laundry room features multiple windows, ample shelving and cabinetry with custom wrought iron finishes. A custom built-in wooden table holds an impressive concrete farmhouse sink. Tile floors are throughout this spacious room.

 KraftMaid
The main focal point of this family room, the surround utilizes the entire height of the wall to showcase the fireplace.
Elegant living room photo in Detroit
Elegant living room photo in Detroit

Sponsored
Fredericksburg, OH

High Point Cabinets
Columbus' Experienced Custom Cabinet Builder | 4x Best of Houzz Winner

 Outer Image Design
Photo of a mid-sized traditional light wood floor gender-neutral outdoor playset in Houston.

 TONY IVEY & ASSOCIATES LLC
Inspiration for a large scandinavian master light wood floor bedroom remodel in Albuquerque with white walls and no fireplace

 Case Architects & Remodelers
Project Developer Elle Hunter http://www.houzz.com/pro/eleanorhunter/elle-hunter-case-design-and-remodeling
Designer Elena Eskandari http://www.houzz.com/pro/eeskandari/elena-eskandari-case-design-remodeling-inc
Photography by Stacy Zarin Goldberg
 The Home Budget Houseware Inc
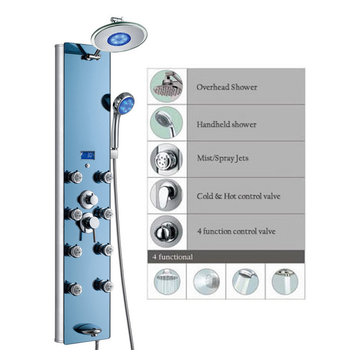
This new luxurious shower panel has just newly arrived to North America and it is one of the best shower panels you can find in the market. It qualifies under the ISO-9001 standard, which can only be acquired by products that went through strict quality control and product inspection. The body of the shower panel is made of high quality stainless steel & tempered glass, and comes with an overhead rainfall shower, a multi-functional handheld showerhead, 8 body massage nozzles, and a tub spout. Two controllers are added to control the functions and water temperature. By buying this unique and lavishing shower panel, you would be able to enjoy a higher level of showering experience after everyday’s hard work!
* Item Size: 52"H x 10"W x 3.5”D (132 x 26 x 9cm)
* Package Size: 55”H x 13”W x 8”D (138 x 33 x 19cm)
* Gross Weight 32lbs
* Includes a rainfall showerhead, a multi-functional handheld showerhead, a tub spout, 8 adjustable body nozzles, and temperature display
* Shower panel frame is made of high quality stainless steel
* 5mm blue color tempered glass surface
* Lightweight and durable
* Unique design for flat wall installation
* Comes with chrome-plated brass hose
* Standard 1/2” plumbing connection
* Hot/Cold water hose of shower panel will be connected to water pipe fitting directly
* Reinforced pipes on back
* Temperature display is powered by hydro or AA battery
* The minimum pressure required is 28 psi and maximum pressure required 72 psi
* Offer 1 year limited parts warranty from the date of purchase
* All functions work independently to ensure proper water pressure
* Easy installation, come with all standard installation accessories
* In stock and ship out in 1-2 business days
If there are any questions regarding this item or if you have any issues after purchase, please feel free to contact us and we are more than happy to assist you!

Sponsored
Fredericksburg, OH
High Point Cabinets
Columbus' Experienced Custom Cabinet Builder | 4x Best of Houzz Winner

 Clearcut & Co
We began the transformation of this secondary bath by removing an existing claw foot tub that was overwhelming the space. By utilizing that space and a nearby over sized closet, we were able to dramatically change the look and functionality of this historic bath. And never fear, the claw foot tub was reused in the master bath.

 Design West
This open spaced Living Room utilizes a crisp white backdrop with pops of ocean tones throughout.
This open floor plan has high ceilings that feature wood beam detailing, that lead your eye upwards.
With a cocktail table in white onyx stone and European white oak wood floors, this spaces oozes relaxing vibes with it's clean, light & bright, airy feel.

 The Buckingham Group
WSG 12 x 12 Mosaic backsplash tile with a serrated finish complements the gray transitional Woodstock cabinets and Quartz countertops in this total utility room remodel. A touch activated Delta faucet and Kohler stainless steel undermount utility sink provide convenience for the homeowner.
167