
Search results for "Utilizing high pressure" in Home Design Ideas

 MyHome Renovation Experts
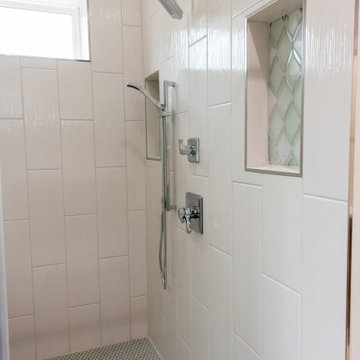
For the bathroom, a large format solid body porcelain was used on walls and a natural stone mosaics was used
on shower floor. The custom bamboo floating vanity and matching floating shelf add to the rich natural
elements in the space. A high-end Robern medicine cabinet and Hansgrohe fixtures were utilized to complete the clean/transitional feel.

 Lightology
Tigris Oval Mirror surrounded by a cove of diffused white light. Available in two styles: recessed (23.5 inches wide x 33.6 inches high x 3.2 inches deep) and surface (25.3 inches wide x 35.4 inches high x 3.5 inches deep). Plated pressure formed frame in Chrome or Satin Nickel. Includes transformer and (8) 20 watt 12 volt halogen bi-pin lamps. ADA compliant. ETL listed. 23.5W x 33.6H x 3.2L.
 Alterra Landscape Design
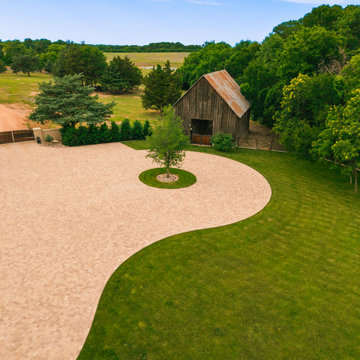
This high-angle shot showcases the estate’s entry sequence and historic barn integration. High-end landscape architecture utilizes a massive paver motor court and circle drive centered around a specimen tree island. Dense privacy screening, stone walls, and vast green space frame the entrance, setting a grand tone for the entire outdoor living property.
Find the right local pro for your project

 User
This Plywood Shell Chair is a modern take on a mid-century modern genre of furniture. Made by steaming high quality plywood until it is pliable, then press forming it into a shell mold, a smooth, seamless frame is made. Utilizing 3 legs for stability, this chair is designed not to wobble. Cushioned with a high-density foam covered in a quality synthetic leather, this chair is both comfortable and vegan-friendly. Available in your choice of white or black. Visit https://ridgerunnerrenaissance.com/products/plywood-shell-chair for more info!

 RD Architecture, LLC
Example of a 1960s built-in desk porcelain tile and gray floor home office design in Houston with white walls

 VESTA
This Pied-a Terre in the city was designed to be a comfortable haven for this client. She loves to cook and interact with her husband at the same time. The main walls of the kitchen were removed to incorporate the entire living space. Sleek high end appliances were utilized to minimize the look of the kitchen and enhance a furniture look. Sleek European Cabinetry extends into the living space to create a media center that doubles as a buffet for the terrace. The tall monolithic column conceals the built in coffee machine on the kitchen side. The tiered soffits define the kitchen space while functionally allowing for recessed lighting. The warm chocolate and sand colored palette allows the kitchen to integrate cohesively with the remainder of the apartment.
 User
Old world styling and handsome details are hallmarks of this popular Suex series that is sure to add a spot of English charm to any bathroom. With simple, curvaceous lines, this Suex shower system features a round shower head to deliver a powerful rainfall flow and provide extraordinary shower experience. A matching handheld shower offers the maximum movement to aim at any specific area. Double cross handles enhance the traditional theme of the shower while offering effortless temperature and flow control. Moreover, the solid brass construction also ensures its long service and great look.
- Please note that this product comes with a standard shower valve without scald prevention feature.
- Constructed from solid brass for durability and reliability.
- Finished in high quality, corrosion resistant polished chrome.
- This set contains two functions of 6" (150mm) rain shower and hand shower.
- Hand shower with 60" (1500mm) stainless steel hose included.
- Not suitable for low pressure. Minimum required water pressure is 0.05 MPa (0.5 bar).
- All mounting hardware is included.

Sponsored
Columbus, OH

Structural Remodeling
Franklin County's Heavy Timber Specialists | Best of Houzz 2020!

 Schulte Design Build
Our clients wanted to update their living room with custom built-in cabinets and add a unique look with the metal fireplace and metal shelving. The results are stunning.

 Brad Cox, Architect, Inc.
High style in a small space, this compact bathroom utilizes a floating vanity to create a sense of spaciousness. An adjustable electric mirror adds a modern element.


 Ideal Garage Solutions of Houston
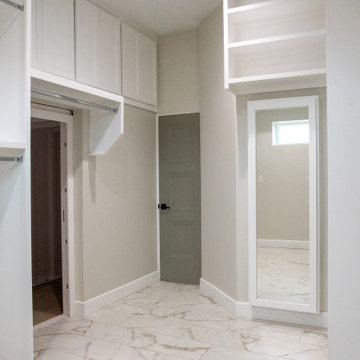
Utilizing our (2) of our 4x8 Overhead racks, holding up to 600lb we added much need space to park the car. Added touch was a Roll on Rock Epoxy floor with Dolphin flake finish.

 Archadeck of Birmingham
These Lake Crest neighborhood residents will be able to use their sunroom in conjunction with their covered porch, or as a completely separate space. We gave them an expansive covered porch that leads between the sunroom and open deck area. The family will be able to easily traverse the connected spaces for optimal use of their home and backyard. The porch is pressure treated pine. The deck is built with low-maintenance Timbertech Terrain decking in the brown oak color. We used Deckorators aluminum railing, framed in pressure treated wood, which protects the entire outdoor space. Low-profile aluminum pickets are a great way to offer an unimpeded view beyond the railing. An L-shaped landing will sufficiently handle high traffic and takes the family safely from the yard to the deck and back again.
 Nukitchens
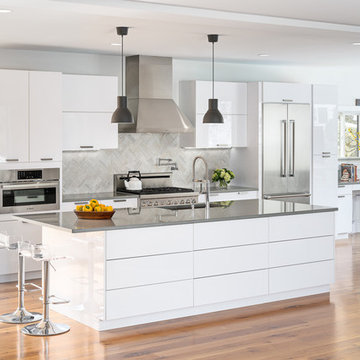
This modern kitchen in Cos Cob was designed in the center of a modern house with simplicity in mind. We designed with high gloss cabinetry to achieve a modern and clean aesthetic. The back wall features the range withe pro-style hood, pot filler, and ample prep space on either side. The wall cabinets utilize lift-up hinges to preserve the symmetry and horizontal lines in the design.

Sponsored
Fredericksburg, OH

High Point Cabinets
Columbus' Experienced Custom Cabinet Builder | 4x Best of Houzz Winner

 Southern Closet Systems Inc.
Mid-sized elegant open concept medium tone wood floor family room photo in Tampa with beige walls, a standard fireplace, a stone fireplace and a media wall

 Piperbear Designs
Purchased in 2014 as a maintenance deferred property with only one rentable apartment, Piperbear Designs completed a full scale renovation of the upstairs unit, painted the exterior, and upgraded the heating and cooling to a dual zone high efficiency system to help save the tenants in utility costs. We were able to immediately raise rents by 60% in the upstairs unit.

 Bee's Knees Design, LLC
Living room - large transitional formal medium tone wood floor and brown floor living room idea in Boston with white walls, a standard fireplace, a stone fireplace and no tv

Sponsored
Columbus, OH
Structural Remodeling
Franklin County's Heavy Timber Specialists | Best of Houzz 2020!

 New York Decks
Behold a spectacular view of New York’s city skyline while unwinding in this fully furnished rooftop terrace. Besides featuring New York Decks’ signature decks, custom high-end screens hide away rooftop utilities and visible air vents. Form and function, indeed.

163