
Search results for "Utilizing high pressure" in Home Design Ideas
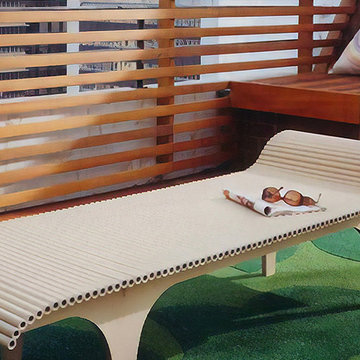
 New York Decks
Behold a spectacular view of New York’s city skyline while unwinding in this fully furnished rooftop terrace. Besides featuring New York Decks’ signature decks, custom high-end screens hide away rooftop utilities and visible air vents. Form and function, indeed.

 California Closets of Michigan
The perfect storage solutions for any/all needs in this garage. Including steel overhead racks, a fusion track wall with an endless amount of accessories for the bikes you see here, sports equipment, etc., as well as custom-built cabinets and shelves to store tools, and carefully placed around the sink and refrigerators.
"Custom-designed cabinets, drawers, shelves, and specialty racks create a purposeful room for efficiently storing tools, sports equipment, keepsakes, and holiday decorations—maintaining order and making garage organization simple. Deep custom-designed garage storage cabinets stores everything from seasonal décor to sporting goods to tools."
"Durable drawers hold smaller items, including workshop accessories like nails, screws, and sandpaper. Baskets provide easy access to items that are often needed, like baseball gloves and balls or gardening supplies. A Fusion Track Wall System holds anything from large tools to auto equipment securely to your garage wall. Deep countertops offer a large work surface area."

 Valerie Grant Interiors
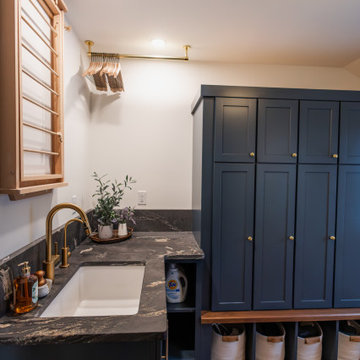
Clean and efficient laundry room with built in gray cabinets and stacking front loading washer and dryer.
Photography by Peter Rymwid
Small transitional single-wall ceramic tile and brown floor dedicated laundry room photo in New York with an undermount sink, shaker cabinets, gray cabinets, quartz countertops, gray walls, a stacked washer/dryer and white countertops
Small transitional single-wall ceramic tile and brown floor dedicated laundry room photo in New York with an undermount sink, shaker cabinets, gray cabinets, quartz countertops, gray walls, a stacked washer/dryer and white countertops
Find the right local pro for your project
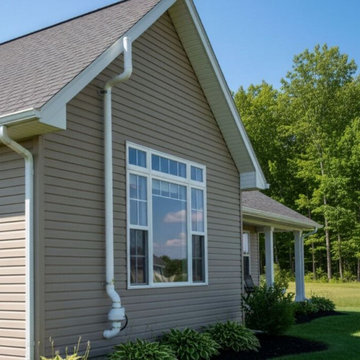
 Louisville KY Radon Mitigation
This project demonstrates a clean and professional exterior radon mitigation installation. The system is designed with a sleek, vertical exhaust stack that follows the home's architectural lines, ensuring soil gases are safely vented above the roofline. By utilizing high-quality, weather-resistant components and precise mounting, we provide a durable solution that protects indoor air quality without compromising the property's curb appeal.

 Harwell Fencing and Gates Inc
Custom wire mesh gate, pressure treated frame work.
Traditional exterior home idea in Los Angeles
Traditional exterior home idea in Los Angeles

 Sarah Barnard Design LLC
The California king bed features an organic coconut mattress and is outfitted with a 300 thread count Egyptian cotton reversible duvet in custom color scheme. Above it, custom neon artwork reading “phantasmagoria” adds an ethereal glow. The two-tone purple walls were specially designed to draw attention to the art and to fulfill the owner’s request to have the bedroom “feel like a hug”.
PHOTO BY: STEVEN DEWALL
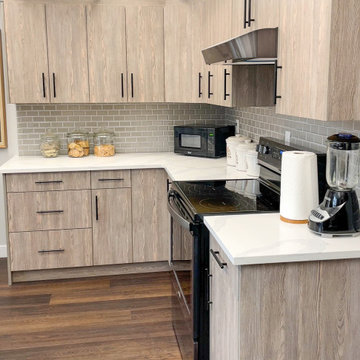
 Cabinet Express
This U-shaped kitchen received a much-deserved update with modern, slab cabinets. Our Flagstone LPL finish provides a warm feeling like a natural wood would. These sleek matte black handles match the matte black home appliances.

Sponsored
Sunbury, OH

J.Holderby - Renovations
Franklin County's Leading General Contractors - 2X Best of Houzz!
 Cabinet Express
This marble tiled floor will impress everyone who walks through your kitchen. Perfectly pairs with the Oxford White Shaker and City Shadow High-Pressure Laminate doors. Pairing our Oxford White Shakers with matte black handles is always stylish.

 LJS Design Inc
This bathroom was made for two. Two vanities provide ample space in a master bath however in this home the owner let us take it one step further. Here we have installed dual masters showers in a single walk in shower enclosure. One to the left and another identical shower to the right. Complete with matching windows, shampoo niches, hand held sprays they share a shower seat centered on the single glass door entrance. Beyond a free standing tub is set upon a mosaic floor tile and beneath a chandelier for a soft elegant touch. We utilized every opportunity to include a window, they provide white water ocean views and floods the room with natural daylight.
 Cabinet Express
This stunning modern kitchen featuring our UV White cabinets and High-Pressure Laminate Slab City Shadow cabinets is the kind of space kitchen dreams are made of.
Plenty of storage both in the pantry cabinets and additional wall unit are what make this kitchen not only beautiful but incredibly functional.


 User
Paragon_V.jpg #tuftexfashionsale Paragon is a basket weave pattern that was inspired by high-end, woven textiles that utilize multiple colors to achieve an elegant design. This beautiful mixture of color and pattern creates design versatility when decorating a room. Exceptionally soft and luxurious, Paragon is made of 100 percent Anso® solution dyed nylon yarn and includes twenty-four custom-blended color ways.

Sponsored
Columbus, OH

Structural Remodeling
Franklin County's Heavy Timber Specialists | Best of Houzz 2020!
 CRH Interior Design, LLC
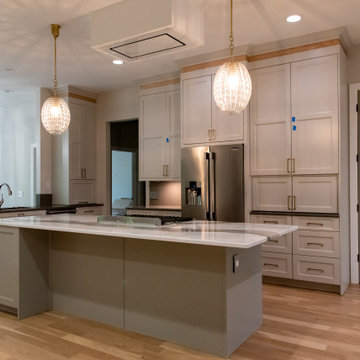
Kitchen - mid-sized transitional light wood floor kitchen idea in Oklahoma City with a single-bowl sink, recessed-panel cabinets, quartz countertops, quartz backsplash, stainless steel appliances and an island
 SPR design & build
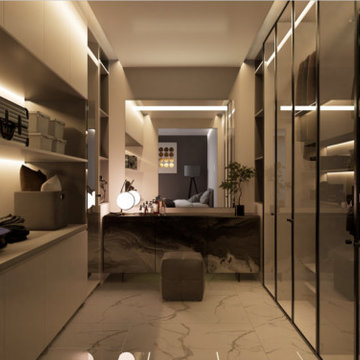
If you can imagine it, we can design & execute it for you! Our team utilizes high quality digital renderings to bring your ideas to life. Here is one of the various examples of closets that we've imagined for your home!



 Studio Build
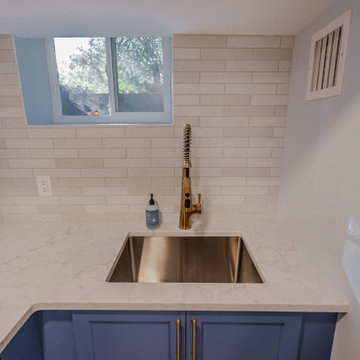
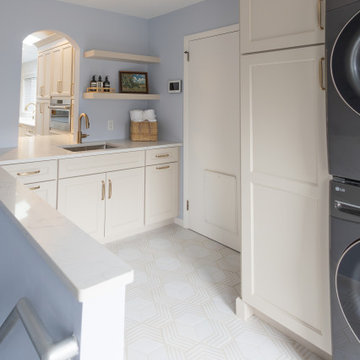
Drummond 7835 was in need of a bit of a modern revival to fit the open nature of the house. The configuration is relatively the same. We removed the wall separating the kitchen from the living room allowing the homeowner to take advantage of the wonderful light and visual connection to the back yard. The casework was fabricated at our studio here in Kansas City and is constructed of walnut veneered plywood accented with lime and blue fronts. The utility room was further defined by adding a which also allowed the new kitchen to gain some full height pantry storage. Photography by Bob Greenspan Photography
 Structural Buildings
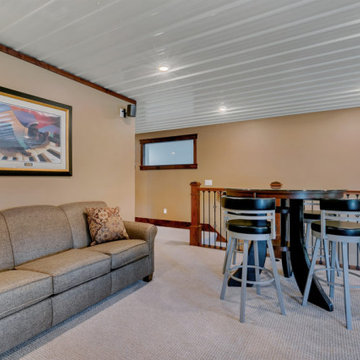
The balcony area in this vacation rental property in Crosslake, MN doubles as a family room or extra sleeping room if the guests choose to utilize the large sofa sleeper. Post Frame construction by Structural Buildings was a great construction choice to acheivethe high ceilings and open floorplan desired.
 Structural Buildings
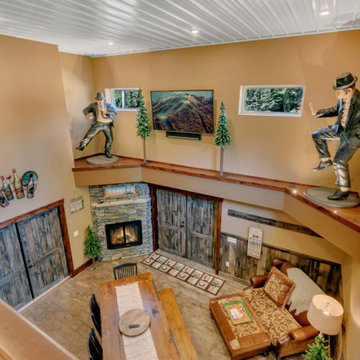
The balcony area in this vacation rental property in Crosslake, MN doubles as a family room or extra sleeping room if the guests choose to utilize the large sofa sleeper. Post Frame construction by Structural Buildings was a great construction choice to acheivethe high ceilings and open floorplan desired.
176