
Search results for "Utilizing high pressure" in Home Design Ideas

 KuDa Architectural Photography
KuDa Photography
Inspiration for a timeless l-shaped open concept kitchen remodel in Portland with a farmhouse sink, shaker cabinets, white cabinets, marble countertops, white backsplash and stainless steel appliances
Inspiration for a timeless l-shaped open concept kitchen remodel in Portland with a farmhouse sink, shaker cabinets, white cabinets, marble countertops, white backsplash and stainless steel appliances

 Fred Parker Company, Inc.
Outdoor Splendor
This new outdoor living area complements the beautifully landscaped yard while creating an entimate atmosphere for relaxation, socializing, or a comfortable getaway to watch a movie or exciting sporting event.
The clients utilized the Houzz site and found our design build team while looking for ideas for an outdoor living area. Leuders limestone, perma-columns, stained pine ceiling, and salt finished and scored pattern concrete were utilized to create a well detailed addition to this home. The existing roof produced a particular challenge but every consideration was taken to ensure the addition blended with the existing house to appear as though it was original. Structural connections were utilized due to the recent concerns of high winds in the Texas climate.
Interior Designer Lila Parker ASID worked with the owners to coordinate colors, finishes and furnishings which enriched this outdoor atmosphere.
Bryce Moore, Rocket Boy Photos

 Giffin & Crane General Contractors, Inc.
Living room and fireplace.
Inspiration for a huge mediterranean living room remodel in Santa Barbara with a standard fireplace and a wall-mounted tv
Inspiration for a huge mediterranean living room remodel in Santa Barbara with a standard fireplace and a wall-mounted tv
Find the right local pro for your project
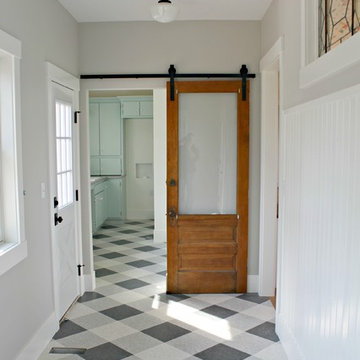
 Renewal Homes,LLC
Inspiration for a mid-sized cottage l-shaped ceramic tile and multicolored floor home design remodel with a drop-in sink, flat-panel cabinets, green cabinets, laminate countertops, white walls and a stacked washer/dryer

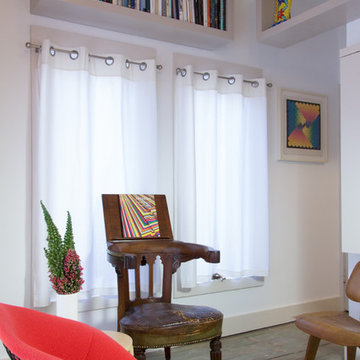
 Tatiana Almieri Designs LLC
Simplethings Photography
Staging By Madison's Home Staging & Design
This project is a good example of the range of tasks we are asked to undertake. We designed and specified cabinetry, layout and finishes for the kitchen, mud room, and home office. We also designed a custom fireplace wall utilizing semi-custom cabinetry line. Beautiful Cambria slab is was definitely everybody's favorite part of the project. To balance the high cost of this incredible material, we recommended a more cost-effective porcelain tile for the backsplash. Accessories, lighting and seating, selected by the client who has excellent taste and sense of design, finished out the project.



Sponsored
Fredericksburg, OH

High Point Cabinets
Columbus' Experienced Custom Cabinet Builder | 4x Best of Houzz Winner
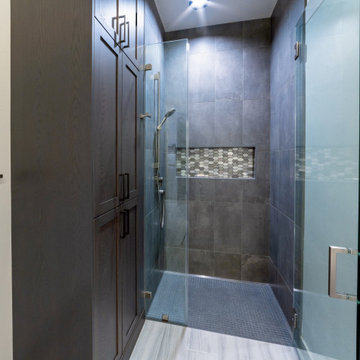
 San Luis Kitchen Co.
Remodeling a home to include modern styling. Kitchen cabinets to a 10 foot + ceiling using a wood-grain high pressure laminate by Egger -- custom cabinets by Wood-Mode -- in Gladstone Oak. Doulbe island provide plenty of prep space while tall pantries with pocket doors allow small appliances and typical kitchen clutter to be hidden away from view. Two bathrooms and the laundry were included in the remodel -- these in a simple Shaker doorstyle with a dark finish on oak. Dramatic & beautiful!
Photos by Dan Brannon
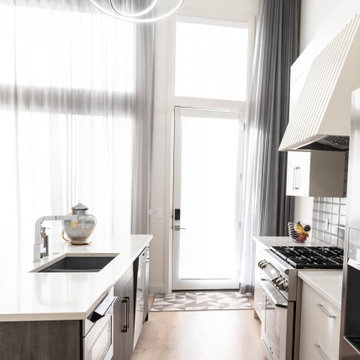
 Cabinet Express
This stunning modern kitchen featuring our UV White cabinets and High-Pressure Laminate Slab City Shadow cabinets is the kind of space kitchen dreams are made of.
Plenty of storage both in the pantry cabinets and additional wall unit are what make this kitchen not only beautiful but incredibly functional.
 DesignbyRuchi
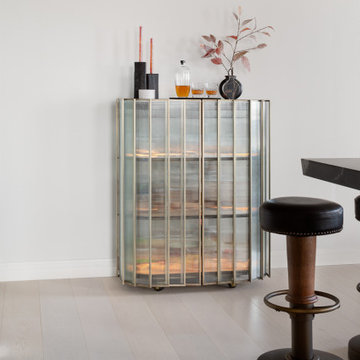
“The Bar” was always going to be special in this home for this client. Its his way of entertaining and caring for his friends, so the pressure was ON for function, beauty, storage and display… we went through many pieces until we landed on this beauty from Timothy Oulton. It has fluted glass panels that are wrapped in antique bronze metal. There are three shelves inside which have accent LED lighting and the touch latch mechanism to open her up. I would just sit on the bar stools and admire the bar all day if I could.
 Cabinet Express
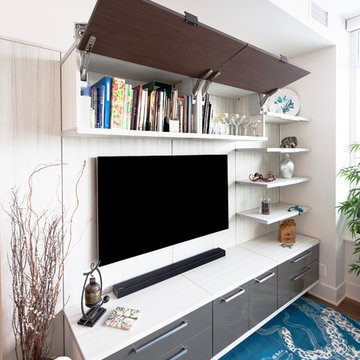
This stunning modern kitchen featuring our UV White cabinets and High-Pressure Laminate Slab City Shadow cabinets is the kind of space kitchen dreams are made of.
Plenty of storage both in the pantry cabinets and additional wall unit are what make this kitchen not only beautiful but incredibly functional.
 California Closets
Designer Pamela Coulombe, Photographer Hayley Hudson
Home design - modern home design idea in Calgary
Home design - modern home design idea in Calgary
 California Closets
Designer Pamela Coulombe, Photographer Hayley Hudson
Home office - modern home office idea in Calgary
Home office - modern home office idea in Calgary

Sponsored
Columbus, OH

Structural Remodeling
Franklin County's Heavy Timber Specialists | Best of Houzz 2020!

 PlushBeds
Indulge your guests in the plush cooling comfort of our premium cool gel memory foam sofa bed mattress with greater cooling properties and comfort benefits than traditional memory foam. Our cool gel sleeper sofa mattress offers a generous 4.5 inches of luxurious, shape-conforming, cool gel memory foam and high density Plushfoam, made of billions of open-ended cells, resulting in a formula almost three times as dense as regular foam, and guarantees that your guests will not feel any metal bars.
When our cool gel memory foam is compressed, the gel beads coalesce, resulting in a smooth shift from viscoelastic (memory foam) properties to pressure-relieving gel properties, offering a luxurious Variable Support Factor. Greater compression brings greater support and the result is superior comfort without the traditional memory foam "bottom-out" under heavy loads on a sofa mattress.
Gel foam is used in many products where pressure relief and energy absorption is required. Wrapped in our luxurious breathable cover, our cool gel replacement sofa bed mattress is the perfect solution for a comfortable, cooler night's sleep.
Plushbeds Slice of Heaven™ Cool Gel Sofa Mattress comes in the following sizes:
Twin (35" x 72") - $299
Twin Wide (38" x 72") - $299
Full (52" x 72") - $349
Full Wide (54" x 72") - $349
Queen (58" x 72") - $379
Queen Wide (60" x 72") - $379
Single (24" x 72") - $269

 Nukitchens
Eat-in kitchen - large transitional l-shaped dark wood floor eat-in kitchen idea in New York with a farmhouse sink, shaker cabinets, white cabinets, wood countertops, white backsplash, subway tile backsplash, stainless steel appliances and an island
 San Luis Kitchen Co.
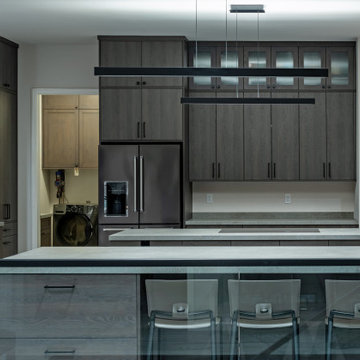
Remodeling a home to include modern styling. Kitchen cabinets to a 10 foot + ceiling using a wood-grain high pressure laminate by Egger -- custom cabinets by Wood-Mode -- in Gladstone Oak. Doulbe island provide plenty of prep space while tall pantries with pocket doors allow small appliances and typical kitchen clutter to be hidden away from view. Two bathrooms and the laundry were included in the remodel -- these in a simple Shaker doorstyle with a dark finish on oak. Dramatic & beautiful!
Photos by Dan Brannon

 Stoneshop
This spacious master bathroom is bright and elegant. It features white Calacatta marble tile on the floor, wainscoting treatment, and enclosed glass shower. The same Calacatta marble is also used on the two vanity countertops. Our crew spent time planning out the installation of the gorgeous water-jet floor tile insert, as well as the detailed Calacatta slab wall treatment in the shower.
This beautiful space was designed by Arnie of Green Eyed Designs.
Photography by Joseph Alfano.




 Dorfman Design Builders
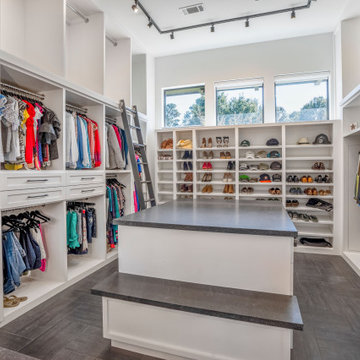
While remodeling the master bathroom it became apparent that there would be room on the other side of the wall for built-in storage cabinets and bookshelves. Aristokraft Cabinets in the Sarsaprilla Finish were utilized for the storage cabinets. 30" high vanity cabinets were built-into the wall space while the bookshelf system was fabricated on site using 3/4" white melamine covered plywood. The dog was not a change order.
 San Luis Kitchen Co.
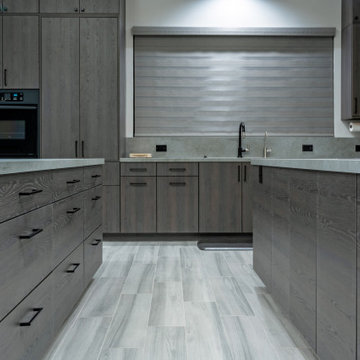
Remodeling a home to include modern styling. Kitchen cabinets to a 10 foot + ceiling using a wood-grain high pressure laminate by Egger -- custom cabinets by Wood-Mode -- in Gladstone Oak. Doulbe island provide plenty of prep space while tall pantries with pocket doors allow small appliances and typical kitchen clutter to be hidden away from view. Two bathrooms and the laundry were included in the remodel -- these in a simple Shaker doorstyle with a dark finish on oak. Dramatic & beautiful!
Photos by Dan Brannon
179