
Search results for "Utilizing high pressure" in Home Design Ideas
 Mission Accomplished Interior Design & Staging
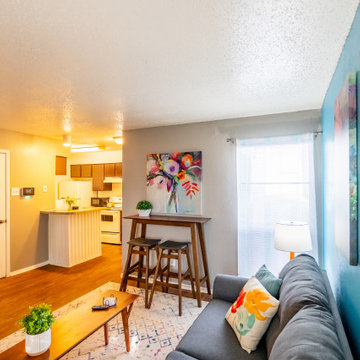
With limited counter space and no designated dining space, a 2-seat bar table was utilized in the living room.
Example of a transitional living room design in Dallas
Example of a transitional living room design in Dallas
 Fox Construction, Inc.
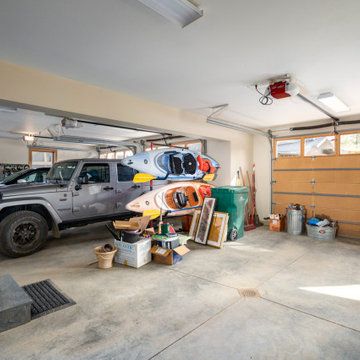
The garage at Ranching The Right Way by Fox Construction features a spacious concrete floor, wood sectional garage doors with upper glass panels, and generous storage for vehicles and outdoor gear. High ceilings, overhead lighting, and wall-mounted storage keep the space practical and well organized for ranch and mountain living.
 Style Home Remodeling
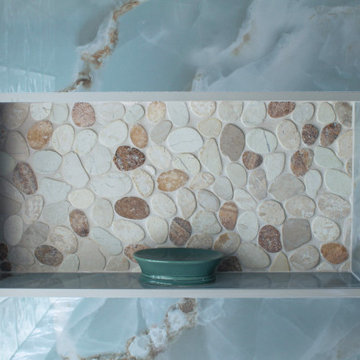
This master bathroom transformation in Fort Myers is a premier example of Coastal Contemporary luxury, blending high-end technical features with a restorative, organic aesthetic. At Style Home Remodeling, we designed this space to serve as a "decadent" home spa, utilizing a sophisticated palette of aquatic blues and natural wood tones.
Find the right local pro for your project
 Funtime Cabinet Factory
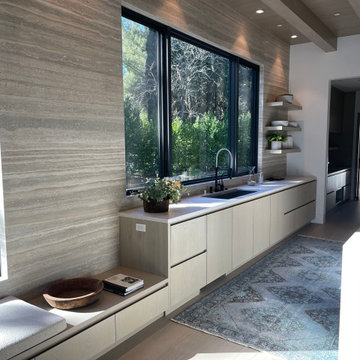
This custom kitchen design blends functionality with understated elegance. The full-height flat-panel cabinetry in a soft, light wood finish conceals ample storage while framing a high-performance double range setup. Paired with a sleek, natural stone backsplash and minimalist hardware, this space exemplifies clean lines and modern luxury. It’s a perfect balance of style and utility—crafted by Funtime Cabinet Factory to elevate everyday cooking into a refined experience.
 Adam Schiff Interior & Exterior Design
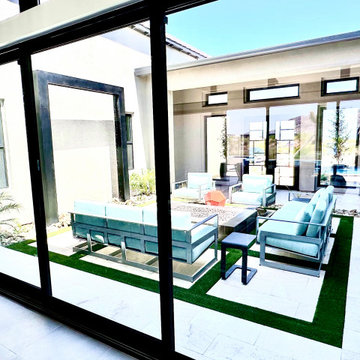
High-end indoor-outdoor luxury living design in Sereno Canyon, North Scottsdale by Adam Paul Schiff Designs. Showcasing seamless fluid transitions from an upscale interior to a modern covered patio utilizing multi-slide retractable glass pocket walls.

 Carpets N More
Paragon__Staircase.jpg Paragon is a basket weave pattern that was inspired by high-end, woven textiles that utilize multiple colors to achieve an elegant design. This beautiful mixture of color and pattern creates design versatility when decorating a room. Exceptionally soft and luxurious, Paragon is made of 100 percent Anso® solution dyed nylon yarn and includes twenty-four custom-blended color ways.



Sponsored
Columbus, OH

Hope Restoration & General Contracting
Columbus Design-Build, Kitchen & Bath Remodeling, Historic Renovations
 Style Home Remodeling
This master bathroom transformation in Fort Myers is a premier example of Coastal Contemporary luxury, blending high-end technical features with a restorative, organic aesthetic. At Style Home Remodeling, we designed this space to serve as a "decadent" home spa, utilizing a sophisticated palette of aquatic blues and natural wood tones.
 Style Home Remodeling
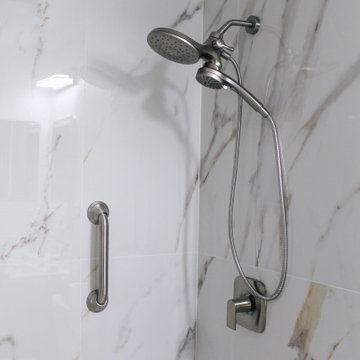
This master bathroom transformation in Fort Myers is a premier example of Coastal Contemporary luxury, blending high-end technical features with a restorative, organic aesthetic. At Style Home Remodeling, we designed this space to serve as a "decadent" home spa, utilizing a sophisticated palette of aquatic blues and natural wood tones.

 Granite and Marble Designs Inc
12' long blue bahia leathered granite island
Eat-in kitchen - large rustic l-shaped medium tone wood floor and brown floor eat-in kitchen idea in Denver with an undermount sink, raised-panel cabinets, dark wood cabinets, granite countertops, beige backsplash, stone tile backsplash, stainless steel appliances and an island
Eat-in kitchen - large rustic l-shaped medium tone wood floor and brown floor eat-in kitchen idea in Denver with an undermount sink, raised-panel cabinets, dark wood cabinets, granite countertops, beige backsplash, stone tile backsplash, stainless steel appliances and an island

 Vetter Architects
The owners requested that their home harmonize with the spirit of the surrounding Colorado mountain setting and enhance their outdoor recreational lifestyle - while reflecting their contemporary architectural tastes. The site was burdened with a myriad of strict design criteria enforced by the neighborhood covenants and architectural review board. Creating a distinct design challenge, the covenants included a narrow interpretation of a “mountain style” home which established predetermined roof pitches, glazing percentages and material palettes - at direct odds with the client‘s vision of a flat-roofed, glass, “contemporary” home.
Our solution finds inspiration and opportunities within the site covenant’s strict definitions. It promotes and celebrates the client’s outdoor lifestyle and resolves the definition of a contemporary “mountain style” home by reducing the architecture to its most basic vernacular forms and relying upon local materials.
The home utilizes a simple base, middle and top that echoes the surrounding mountains and vegetation. The massing takes its cues from the prevalent lodgepole pine trees that grow at the mountain’s high altitudes. These pine trees have a distinct growth pattern, highlighted by a single vertical trunk and a peaked, densely foliated growth zone above a sparse base. This growth pattern is referenced by placing the wood-clad body of the home at the second story above an open base composed of wood posts and glass. A simple peaked roof rests lightly atop the home - visually floating above a triangular glass transom. The home itself is neatly inserted amongst an existing grove of lodgepole pines and oriented to take advantage of panoramic views of the adjacent meadow and Continental Divide beyond.
The main functions of the house are arranged into public and private areas and this division is made apparent on the home’s exterior. Two large roof forms, clad in pre-patinated zinc, are separated by a sheltering central deck - which signals the main entry to the home. At this connection, the roof deck is opened to allow a cluster of aspen trees to grow – further reinforcing nature as an integral part of arrival.
Outdoor living spaces are provided on all levels of the house and are positioned to take advantage of sunrise and sunset moments. The distinction between interior and exterior space is blurred via the use of large expanses of glass. The dry stacked stone base and natural cedar cladding both reappear within the home’s interior spaces.
This home offers a unique solution to the client’s requests while satisfying the design requirements of the neighborhood covenants. The house provides a variety of indoor and outdoor living spaces that can be utilized in all seasons. Most importantly, the house takes its cues directly from its natural surroundings and local building traditions to become a prototype solution for the “modern mountain house”.
Overview
Ranch Creek Ranch
Winter Park, Colorado
Completion Date
October, 2007
Services
Architecture, Interior Design, Landscape Architecture

 Dimensions in Design
This bathroom received a full makeover utilizing existing cabinetry yet raising the height to the new 36" counter height desired by most homeowners in the area. The cabinets received a new coat of paint. The outdated slab mirror was removed and a new decorative mirror was hung. The old cultured marble countertop was replaced with a beautiful high-level granite with an undercount sink. The old, small, porcelain tub was replaced with a soaker tub and the tile was replaced.
Greg Coleman, LensPortraits Photography

 K&N Appliance Gallery
A golden brown wood variety (radiata pine). Timber from the plantation is refined to improve the properties of the wood using a patented technique in which a compound is pumped into the wood at high pressure. This hardens the wood and darkens its colour, making its appearance and properties similar to those of oak. Wild is sawn to produce a broad grain. Supplied as FSC certified.

Sponsored
Columbus, OH

Structural Remodeling
Franklin County's Heavy Timber Specialists | Best of Houzz 2020!
 K&N Appliance Gallery
A dark brown wood variety (radiata pine). Timber from the plantation is refined to improve the properties of the wood using a patented technique in which a compound is pumped into the wood at high pressure. This hardens the wood and darkens its colour, making its appearance and properties similar to those of walnut. Safari is sawn to produce a narrow grain. Supplied as FSC certified.

 TOPOS Architects, Inc
This Skyline Drive home high above Silicon Valley turns a solid shoulder of pigmented cement plaster to the prevailing Pacific weather while offering walls of glass to the inspiring bay views. The home was designed as a tranquil retreat for a single doctor needing an escape from the pressures modern life; every room allows restorative views of soaring hawks, massive Coastal Live Oaks and ephemeral California Poppies, reminding us of how fleeting our lives really are. The timber frame interior (a late client request) is carefully integrated into a warm contemporary interior and offers a pleasing and solid contrast to the open glazed panels. A long covered walkway carefully frames the view and integrates the three-car garage, while bold colors emphasize the simple building forms.
Photo by Virginia Baltay

 restyle design, llc
My clients moved into a new home and wanted to give it a new look while still utilizing some of their existing pieces and keeping things traditional. She loves blue (and so do I), so we used her collection of blue/white vases and plates as our jumping off point. Side chairs are Bernhardt with Schumacher fabrics, end chairs are Ballard Designs with Maxwell fabric and drapery fabric is Osborne and Little.

 Danze & Davis Architects, Inc.
Ana Swanson
Dedicated laundry room - mid-sized modern single-wall medium tone wood floor dedicated laundry room idea in Austin with a drop-in sink, shaker cabinets, white cabinets, granite countertops, gray walls and a side-by-side washer/dryer
Dedicated laundry room - mid-sized modern single-wall medium tone wood floor dedicated laundry room idea in Austin with a drop-in sink, shaker cabinets, white cabinets, granite countertops, gray walls and a side-by-side washer/dryer

Sponsored
Sunbury, OH

J.Holderby - Renovations
Franklin County's Leading General Contractors - 2X Best of Houzz!
 Closet Appeal
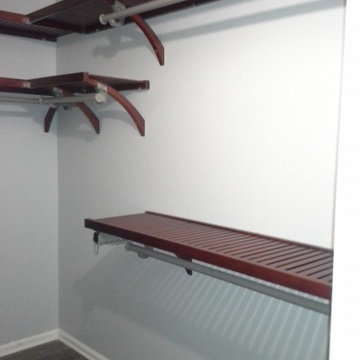
This owner's master closet needed a design that incorporated corner shelving (with the addition of our own special designed end caps) plus single long dress and double hanging garment bars, Closet Appeal utilized this space into a high quality result that met the owner's budget and brought total satisfaction. Install was done by closet professional, Steve VeZain of Jacksonville, FL.

 Chermak Construction, Inc.
Having a highly styled sprayer & a farm sink make this design a dream for pet owners everywhere.
Laundry room - traditional laundry room idea in Seattle with shaker cabinets and light wood cabinets
Laundry room - traditional laundry room idea in Seattle with shaker cabinets and light wood cabinets
 Boss Design Center
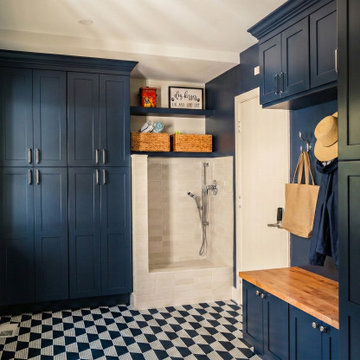
Elevate your daily routine with this sophisticated and highly functional mudroom and laundry space, a standout feature of our McLean, VA renovation project. Designed to handle the demands of a busy household, this room features deep navy blue shaker cabinetry that provides a bold, modern contrast against the striking geometric floor tiles. The space is thoughtfully organized with custom built-in storage, a natural wood bench for effortless organization, and an integrated pet wash station—the ultimate convenience for pet owners. With its clean subway tile backsplash, matte silver fixtures, and clean-lined utility sink, this room proves that a mudroom/laundry area can be both a powerhouse of utility and a masterclass in interior design.
210