
Search results for "Utilizing high pressure" in Home Design Ideas

 CLT Pros
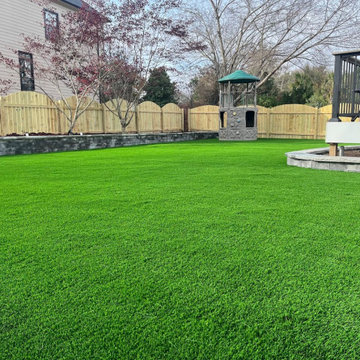
A sea of perfect green. This shot showcases the premium texture and high-density pile of an artificial turf installation by CLT Pros. By utilizing professional-grade synthetic grass, we’ve created a lush, uniform surface that provides a high-contrast, vibrant look against the home's architecture and surrounding landscape

 Spivey Architects, Inc.
Newport 653
Elegant u-shaped medium tone wood floor seated home bar photo in Charleston with wood countertops and brown countertops
Elegant u-shaped medium tone wood floor seated home bar photo in Charleston with wood countertops and brown countertops
Find the right local pro for your project

 Cachet Wine Cellars
This is a High Reveal Display row. High Reveal Display rows pitch bottles at an angle, thereby ensuring constant contact between the wine and cork.
The rows also display wine labels, which promotes ease of perusal and inventory.
You can even stack like wines above and below those in the display row, to effectively organize your collection.
To learn more about this wine cellar, and the custom wine racks CA that were utilized within it, check out: http://www.winecellarsbycoastal.com/under-the-stairway-closet-custom-wine-cellar-conversion-california-project.aspx
Wine Cellars by Coastal
http://www.winecellarsbycoastal.com
8 Waltham Rd.
Ladera Ranch, CA 92694
+1 949-200-8134
 Studio 38 Designs, Inc.
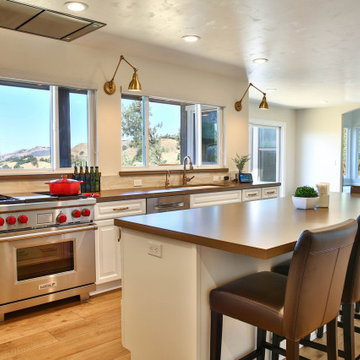
The kitchen was updated with semi-custom cabinetry, high-end appliances, a large centered island, wide double windows, so now the clients have a gathering space they'll never want to leave. The space is now better utilized after creating an open concept kitchen and dining room by removing the load-bearing wall in between the two rooms and the glass sliding doors in the kitchen.

 User
Arbor is a contemporary botanical cut and loop pattern inspired by high-end, woven textiles that utilize multiple colors to achieve an elegant design. This beautiful mixture of color and pattern creates design versatility when decorating a room. Exceptionally soft and luxurious, Arbor is made of Anso® solution dyed nylon yarn and includes twenty-four custom-blended color ways. This opulent carpet reflects a timeless elegance with a contemporary touch.

Sponsored
Columbus, OH

Structural Remodeling
Franklin County's Heavy Timber Specialists | Best of Houzz 2020!

 INSPIRED KITCHEN DESIGN
A beautiful, fresh white kitchen with IKEA cabinets and LIDINGO door fronts. The top was customized with crown molding for a built-in look. Stacked cabinets were used to utilize all available wall space for storage.
IKD - Inspired Kitchen Design

 J. Francis Company LLC
The entire house with the exception of the bathroom was completely re-envisioned, moving the utility and laundry area to the back of the home (which will also serve as bike storage when the residents return home). A clean, grey LVT floor makes for easy clean-up, with a contemporary wood look.

 Granite and Marble Designs Inc
12' long blue bahia leathered granite island
Large mountain style l-shaped medium tone wood floor and brown floor eat-in kitchen photo in Denver with an undermount sink, raised-panel cabinets, dark wood cabinets, granite countertops, beige backsplash, stone tile backsplash, stainless steel appliances and an island
Large mountain style l-shaped medium tone wood floor and brown floor eat-in kitchen photo in Denver with an undermount sink, raised-panel cabinets, dark wood cabinets, granite countertops, beige backsplash, stone tile backsplash, stainless steel appliances and an island
 Granite and Marble Designs Inc
12' long blue bahia leathered granite island
Example of a large mountain style l-shaped medium tone wood floor and brown floor eat-in kitchen design in Denver with an undermount sink, raised-panel cabinets, dark wood cabinets, granite countertops, beige backsplash, stone tile backsplash, stainless steel appliances and an island
Example of a large mountain style l-shaped medium tone wood floor and brown floor eat-in kitchen design in Denver with an undermount sink, raised-panel cabinets, dark wood cabinets, granite countertops, beige backsplash, stone tile backsplash, stainless steel appliances and an island

 Pool n Spa Artistry
Mid-sized trendy backyard stamped concrete and custom-shaped pool fountain photo in Houston

 Leicht Toronto
Astounding LEICHT open concept kitchen that displays the benefit of a high contrast space. Our matte Bondi-C cabinetry is paired up with Orlando stone oak to bring in texture and balance the contrast. This design utilizes the space by it’s U-shaped layout and a small island at the center for extra counter space. In addition, to the stainless steal appliances that are seamlessly integrated into the design.

Sponsored
Columbus, OH

Hope Restoration & General Contracting
Columbus Design-Build, Kitchen & Bath Remodeling, Historic Renovations

 Smarthaus + Wexler/Kollman P.C., Ltd.
This custom, high-performance home was designed and built to a LEED for Homes Platinum rating, the highest rating given to homes when certified by the US Green Building Council. The house has been laid out to take maximum advantage of both passive and active solar energy, natural ventilation, low impact and recyclable materials, high efficiency lighting and controls, in a structure that is very simple and economical to build. The envelope of the house is designed to require a minimum amount of energy in order to live and use the home based on the lifestyle of the occupants. The home will have an innovative HVAC system that has been recently developed by engineers from the University of Illinois which uses considerably less energy than a conventional heating and cooling system and provides extremely high indoor air quality utilizing a CERV (conditioned energy recovery ventilation system) combined with a cost effective installation.
Lawrence Smith Photography
 Leicht Toronto
Astounding LEICHT open concept kitchen that displays the benefit of a high contrast space. Our matte Bondi-C cabinetry is paired up with Orlando stone oak to bring in texture and balance the contrast. This design utilizes the space by it’s U-shaped layout and a small island at the center for extra counter space. In addition, to the stainless steal appliances that are seamlessly integrated into the design.
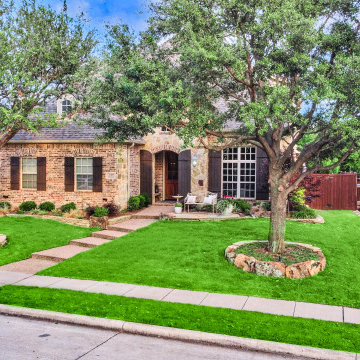
 Alterra Landscape Design
An expansive look at the front-to-back landscape architecture of this Drip Rock Dr. residence. The design utilizes organic, natural stone curbing and tiered levels to manage the slope while enhancing curb appeal. From the curated street-side plantings to the private backyard retreat, this property exemplifies cohesive outdoor living through meticulous spatial planning and high-end masonry.
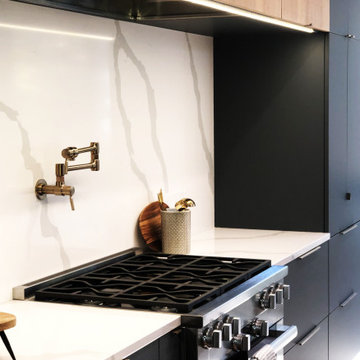
 Woodways
This Woodways contemporary kitchen utilizes a mix of materials to add depth and warmth to the space. The high contrast between the dark cabinetry and bright white backsplash and counter draw emphasis to this area. Undercabinet lighting is added for better visibility when using this space for tasks.



 Callahan Interiors
Photographer: Jenn Anibal
Example of a small transitional porcelain tile and beige floor powder room design in Detroit with furniture-like cabinets, medium tone wood cabinets, marble countertops, a one-piece toilet, multicolored walls, an undermount sink and white countertops
Example of a small transitional porcelain tile and beige floor powder room design in Detroit with furniture-like cabinets, medium tone wood cabinets, marble countertops, a one-piece toilet, multicolored walls, an undermount sink and white countertops

 California Waterscapes
Our designers teamed up to create an outdoor living space for the annual Pasadena Showcase House of Design home. Our focus was to create an outdoor living space that best utilized the area transitioning to the pool, while maintaining a water-wise/drought tolerant landscape.
We incorporated our hand cast succulent water table, a pondless stream, synthetic turf, a fully paved patio with our famous Belgard paving stones, high-end outdoor furniture, a custom pergola and even a dry creek bed to tie everything together.
 California Waterscapes
Our designers teamed up to create an outdoor living space for the annual Pasadena Showcase House of Design home. Our focus was to create an outdoor living space that best utilized the area transitioning to the pool, while maintaining a water-wise/drought tolerant landscape.
We incorporated our hand cast succulent water table, a pondless stream, synthetic turf, a fully paved patio with our famous Belgard paving stones, high-end outdoor furniture, a custom pergola and even a dry creek bed to tie everything together.
212