
Search results for "Utilizing high pressure" in Home Design Ideas

 Authenticity, LLC
Architect: Michelle Penn, AIA This luxurious European Romantic design utilizes a high contrast color palette. The cathedral ceiling with wood beams continues out to the deck area and overlooks the lake. As you walk into the front door, you see this amazing view all the wall through the home! The paint is Pittsburgh Earl Gray 522-5.
Photo Credit: Jackson Studios


 DJK Custom Homes
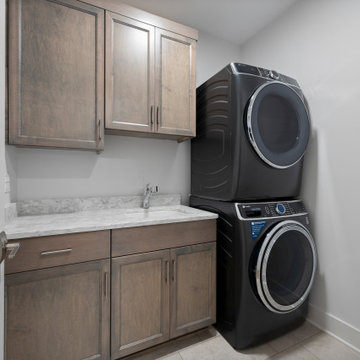
This custom laundry room blends efficiency with elevated design. Shaker style wood cabinetry provides generous storage above and below a durable quartz countertop with integrated utility sink. A stacked washer and dryer maximizes floor space, while light porcelain tile flooring and clean white walls keep the room bright, organized, and highly functional within this luxury custom home.
Find the right local pro for your project
 Distinctive Cabinetry
~ Laundry Room ~
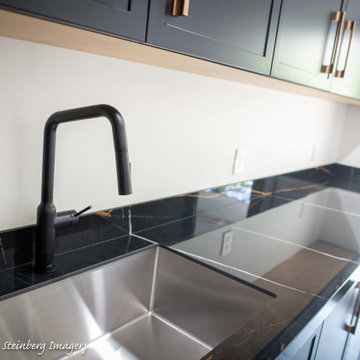
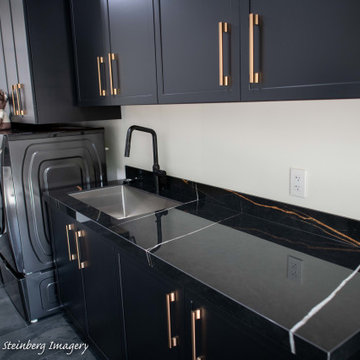
Form meets function in this sophisticated laundry space. Matte black cabinetry with brass hardware complements the dark quartz countertops and sleek gray tile flooring. Full-height upper cabinets maximize storage, while a built-in hanging bar and utility sink add convenience. The design brings a polished, cohesive feel to a hardworking space.
 Distinctive Cabinetry
~ Laundry Room ~
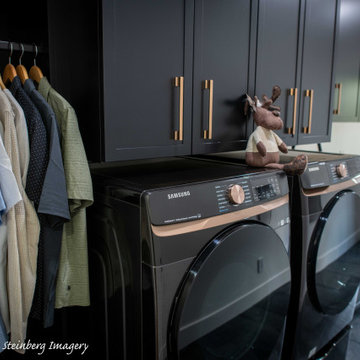
Form meets function in this sophisticated laundry space. Matte black cabinetry with brass hardware complements the dark quartz countertops and sleek gray tile flooring. Full-height upper cabinets maximize storage, while a built-in hanging bar and utility sink add convenience. The design brings a polished, cohesive feel to a hardworking space.

 HOMES BY TOWNE
Outrigger
CATAMARAN SERIES - 65' HOME SITES
Base Price: $524,000
Living Area: 2,791 SF
Description: 1 Level 3 Bedroom 2 Bath Den Lanai 3 Car Garage
Great room - mid-sized modern great room idea with white walls
Great room - mid-sized modern great room idea with white walls

 Zogheib, Necessary Luxury
This uber glamorous family room utilizes warm neutral textiles for a timeless look with pops of chrome, blue and chartreuse art glass, and lots of bling to give it life and a sense of high style and fun. Photo Credit: Michael Hunter

Sponsored
Fredericksburg, OH

High Point Cabinets
Columbus' Experienced Custom Cabinet Builder | 4x Best of Houzz Winner
 Patricia Borja Interiors
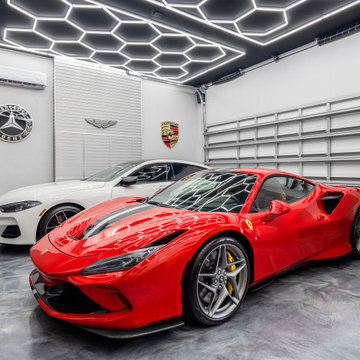
This garage is designed to elevate both function and display, featuring a custom ceiling lighting design that highlights the client’s car collection as a focal point. Sleek built-in cabinetry provides discreet storage, maintaining a clean and organized layout without distracting from the vehicles. The result is a refined, gallery-like space that balances high-performance utility with a strong sense of design intention.
 Distinctive Cabinetry
~ Laundry Room ~
Form meets function in this sophisticated laundry space. Matte black cabinetry with brass hardware complements the dark quartz countertops and sleek gray tile flooring. Full-height upper cabinets maximize storage, while a built-in hanging bar and utility sink add convenience. The design brings a polished, cohesive feel to a hardworking space.

 Lemon Remodeling & Services
At Lemon Remodeling, we take great pride in our work as a home remodeling firm that utilizes high-quality materials and craftsmanship. Don't hesitate to reach out and schedule a free estimate with us today : https://calendly.com/lemonremodeling
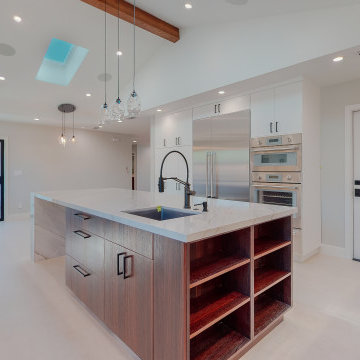
Take a moment to admire this stunning full kitchen remodel by Lemon Remodeling! This kitchen boasts a kitchen island with elegant marble waterfall countertops. The floor is adorned with white tiles that complement the fully tiled marble backsplash. The ceiling features a sloped design with a skylight and exposed beams, illuminated by a combination of LED recessed lights and stylish pendant lights. This kitchen is both spacious and highly functional, thanks to its top-notch wooden cabinets.
 Distinctive Cabinetry
~ Laundry Room ~
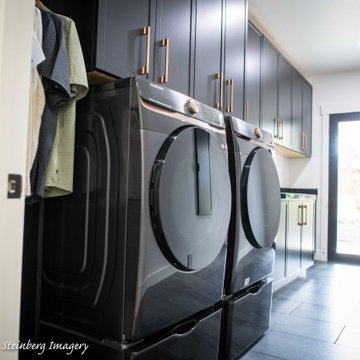
Form meets function in this sophisticated laundry space. Matte black cabinetry with brass hardware complements the dark quartz countertops and sleek gray tile flooring. Full-height upper cabinets maximize storage, while a built-in hanging bar and utility sink add convenience. The design brings a polished, cohesive feel to a hardworking space.
 Cabinet Depot
The Elegant Remodel Showcase
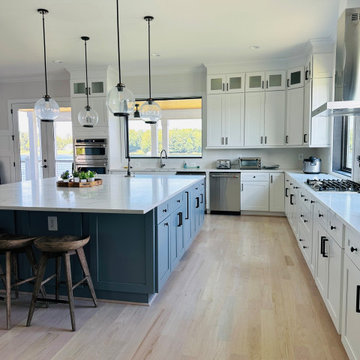
Transforming spaces is what we do best. This recent kitchen renovation showcases the timeless beauty of premium cabinetry, balancing high-end aesthetics with everyday durability. By utilizing our custom 3D rendering services, the clients were able to perfect their layout and choose the ideal finishes before a single cabinet was ordered. A beautiful, highly functional upgrade for a wonderful home!
 Tuck-Bernstein Design, LLC
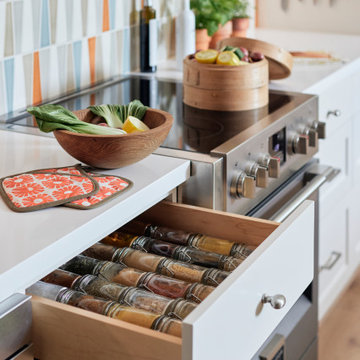
Multicolored Sonoma tile (High Tide) brings a dynamic mix of soft neutrals and vibrant pops of color, creating an ecclectic yet cohesive backdrop. Custom cabinetry by Mike Papola Cabinetry (utilizing 2 finishes) allows for visual interest. Thoughtfully organized storage space for spices, coffee, and serving utensils seamlessly combines everyday functionality with curated design details.

Sponsored
Columbus, OH

Structural Remodeling
Franklin County's Heavy Timber Specialists | Best of Houzz 2020!
 Lemon Remodeling & Services
At Lemon Remodeling, we take great pride in our work as a home remodeling firm that utilizes high-quality materials and craftsmanship. Don't hesitate to reach out and schedule a free estimate with us today : https://calendly.com/lemonremodeling
Take a moment to admire this stunning full kitchen remodel by Lemon Remodeling! This kitchen boasts a kitchen island with elegant marble waterfall countertops. The floor is adorned with white tiles that complement the fully tiled marble backsplash. The ceiling features a sloped design with a skylight and exposed beams, illuminated by a combination of LED recessed lights and stylish pendant lights. This kitchen is both spacious and highly functional, thanks to its top-notch wooden cabinets.

 Granite and Marble Designs Inc
12' long blue bahia leathered granite island
Eat-in kitchen - large rustic l-shaped medium tone wood floor and brown floor eat-in kitchen idea in Denver with an undermount sink, raised-panel cabinets, dark wood cabinets, granite countertops, beige backsplash, stone tile backsplash, stainless steel appliances and an island
Eat-in kitchen - large rustic l-shaped medium tone wood floor and brown floor eat-in kitchen idea in Denver with an undermount sink, raised-panel cabinets, dark wood cabinets, granite countertops, beige backsplash, stone tile backsplash, stainless steel appliances and an island

 Elements by K Sorbe
The 7400-square foot custom lake home is the ultimate combination of luxury and utility. Comfortable and durable are words that sometimes don’t mix, however, with careful consideration, planning and performance in mind, the Design Team was able to create a summer retreat - with two separate living and entertaining spaces – for kids and adults that’s low on maintenance and high on style.
Streamlined contemporary décor seamlessly mixes with the lakeside views; the home was designed to utilize natural light and captivating views. The home’s one-of-a-kind details include spectacular designer lighting, a bunk room and hanging outdoor bed.

 Andover Landscape Design & Construction
This newly constructed home featured a pressure treated deck overlooking a rear yard with a ton of potential. The client asked us to develop a space for outdoor living that included a fire pit, a shaded lounge area, and room for a dining table. One of the challenges was the deck that loomed high above, so we designed and built a custom PVC lattice enclosure with access doors on 2 sides. Not only did this detail improve the appearance, it gave the client useful storage underneath while at the same time brought the structure down visually. We chose a Canal Street Flash paver laid in a herringbone pattern with a double row border in a running bond pattern as our patio. The custom cedar trellis provides shade and adds a vertical element that helps enclose the space. A granite fire pit surrounded by rustic adirondack chairs with a nearby firewood holder rounds out this space very nicely.


 Lemon Remodeling & Services
At Lemon Remodeling, we take great pride in our work as a home remodeling firm that utilizes high-quality materials and craftsmanship. Don't hesitate to reach out and schedule a free estimate with us today : https://calendly.com/lemonremodeling
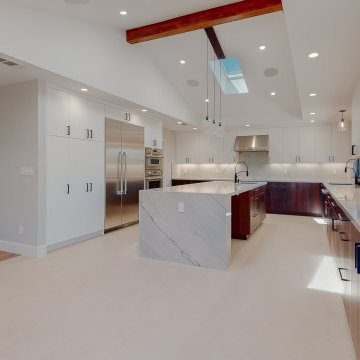
Take a moment to admire this stunning full kitchen remodel by Lemon Remodeling! This kitchen boasts a kitchen island with elegant marble waterfall countertops. The floor is adorned with white tiles that complement the fully tiled marble backsplash. The ceiling features a sloped design with a skylight and exposed beams, illuminated by a combination of LED recessed lights and stylish pendant lights. This kitchen is both spacious and highly functional, thanks to its top-notch wooden cabinets.
 Mission Accomplished Interior Design & Staging
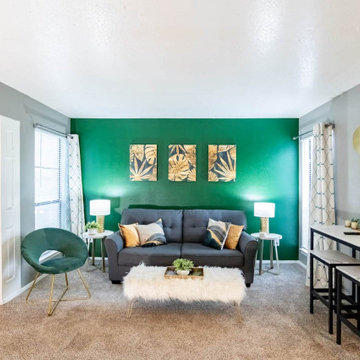
With limited counterspace and no designated dining area, we utilized a 2-seat counter table and placed it against the entry wall.
Transitional living room photo in Dallas
Transitional living room photo in Dallas
 Mission Accomplished Interior Design & Staging
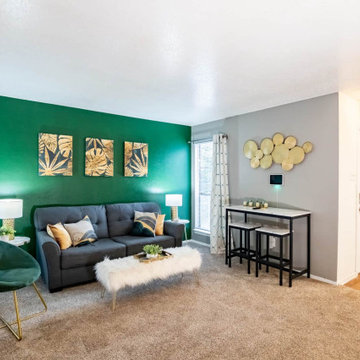
With limited counterspace and no designated dining area, we utilized a 2-seat counter table and placed it against the entry wall.
Transitional living room photo in Dallas
Transitional living room photo in Dallas
217