
Search results for "Utilizing high pressure" in Home Design Ideas
 Newversal
The Givingtree brand brings you relaxation and high quality products, we have been specializing in kitchens and bathrooms for many years. It will be our pleasure if you purchase any of our products from our online store. Welcome to our kitchen and bathroom series, where you can choose the products you need and are satisfied with, welcome to buy.
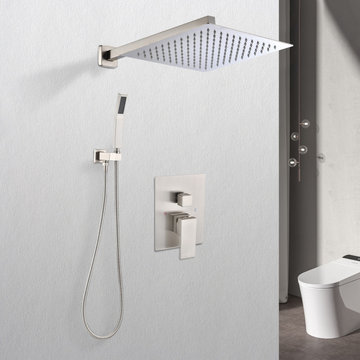
Ultra-thin combined with air intake technology brings the ultimate rain experience, full body coverage, shower-like massage.
This 12" rain shower head is constructed of 304 stainless steel and is durable enough even under low water pressure.
The surface is made of brushed nickel layer, the appearance is fashionable, and the stainless steel material is seamlessly welded, which makes the top spray shower leak-proof and rust-proof, ensuring corrosion resistance and durability. A shower experience.
2.0GPM Hand Shower, 2.10GPM Large Stainless Steel Square Rain Shower with good performance even in low water pressure installations.
All parts of the shower system are separated by APE pad (EPE) packaging to prevent damage during shipping.

 California Waterscapes
Our designers teamed up to create an outdoor living space for the annual Pasadena Showcase House of Design home. Our focus was to create an outdoor living space that best utilized the area transitioning to the pool, while maintaining a water-wise/drought tolerant landscape.
We incorporated our hand cast succulent water table, a pondless stream, synthetic turf, a fully paved patio with our famous Belgard paving stones, high-end outdoor furniture, a custom pergola and even a dry creek bed to tie everything together.

 Designers Point
Large expansive shower with skylight lets the light flood this serene space. Shower contains a wall to wall niche to store items.
Kohler toilet utilizes the new touchless flush system.
Durable, easy maintenance large format porcelain tiles meant to look like marble were used throughout the shower to give it the elegance of a high end spa.
Photo by Vicki Mahan | Visual Memories Photography
Find the right local pro for your project

 Closets By Design of Central Alabama
Mid-sized transitional terra-cotta tile and brown floor mudroom photo in San Diego with beige walls and a white front door

 User
Glen Doone Photography
Dedicated laundry room - small contemporary galley beige floor and ceramic tile dedicated laundry room idea in Detroit with a farmhouse sink, white cabinets, granite countertops, beige walls, a side-by-side washer/dryer and recessed-panel cabinets
Dedicated laundry room - small contemporary galley beige floor and ceramic tile dedicated laundry room idea in Detroit with a farmhouse sink, white cabinets, granite countertops, beige walls, a side-by-side washer/dryer and recessed-panel cabinets

 Ecoscape Environmental Design
The once grassy backyard of this cute old town Boulder cottage was transformed into a highly functional food garden. Straw was utilized as a cover mulch to keep down weeds and enrich the soil over time as it breaks down. To read more about this '3-D Garden' see: http://www.homeandgardenmag.com/a-3-d-garden-delicious-dependable-divine//a-3-d-garden-delicious-dependable-divine/

 Abda Custom Window Fashions
Screen shades are great on a pergola. This outdoor living space wasn't used to its full capacity due to the annoyance of the sun's rays. Now that the outdoor screen shades are installed, the owners can utilize this beautifully landscaped backyard. The outdoor shades come in a variety of fabrics and opacities and can withstand outdoor weather conditions.
The sun can be overwhelming at times with the brightness and high temperatures. Shades are also a great way to block harmful ultra-violet rays to protect your hardwood flooring, furniture and artwork from fading. There are different types of shades that were engineered to solve a specific dilemma.
We work with clients in the Central Indiana Area. Contact us today to get started on your project. 317-273-8343

Sponsored
Columbus, OH

Structural Remodeling
Franklin County's Heavy Timber Specialists | Best of Houzz 2020!

 ibi designs
© Edward Butera | ibi designs inc. | Boca Raton Florida
Living room - huge contemporary beige floor living room idea with white walls and a two-sided fireplace
Living room - huge contemporary beige floor living room idea with white walls and a two-sided fireplace

 BAUFORMAT
concrete looking luxury tile which looks like wallpapers. Perfect for urban style condo or loft or luxury house.
Bathroom - modern bathroom idea in Los Angeles
Bathroom - modern bathroom idea in Los Angeles
 Studio Designs
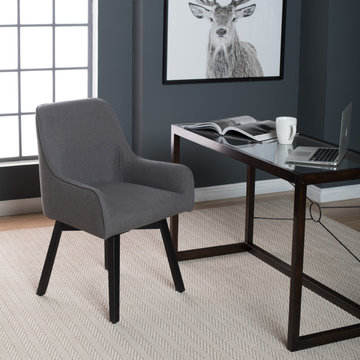
The Spire Swivel Chair combines high fashion with utility to offer a comforting chair that provides versatility second to none. Featuring a sleek sculpted design, along with a 360° swivel seat and solid wood legs, it can be used as a desk, dining or stand-alone chair.

 CAGE Design Build
Transitional kitchen remodel. Utilizing stainless steel, plaster, and cherry wood cabinetry.
Example of a large transitional u-shaped travertine floor, beige floor and vaulted ceiling kitchen pantry design in San Francisco with raised-panel cabinets, dark wood cabinets, beige backsplash, an island, stainless steel appliances, a farmhouse sink, granite countertops, stone tile backsplash and beige countertops
Example of a large transitional u-shaped travertine floor, beige floor and vaulted ceiling kitchen pantry design in San Francisco with raised-panel cabinets, dark wood cabinets, beige backsplash, an island, stainless steel appliances, a farmhouse sink, granite countertops, stone tile backsplash and beige countertops


 We Got Lites
This Dynamic Series Utilizes The Simple Geometric Shape Of Circles To Form An Architectural Styled Sphere. The Crafted Metalwork And Elegant Suspension Rods Are Finished In Polished Nickel.
Measurements and Information:
Polished Nickel Finish
From the Hemispheres Collection
Takes six 60 Watt Candelabra Bulb(s)
32.00'' Wide
51.00'' High
Transitional Style



 TVL Creative Ltd.
Our clients were looking to erase the 90s from their master bathroom and create a space that blended their contemporary tastes with natural elements. This bathroom had wonderful bones with a high ceiling and plenty of space, but we were able to work with our clients to create a design that better met their needs and utilized the space to its full potential. We wanted to create a sense of warmth in this large master bathroom and adding a fireplace to the space did the trick. By moving the tub location, we were able to create a stunning accent wall of stacked stone that provided a home for the fireplace and a perfectly dramatic backdrop for the new freestanding bathtub. The sculptural copper light fixture helps to soften the stone wall and allowed us to emphasize those vaulted ceiling. Playing with metal finishes is one of our favorite pastimes, and this bathroom was the perfect opportunity to blend sleek matte black plumbing fixtures with a mirrored copper finish on the light fixtures. We tied the vanity wall sconces in with a dramatic sculptural chandelier above the bath tub by using copper finishes on both and allowing the light fixtures to be the shining stars of this space. We selected a clean white finish for the custom vanity cabinets and lit them from below to accentuate their floating design. We then completed the look with a waterfall quartz counter to add an elegant texture to the area and extended the stone onto the shower bench to bring the two elements together. The existing shower had been on the small side, so we expanded it into the room and gave them a more spacious shower complete with a built-in bench and recessed niche. Hard surfaces play an important role in any bathroom design, and we wanted to use this opportunity to create an interesting layer of texture through our tile selections. The bathroom floor utilizes a large-scale plank tile installed in a herringbone pattern, while the shower and walls are tiled in a polished white tile to add a bit of reflectivity. The newly transformed bathroom is now a sophisticated space the brings together sleek contemporary finishes with textured natural elements and provides the perfect retreat from the outside world.


 User
The client dreamed of turning an unfinished basement into a highly efficient multi-function set of spaces. The structure of post and beams was completely re-worked, yet you don't see them in the completed remodel. Basement has new stair, family area, home office/guest room, laundry room, and utility area with a work bench. Features a barn door and a pocket door which create spacious feeling when they are open.
Design by Ten Directions Design
General Contractor by KBM Northwest (Mike Kennedy)
Photo by Ten Directions Design

 Zogheib, Necessary Luxury
This uber glamorous family room utilizes warm neutral textiles for a timeless look with pops of chrome, blue and chartreuse art glass, and lots of bling to give it life and a sense of high style and fun. Photo Credit: Michael Hunter


Trendy light wood floor kitchen photo in Denver with flat-panel cabinets, blue cabinets, white backsplash, subway tile backsplash, stainless steel appliances and an island


 Rooted By Design
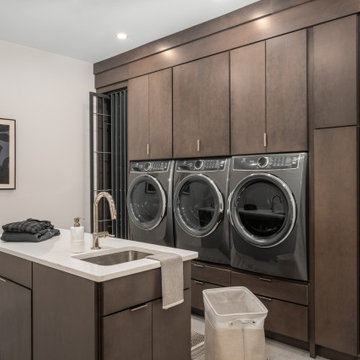
This family-centered laundry room was designed for heavy daily use with triple front-loading machines, generous storage, and a central island that doubles as a folding surface and utility sink. Custom floor-to-ceiling cabinetry keeps clutter out of sight, while warm finishes create a calm and inviting workspace for a busy household that hosts often.
215