
Search results for "Utilizing vertical" in Home Design Ideas
 Darcy Bean Custom Construction Inc.

This stunning Arts & Crafts basement wine cellar is the perfect temperature and lighting controlled environment wine lovers. Utilizing limited floor space, we have designed stunning room with features every cellar should have,. The sophisticated, vertical shelving are designed to hold bottles horizontally, keeping oxygen from slipping through the cork. The circular rotating Lazy Susans provides accessibility and visual presentation of the wine and labels. The soft close dovetail drawers were designed for maximum storage, keeping this wine collection organized and fresh.
 Corinthian Fine Homes
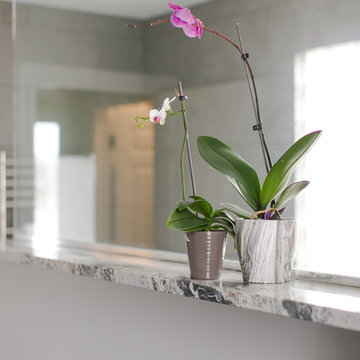
This outdated and deteriorating master bathroom needed a modern update after sustaining a leak. We had worked with them in the past on their kitchen and they knew the design and remodeling level of excellence we brought to the table, so they hired us to design a modern master-suite. We removed a garden tub, allowing for a walk-in shower, complete with a heated towel rack and drying area. We were able to incorporate showcasing of their orchids in the design with an orchid shelf on the exterior of the shower, as well as searching high and low to provide vessel bowl sinks that had a unique shape and utilizing contemporary lights. The end result is a spa-like master suite, that was beyond what they had hoped for and has them loving where they live. Discussions have begun for their next project.
 Bakes & Kropp Fine Cabinetry
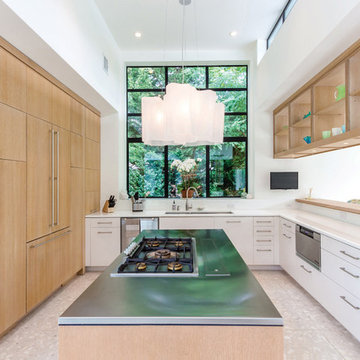
Bakes & Kropp's Cucina BK style custom cabinetry is fresh, contemporary and coastal in this "Oceanview Oasis" Kitchen. The vertical grain orientation of the Rift White Oak draws the eye skyward and the light wash finish treatment gives it a loose, beach-inspired texture. A U-shaped configuration showcases the room's natural light by keeping the large glass window the focal point and utilizing an open upper peninsula unit. The center island, topped in brushed stainless, softly reflects the light and the subtle aqua marine color scheme. The space is truly modern cottage living at its finest!
• Lead design by Bakes & Kropp's Guillaume Dupre
Find the right local pro for your project
 Wild Earth Art Landscape Design & Construction

The native ”pollinator meadow” gives all the functionality of a traditional lawn but reduces water use. Incorporation of native herbs into the meadow increases biodiversity, and provides herbal and floral harvest potential.
California native plants mix with culinary edimentals throughout the garden space, to maximize biodiversity for animal and human enjoyment. Vertical space was utilized with a diversity of vining plants to create privacy and living green walls around the perimeter of the garden spaces.
 The Design House
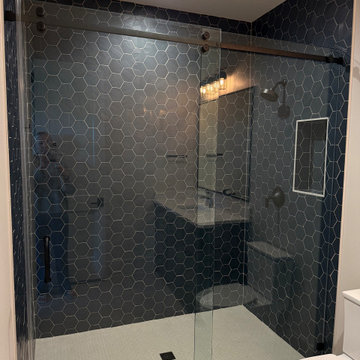
This striking secondary bathroom in Argyle, TX, features a bold navy hexagon tile installation, completed in partnership with Noble Classic Homes. This project exemplifies The Design House Builder Program—a streamlined process where custom builders utilize our 10,000 sq. ft. showroom as their own design center. For this estate, we collaborated closely on the tile styles, colors, and layout, ensuring a cohesive design that met the builder's high standards. By supplying the tile directly and coordinating the design details in-house, we eliminated the friction often found in construction, delivering certainty and style for both the builder and the homeowner.
 INNOVATIONS
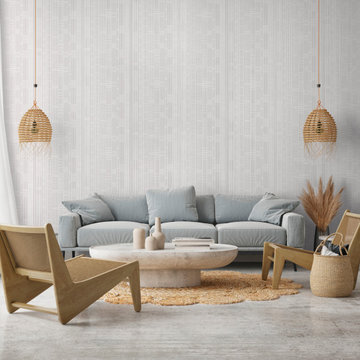
Trace upcycles tradition with a monochromatic twist. Inspired by the embroidered and quilted running stitches found in Kantha blankets, Trace utilizes a unique embossing technique to create layered dimension. A modern palette complements the vertical stripe pattern and visible texture, for a depth that goes beyond durability.
 Premier Cabinets of Virginia, LLC

Transitional kitchen in cherry solid & veneer with 5 pc flat panel doors and drawer fronts in Cafe Cinnamon stain. Top cabinets feature vertical-lift mullion frame doors with interior LED lighting. Wall cabinets feature LED under-cabinet lights. ALL LEDs are dimmable, with Variable Color Temperature (VCT) control. Base cabinets utilize double roll-outs. 36" base cabinet stores large volume of flatware in double drawer configuration. Cambria quartz countertops. Counter-height seating at peninsula maintains expansive feel and invites access.

Sponsored
Sunbury, OH

J.Holderby - Renovations
Franklin County's Leading General Contractors - 2X Best of Houzz!
 PKsurroundings

Custom cabinetry was used to work around the existing windows and doors. The taller wall cabinetry utilizes the room's vertical space and has glass accent doors.
Janice Page CKD
Greg West Photography
 Vintage Cellars & Saunas

This gorgeous custom wine cellar acts as a dramatic entrypiece as you walk into this beautiful home in San Juan Capistrano, Orange County, California. San Juan Capistrano is a lovely community located slightly inland, tucked within Orange County near cities like Newport Beach, Lake Forest, Huntington Beach, Costa Mesa, Dana Point, Laguna Niguel, Laguna Hills, and Irvine.
This fantastically designed wine cellar, courtesy of the master wine cellar builders at Vintage Cellars, is a unique representation of fun and bespoke features that can be incorporated into a traditional redwood, yet modern and bright wine cellar like this. The wine room draws you in from across the house, with its warm redwood tones and interesting wrought iron and glass door. Wine Cellar doors are often overlooked, but proper knowledge of door materials, glass specifications, threshold placement and hanging procedures are key to creating that perfect airtight room. Additionally, based on the location of your room within your home, the amount of glass in your wine cellar, and your location in the world, levels of cooling capacity need to be seriously considered.
Glass is a naturally poor insulator. Because there has been a very heavy push for "wine cellar art," "wine cellars as art," and wine cellars as a main design component within high end homes, glass wine cellars are often incorporated in high trafficked areas or spaces where each homeowner can show off their prized wines to friends in an almost showcase like display.
When you first enter this large custom wine cellar in Orange County, Southern California, standing out first immediately on your left is a unique work station with a scanner, label-maker, and table top - perfect for inventorying the 3,500 bottles that this rustic wine cellar holds. The e-Sommelier system integrated allows this homeowner to catalog each and every wine within his collection, first letting the program know he owns it, how many bottles, which vintages, and with the click of a button - custom wine labels each with a bar code. Accompanied with the bar code scanner, the e-sommelier system has become a great companion for wine cellars and wine collectors alike, allowing a somewhat seamless and straightforward process in inventorying wines.
Directly past the wine inventory station is a vertical row of large format bottle coved trays, displaying some of the owner's favorite wines in the most coveted vintages.
This large walk in custom wine cellar in all heart redwood wine racking fills most of its capacity utilizing double deep, individual bottle storage. At waist height spanning the entire circumference of the wine room is a high reveal display row, highlighted with LED lighting and more single deep storage behind.
The back wall, in addition to the high reveal display row and double deep individual bottle storage, incorporates a rectangular wine work center with glass rack above - perfect for decanting, storing uniquely shaped bottles, and opening your favorite bottles with friends. Directly below this countertop are two drawers. A unique feature throughout this wooden traditional large walk in wine cellar in San Juan Capistrano, Orange County, California is the incorporation of wine barrel into the room's corner walls, work stations, countertops, and center custom table.
This custom wine cellar near Newport Beach, Dana Point, Laguna Beach, Laguna Hills, Coto De Caza, Laguna Niguel, Huntington Beach, and other gorgeous beach communities in Orange County, also incorporates wine case storage throughout the bottom, and a small area above the wine inventory system for split bottles.
Vintage Cellars, as well as the homeowner, are very happy with the way this beautiful project turned out, and we would love the opportunity to help you with you wine cellar projects!
Please contact us today to speak with one of our wine cellar specialists and begin building your wine cellar dreams today!
 Purple Cherry Architecture & Interiors

The stunning home utilizes glass, stone, a standing seam metal roof, and vertical nickel gap siding to create a clean and warm exterior.
Inspiration for a huge modern gray two-story stone house exterior remodel in Baltimore with a metal roof and a brown roof
Inspiration for a huge modern gray two-story stone house exterior remodel in Baltimore with a metal roof and a brown roof
 Native Edge Landscape
Another fun Crestview project! This young couple wanted a back yard that reflected their bohemian-eclectic style and could add additional privacy from the ever climbing construction around them. A place for “hanging out and drinking coffee or beer in the backyard.” But what was most exciting, was the air stream they had just purchased and were in the process of restoring. With the end goal of using it as a guest home for family and friends, we were challenged with creating a space that was cohesive and connected this new living space with the rest of the yard.
In the front we had another quark to fix. The sidewalk from their front door to the street suddenly stopped 5 feet from the curb, making a less than inviting entry for guests. So, creating a new usable entryway with additional curb appeal was a top priority.
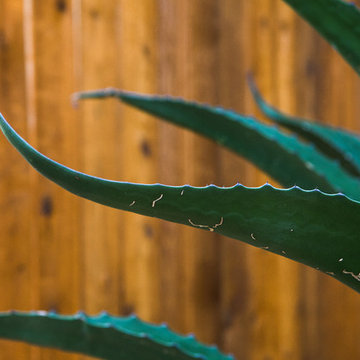
We managed the entertainment space by using modern poured concrete pad’s as a focal. A poured concrete wall serves as a bench as well as creates a visual anchor for the patio area. To soften the hard materials, small plantings of succulents and ground cover were planted in the spaces between the pads. For a backdrop, a custom Cedar Plank wall and trellis combined to soften the vertical space and add plenty of privacy. The trellis is anchored by a Coral Vine to add interest. Cafe style lighting was strung across the area create a sense of intimacy.
We also completed the fence transition, and eliminated the grass areas that were not being utilized to reduce the amount of water waste in the landscape, and replaced these areas with beneficial plantings for the wildlife.
Overall, this landscape was completed with a cohesive Austin-friendly design in mind for these busy young professionals!
Caleb Kerr - http://www.calebkerr.com
 Morehouse Crafted Interiors
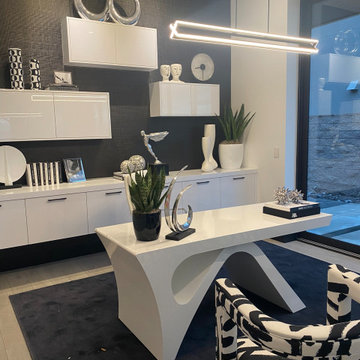
This sophisticated home office demonstrates the power of a monochromatic palette paired with bold, architectural forms. The design centers around a high-gloss white executive desk featuring a striking, arched pedestal base that serves as a functional piece of sculpture.The back wall is anchored by a deep charcoal textured wallpaper, providing a high-contrast backdrop for a custom arrangement of minimalist white lacquered cabinetry. This vertical storage solution utilizes both floating and base units to maintain a clean, organized aesthetic. A curated selection of silver metallic accents and contemporary art pieces adds a layer of refined luxury.The space is completed by a high-contrast, black-and-white brushstroke accent chair that introduces organic texture, while a sleek linear LED pendant provides a minimalist glow over the primary workspace. Large-scale windows invite natural light, softening the sharp lines and creating a balanced, professional environment.
 Purple Cherry Architecture & Interiors

The stunning home utilizes glass, stone, a standing seam metal roof, and vertical nickel gap siding to create a clean and warm exterior.
Example of a huge minimalist gray two-story stone house exterior design in Baltimore with a metal roof and a brown roof
Example of a huge minimalist gray two-story stone house exterior design in Baltimore with a metal roof and a brown roof


 Martin Newman Office, LLP
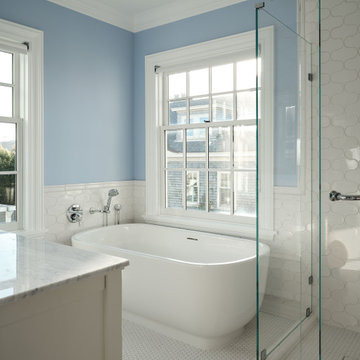
The upstairs redesign enlarged bedrooms in three-dimensions by adding radiant floors and utilizing natural ventilation to raise ceilings. A new sunny study overlooking the garden was created for the children, while an elegant master walk-in closet and expanded master bath was added for the parents.
Below the main floor, an addition of volume, with the partial excavation of the daylight basement, created ample vertical space for a new full level of program in the home. This well-appointed garden level features a guest bedroom with ensuite bath and a laundry room, adjoining a large central playroom and lounge, opening to the outside.
 Bienal Orlando
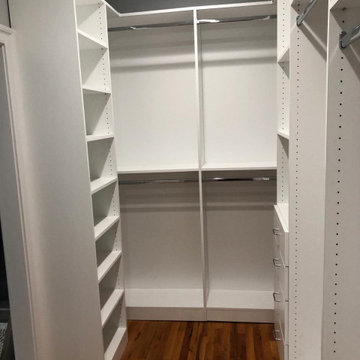
Experience the splendor of smart space utilization with this white custom walk-in closet. Tailored for smaller areas, it offers vertical storage, pull-out drawers, and open shelving, ensuring that no space goes to waste while maintaining a clean, uncluttered look.
 Indigo Remodeling
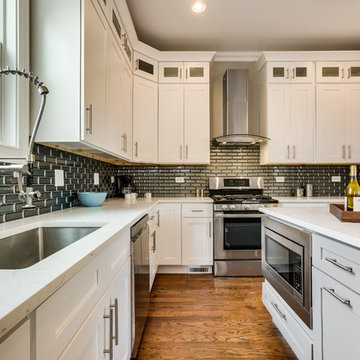
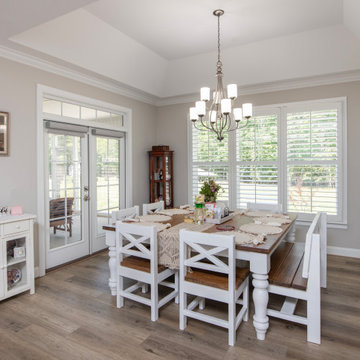
This unique and classic Victorian property, once defining of Chicago architecture was preserved through our efforts to convince the developer to preserve it's special beauty. We provided a major restoration of the property including rear and second story additions in order to increase the home's size, as well as digging in an entirely new basement to be utilized as a third story - all while preserving and renovating it's classic and elegant facade.
 Donald A. Gardner Architects
This charming exterior features a combination of stone, shakes, and vertical siding. Special details include a front porch, dormer, and gables with curved accents. The cathedral topped great room opens to a relaxing screened porch while the kitchen enjoys a nearby pantry and the single dining area is highlighted with columns and a tray ceiling. This open floor plan is great for keeping busy families connected and makes entertaining easy. The master suite gains vertical space with a cathedral ceiling and private porch access is perfect for enjoying morning coffee or letting pets outside. A spacious walk-in closet is suitable for two and the master bath boasts dual vanities, a standing shower, and a luxurious soaking bathtub. Three additional bedrooms are positioned around the utility room, making laundry drop-off and redistribution a breeze. Two additional baths and linen closets are available for children and guests. The garage is located at the rear of the home with two bays and extra storage. A bonus room above the garage offers additional storage or can be finished as a children's play room or an entertainment room for teenagers.
Sponsored
Sunbury, OH
J.Holderby - Renovations
Franklin County's Leading General Contractors - 2X Best of Houzz!
 Indigo Remodeling
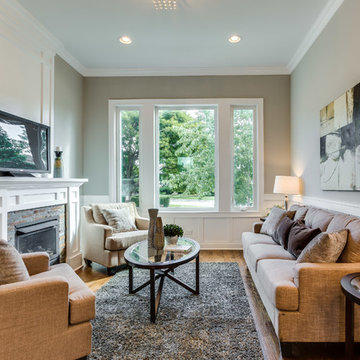
This unique and classic Victorian property, once defining of Chicago architecture was preserved through our efforts to convince the developer to preserve it's special beauty. We provided a major restoration of the property including rear and second story additions in order to increase the home's size, as well as digging in an entirely new basement to be utilized as a third story - all while preserving and renovating it's classic and elegant facade.
 Chervin Kitchen & Bath Inc.
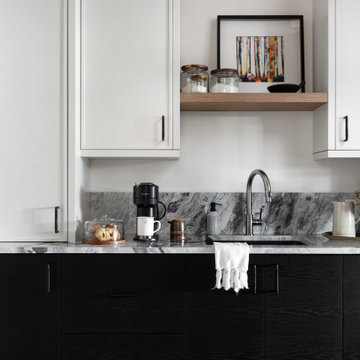
Discover a revitalized laundry room designed for modern living and practicality. Crisp white custom cabinetry stands tall, offering extensive storage to keep essentials organized and out of sight. A custom pantry adds to the room’s functionality, ensuring all household supplies are conveniently within reach.
The spacious countertops provide ample workspace for sorting and folding laundry, making chores more manageable. Stacked appliances optimize space utilization while maintaining efficiency and capacity.
 StoneUnlimited Kitchen and Bath Remodeling

Choosing to abandon uniformity in your kitchen can be a great choice if you're looking to opt out of a monochrome aesthetic. Two-toned kitchen cabinets add visual interest and contrast while drawing focus to different features within the space. Designs utilizing two-toned cabinets have become very popular in recent years and it's not a trend that will be fading out any time soon.
Our clients opted for a combination of Earl Grey and Macchiato Classic cabinetry in their two-toned kitchen. The large island with its second faucet, sink, microwave drawer and lower storage is the focal point of the room and a great work surface for food prep and entertaining. A vertical pull out PowerDock was installed into the top of the island for plugging in kitchen tools, phones and laptops. Dolomite Marble subway tile and Brunello quartz countertops brighten up the kitchen and balance out the tone of the cabinets creating a light and airy feel. The addition of contrasting touches such as the Honey Bronze, Flat Black hardware and Champaign Bronze faucets, accessories the room beautifully. The subdued and sophisticated style of this two-toned kitchen is exquisite and shows the various ways that two-tone cabinets can be versatile and appealing.
Some of the other areas that were remodeled in this home included the complete overhaul of the existing stair well, a guest bath and laundry area.
The guest bath has beautiful vanity cabinets in Celest finish, Monochrome Lotus Deco tile and very reflective Midnight Dots in the shower floor and niche. The combination of all three give a striking white, blue and black design that will inspire and show that you can use pattern and texture in small spaces. A twenty four inch wall mounted shower seat can be lifted and secured when in use and tucked away to allow access out of the shower. A pocket door from the guest bathroom provides a second access point to the hallway with the laundry that has also been revamped with the same style and finish of cabinetry.
27