
Search results for "Utilizing vertical" in Home Design Ideas
 Chitown Property Services
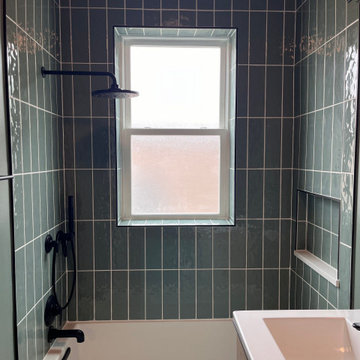
This bathroom utilizes vertically stacked tiles with color matched walls and ceiling in a dark earthy tone to lend this bathroom a modern moody vibe that is both serene and visually stunning.
 Ronda Royalty
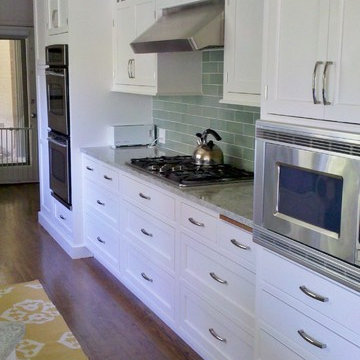
Renovation of a kitchen does not always necessitate an all new design. Sometimes the space can be transformed by the style and details of material. This midcentury home now has kitchen space that reflects a timeless look with storage efficiency, crafted styling and simplicity of color.
 Vineyard Wine Cellars
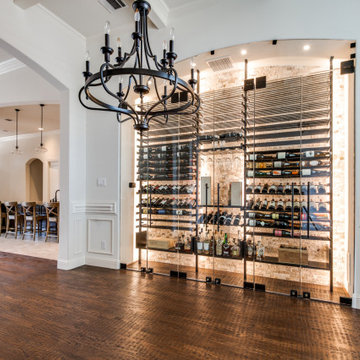
Our newest project is a beautiful wine wall niche, for wine collectors in Keller, Texas. The custom wine racking system utilizes metal vertical supports mounted floor to ceiling with horizontal metal storage rods. With a capacity of just over 470 wine bottles, this system features mixed display styles including 3-bottle deep, label-forward wine racks, angled display rows, and u-shelves for bulk storage.
Additional elements include a stemware holder above a pouring station. The wine rack finishes are satin black anodized posts and parallel rods with black stained walnut rod brackets. The custom insulated, tempered glass enclosure has 3 sets of doors, with matte black hardware, allowing access to the reach-in space. Dimmable LED lighting in the ceiling provides ambiance while the LED lighting strips behind the stemware highlight the pouring station.
The wine racks stand off the back wall making room for stone that adds texture to the space. This wine wall niche is a focal point of this beautiful home and is a perfect example of form and function.
Find the right local pro for your project
 Corinthian Fine Homes
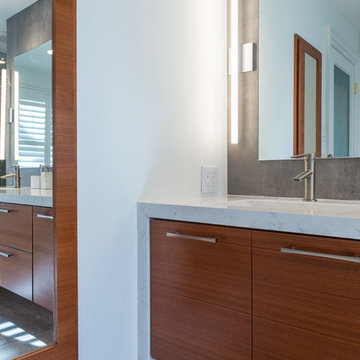
Our homeowner had worked with us in the past and asked us to design and renovate their 1980’s style master bathroom and closet into a modern oasis with a more functional layout. The original layout was chopped up and an inefficient use of space. Keeping the windows where they were, we simply swapped the vanity and the tub, and created an enclosed stool room. The shower was redesigned utilizing a gorgeous tile accent wall which was also utilized on the tub wall of the bathroom. A beautiful free-standing tub with modern tub filler were used to modernize the space and added a stunning focal point in the room. Two custom tall medicine cabinets were built to match the vanity and the closet cabinets for additional storage in the space with glass doors. The closet space was designed to match the bathroom cabinetry and provide closed storage without feeling narrow or enclosed. The outcome is a striking modern master suite that is not only functional but captures our homeowners’ great style
 Almesedoors
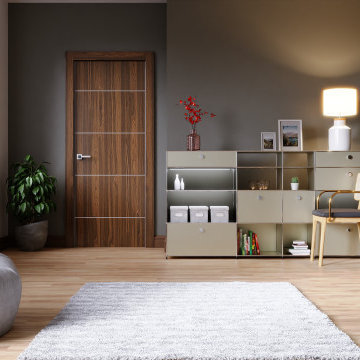
THE DOOR NAME ORIGIN - "ALLUMINIO ELIVIA VERTICAL WOOD GRAIN 4HS"
Of all the interior door models in the Elivia collection, this one is perhaps the most unapologetically elegant. Why? Hmm … That which is self-evident can be the most difficult to explain.
Is it because it is built using the latest breakthroughs in interior door making technology? Look at the finish: the process of applying it utilizes something called “stretching” by professionals, which is to say that instead of simply slapping the finish on top of the interior door’s surface, our company fuses (for lack of a better word) the materials (on molecular level, no less), the result being that the finished product is more warp-resistant, scratch-resistant, and fade-proof than any interior door put together in the past. This is especially important in climates known for their high humidity levels. Yes, but this has more to do with engineering than aesthetics, right?
Okay, so, is this interior door super-elegant because it features all the wonderful state-of-the-art hardware, specifically, the 3D adjustable, self-lubricating concealed hinges (made in Italy, by the way – a country which is, arguably, the birthplace of elegance as a concept)? Self-lubricating means your interior door will never creak. 3D-adjustable means that the installation is quick and precise (far more so than what you’d expect from ordinary hinges). Concealed means, of course, that the pin will not be visible from either side of the interior door when it’s closed. Actually, there is no pin. Neat, isn’t it? Would that be it?
Perhaps. Elegance in interior doors is a tricky concept. It combines (well, at least in the case of this particular interior door model it does) the “wow!” effect with the long-term agreeability. How so, you might ask. Well. It gets your favorable attention the first time you set eyes on it (the “wow” part); after which, you’ll never get tired of looking at it. For as long as you own it, it’ll always be easy on the eyes.
That must be it.
Maybe. Maybe not. There’s more.
This interior door is almost certainly Italian in spirit. Italian culture is rooted in Greco-Roman (Italian designers are very proud of that fact). Look at the vertical latitudinal orientation (which is to say the direction) of the wood grain. Pointing upward means creating additional visual space, pushing the ceiling higher (because your ceilings can never be too high). This is a time-proven architectural trick which ancient Greeks, with their characteristic tongue-in-cheek humor, referred to as “optical correction.” (By the way, if you’d sooner increase, the visual horizontal space of your room, you should look into this interior door’s sister – with the appropriate direction of the wood grain).
And then there’s the 4HS part, which stands for four horizontal stripes – resembling the four strings on the violin: the ultimate elegant musical instrument if there ever was one.
In its present form, the violin appeared in early Sixteenth Century in (guess …) northern Italy. Of course. To be fair, it quickly gained popularity throughout Europe, and the rest of the world soon after.
It’s elegance (the appearance as well as the sound) agreed with both street musicians and the nobility. The French king Charles IX ordered an Italian master to construct twenty-four violins for him in the year 1560.
Was the violin the source of inspiration for our designers?
Let’s move on to the finish.
 Beyond Storage

Example of a mid-sized classic men's carpeted walk-in closet design in St Louis with open cabinets and medium tone wood cabinets
 Dura Supreme Cabinetry
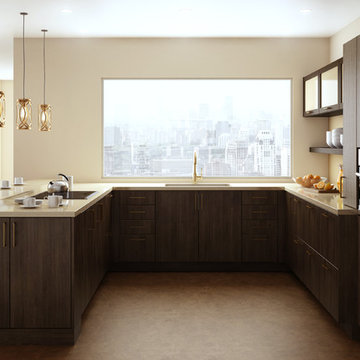
A Brush with Brass - The cool metal tones (stainless steel, nickel, chrome, etc.) that have outsold all other finishes on everything from decorative hardware to faucets to furniture have become so popular they have begun to look commonplace.
Warmer brass finishes (along with copper and bronze) have been moving in from the margins and are beginning to make a splash in high-end commercial projects and contemporary design. Brass offers a compelling and intriguingly fresh look, especially with a brushed finish that is different enough from the polished brass of the 70s to look brand new!
It always takes a few years before new trends fully develop and become part of mainstream interior design, but brushed brass looks are certainly gaining popularity. This Dura Supreme kitchen, with it's sleek contemporary design, utilizes brushed brass accents in lighting, decorative hardware and plumbing.
Read more about this trend on our Blog at: " http://www.durasupreme.com/blog/brush-brass
Request a FREE Dura Supreme Brochure Packet:
http://www.durasupreme.com/request-brochure
Find a Dura Supreme Showroom near you today:
http://www.durasupreme.com/dealer-locator

Sponsored
Sunbury, OH

J.Holderby - Renovations
Franklin County's Leading General Contractors - 2X Best of Houzz!
 Grey Leaf Design, Inc.
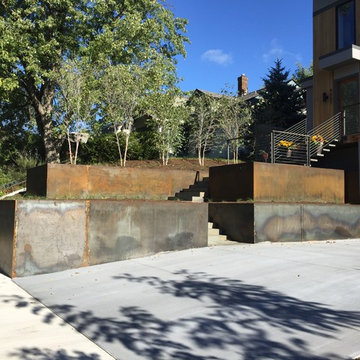
Natural bluestone treads carry you up to floating bluestone treads and onto the decking at the front door. The narrow lot led the architect to utilize the vertical space available.
 Vicki Blakeman Interior Design
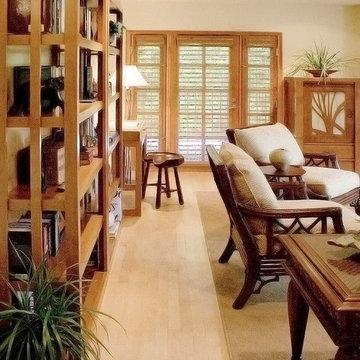
An older, cluttered family room got a total makeover. The husband favored a British Colonial feeling, but the wife wanted a more modern feel. Their compromise includes modern bookshelves, cabinetry, and desk we designed with the addition of British Colonial inspired seating pieces. The unusual cabinet on the right of the window, is actually a media cabinet which utilized vertical space, since there was no room for a standard sized media storage piece. The plant design, in laser cut wood enhances the speaker cloth on the door.
 Corinthian Fine Homes
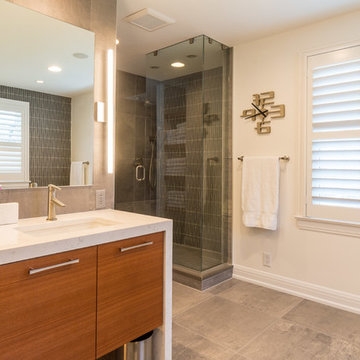
Our homeowner had worked with us in the past and asked us to design and renovate their 1980’s style master bathroom and closet into a modern oasis with a more functional layout. The original layout was chopped up and an inefficient use of space. Keeping the windows where they were, we simply swapped the vanity and the tub, and created an enclosed stool room. The shower was redesigned utilizing a gorgeous tile accent wall which was also utilized on the tub wall of the bathroom. A beautiful free-standing tub with modern tub filler were used to modernize the space and added a stunning focal point in the room. Two custom tall medicine cabinets were built to match the vanity and the closet cabinets for additional storage in the space with glass doors. The closet space was designed to match the bathroom cabinetry and provide closed storage without feeling narrow or enclosed. The outcome is a striking modern master suite that is not only functional but captures our homeowners’ great style
 Maslar Design & Build, LLC
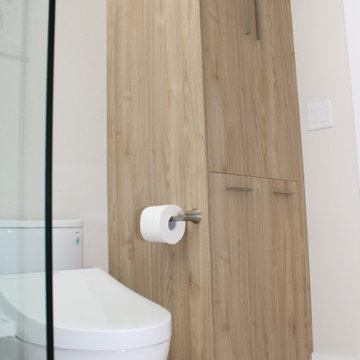
Custom Floor-to-Ceiling Linen Storage
This perspective highlights the bathroom’s commitment to maximizing utility without sacrificing its clean, Japandi aesthetic. By utilizing vertical space for custom storage, we've created a clutter-free environment that feels both high-end and highly practical.
Design Highlights:
Integrated Tall Cabinetry: The custom floor-to-ceiling linen cabinet features a vertical wood-grain finish that perfectly matches the vanity and kitchen cabinetry, creating a cohesive design thread throughout the condo.
Minimalist Slab Doors: The flat-panel (slab) doors maintain a sleek, handle-free appearance on the upper sections, while the lower drawers feature modern brushed nickel bar pulls for easy access.
Thoughtful Hardware Placement: A side-mounted, matching brushed nickel toilet paper holder is integrated directly into the cabinetry, a clever detail that saves wall space and maintains the room's streamlined look.
Modern Fixtures: The view includes a low-profile, contemporary one-piece toilet and a glimpse of the frameless glass shower enclosure, emphasizing the bathroom’s modern and airy feel.
Cohesive Palette: The warm wood tones are beautifully offset by the crisp white walls and neutral flooring, reinforcing the home’s signature Organic Modern style.
 Vineyard Wine Cellars
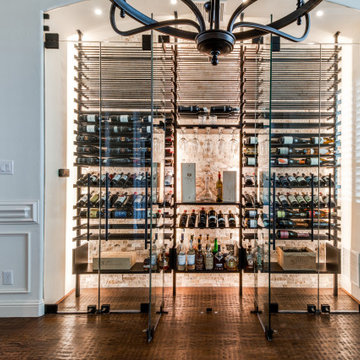
Our newest project is a beautiful wine wall niche, for wine collectors in Keller, Texas. The custom wine racking system utilizes metal vertical supports mounted floor to ceiling with horizontal metal storage rods. With a capacity of just over 470 wine bottles, this system features mixed display styles including 3-bottle deep, label-forward wine racks, angled display rows, and u-shelves for bulk storage.
Additional elements include a stemware holder above a pouring station. The wine rack finishes are satin black anodized posts and parallel rods with black stained walnut rod brackets. The custom insulated, tempered glass enclosure has 3 sets of doors, with matte black hardware, allowing access to the reach-in space. Dimmable LED lighting in the ceiling provides ambiance while the LED lighting strips behind the stemware highlight the pouring station.
The wine racks stand off the back wall making room for stone that adds texture to the space. This wine wall niche is a focal point of this beautiful home and is a perfect example of form and function.

 Jeffrey Erb
A dark backyard was given a new life with dramatic additions of built in planting beds, custom cut salvaged pavers, green screen trellis and a ton of charm. The reclaimed barn doors add a focal point to the east wall while the custom built two-tier planting system allows vines to fill this garden which spans two floors of the client's home.


 LeVernois Design Studio
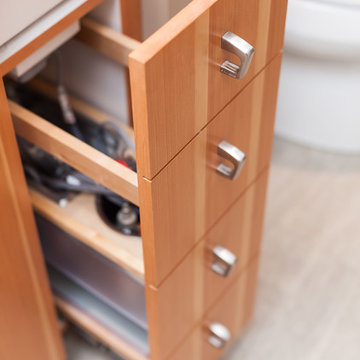
Inspiration for a mid-sized mid-century modern master white tile and porcelain tile porcelain tile alcove shower remodel in Portland with flat-panel cabinets, light wood cabinets, a two-piece toilet, an undermount sink, quartz countertops and a hinged shower door
 Weitzer Company
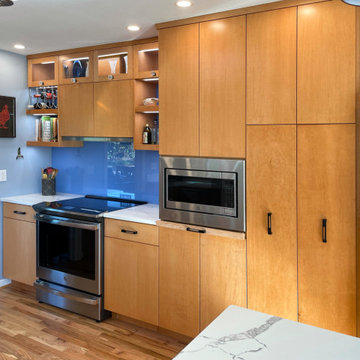
This kitchen remodel improved the existing space by adding more storage and creating a larger countertop area. An existing nook was replaced with peninsula chairs and a bench with storage. This allowed the peninsula to be moved, creating space for a longer and more spacious wrap-around countertop. Custom stained maple cabinets expanded previous storage by better utilizing the vertical space as well as by using pull-outs for pantry organizers, blind corners, a cutting board, and even a folding step stool. The custom woodwork also includes floating shelves and display cabinets, both with tunable LED under cabinet lighting. The cheerful bright color scheme is enhanced by a painted glass stove backsplash providing a nice accent to the softer wall color.
 Vineyard Wine Cellars
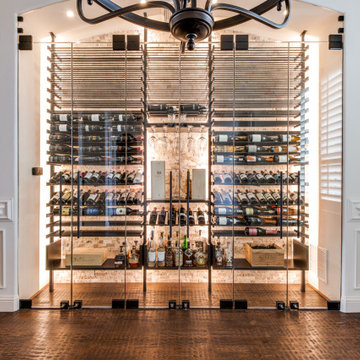
Our newest project is a beautiful wine wall niche, for wine collectors in Keller, Texas. The custom wine racking system utilizes metal vertical supports mounted floor to ceiling with horizontal metal storage rods. With a capacity of just over 470 wine bottles, this system features mixed display styles including 3-bottle deep, label-forward wine racks, angled display rows, and u-shelves for bulk storage.
Additional elements include a stemware holder above a pouring station. The wine rack finishes are satin black anodized posts and parallel rods with black stained walnut rod brackets. The custom insulated, tempered glass enclosure has 3 sets of doors, with matte black hardware, allowing access to the reach-in space. Dimmable LED lighting in the ceiling provides ambiance while the LED lighting strips behind the stemware highlight the pouring station.
The wine racks stand off the back wall making room for stone that adds texture to the space. This wine wall niche is a focal point of this beautiful home and is a perfect example of form and function.
 Vineyard Wine Cellars
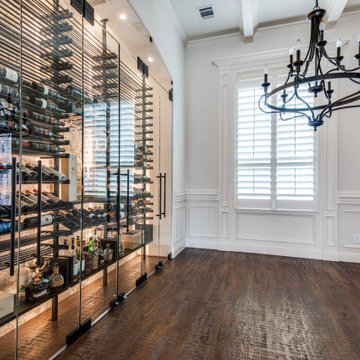
Our newest project is a beautiful wine wall niche, for wine collectors in Keller, Texas. The custom wine racking system utilizes metal vertical supports mounted floor to ceiling with horizontal metal storage rods. With a capacity of just over 470 wine bottles, this system features mixed display styles including 3-bottle deep, label-forward wine racks, angled display rows, and u-shelves for bulk storage.
Additional elements include a stemware holder above a pouring station. The wine rack finishes are satin black anodized posts and parallel rods with black stained walnut rod brackets. The custom insulated, tempered glass enclosure has 3 sets of doors, with matte black hardware, allowing access to the reach-in space. Dimmable LED lighting in the ceiling provides ambiance while the LED lighting strips behind the stemware highlight the pouring station.
The wine racks stand off the back wall making room for stone that adds texture to the space. This wine wall niche is a focal point of this beautiful home and is a perfect example of form and function.
Sponsored
Sunbury, OH
J.Holderby - Renovations
Franklin County's Leading General Contractors - 2X Best of Houzz!
 Corinthian Fine Homes
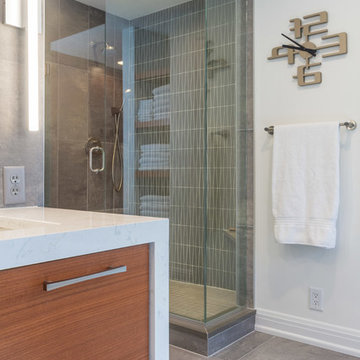
Our homeowner had worked with us in the past and asked us to design and renovate their 1980’s style master bathroom and closet into a modern oasis with a more functional layout. The original layout was chopped up and an inefficient use of space. Keeping the windows where they were, we simply swapped the vanity and the tub, and created an enclosed stool room. The shower was redesigned utilizing a gorgeous tile accent wall which was also utilized on the tub wall of the bathroom. A beautiful free-standing tub with modern tub filler were used to modernize the space and added a stunning focal point in the room. Two custom tall medicine cabinets were built to match the vanity and the closet cabinets for additional storage in the space with glass doors. The closet space was designed to match the bathroom cabinetry and provide closed storage without feeling narrow or enclosed. The outcome is a striking modern master suite that is not only functional but captures our homeowners’ great style
 Vineyard Wine Cellars
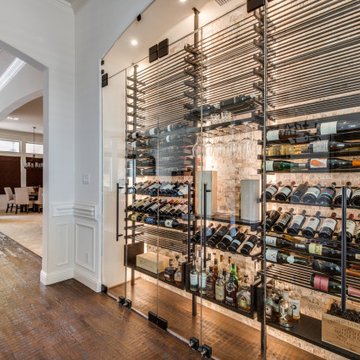
Our newest project is a beautiful wine wall niche, for wine collectors in Keller, Texas. The custom wine racking system utilizes metal vertical supports mounted floor to ceiling with horizontal metal storage rods. With a capacity of just over 470 wine bottles, this system features mixed display styles including 3-bottle deep, label-forward wine racks, angled display rows, and u-shelves for bulk storage.
Additional elements include a stemware holder above a pouring station. The wine rack finishes are satin black anodized posts and parallel rods with black stained walnut rod brackets. The custom insulated, tempered glass enclosure has 3 sets of doors, with matte black hardware, allowing access to the reach-in space. Dimmable LED lighting in the ceiling provides ambiance while the LED lighting strips behind the stemware highlight the pouring station.
The wine racks stand off the back wall making room for stone that adds texture to the space. This wine wall niche is a focal point of this beautiful home and is a perfect example of form and function.
 Weitzer Company
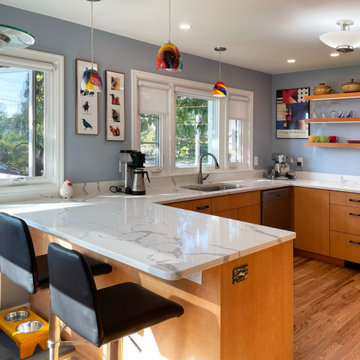
This kitchen remodel improved the existing space by adding more storage and creating a larger countertop area. An existing nook was replaced with peninsula chairs and a bench with storage. This allowed the peninsula to be moved, creating space for a longer and more spacious wrap-around countertop. Custom stained maple cabinets expanded previous storage by better utilizing the vertical space as well as by using pull-outs for pantry organizers, blind corners, a cutting board, and even a folding step stool. The custom woodwork also includes floating shelves and display cabinets, both with tunable LED under cabinet lighting. The cheerful bright color scheme is enhanced by a painted glass stove backsplash providing a nice accent to the softer wall color.
7