
Search results for "Utilizing" in Home Design Ideas


 Blue Ribbon Lady Landscaping
Inspiration for a mid-sized transitional full sun backyard formal garden in Dallas.

Find the right local pro for your project



 Scala Design & Construction Services
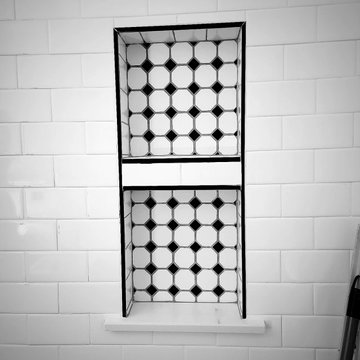
This 3/4 bathroom combines timeless retro charm with sleek modern aesthetics, creating a striking and functional space:
Color Palette: A classic black-and-white scheme defines the design, with bold black accents contrasting against crisp white walls and fixtures.
Flooring: Iconic black-and-white hexagonal tiles bring vintage flair to the floor, adding texture and visual interest.
Shower: A walk-in glass shower with matte black hardware and white subway tile walls, complete with dark grout for a retro yet contemporary edge.
Vanity: A streamlined white vanity with a black quartz countertop and sleek handles, paired with a round backlit mirror for a touch of modern elegance.
Lighting: Mid-century-inspired sconce lights with black and gold finishes flank the mirror, adding warmth and character to the space.
Accessories: A black towel bar, retro-inspired fixtures, and geometric patterns in small details complete the look, blending the retro theme with modern sensibilities.

 Cheery Curtains
These faux silk panels are of great quality. The faux silks are perfect for a luxurious look. A light luxury, a pure art, a life enjoyment. Original design, smooth texture, healthy and environmental protection. The low-saturation colors that are not eye-catching. Light and comfortable, making your room more spacious and relaxing. This brocade fabric can make your room more luxurious and beautiful, you deserve it. Beautiful patterns are like flowers blooming in your room.

Sponsored
Sunbury, OH

J.Holderby - Renovations
Franklin County's Leading General Contractors - 2X Best of Houzz!



 Humà Design + Architecture
The Chambord Residence was a typical worker’s duplex house in the heart of the patrimonial neighbourhood of the Plateau Mont-Royal. The initial intent of this residential renovation project was to annex a master bedroom that would have a view over the iconic Mount Royal, and at the same time, a rooftop terrace. The new addition’s architecture had to contrast with the existing building which stayed untouched. It consisted of a simple volume laid gently over the duplex. We recessed the facade of the new construction to keep the initial alignment of the street.
The client’s love for natural materials and bright colors made it easy for us to choose copper as the siding finish for the extension. The idea of seeing his house change color and evolve through time and natural oxidation made it clear for him that it was the most interesting material. We chose a diamond shaped tile to cover the new add-on construction, as it refers to the vernacular false-mansard found in the city, and adds a texture that will make the copper age unevenly.
Our goal was to create a contemporary jewel that celebrates the patrimonial gem it sits on.
© Lorelei L'Affeter

 Blinds.com
Shelley of Crazy Wonderful chose Blinds.com Budget Woven Wood Shades and Easy Pinch Pleat Drapery Panels to complete the window coverings in here master bedroom.
To learn more about this makeover, check out her post, http://westermanfam.blogspot.com/2015/12/master-bedroom-updates.html






Sponsored
Sunbury, OH
J.Holderby - Renovations
Franklin County's Leading General Contractors - 2X Best of Houzz!

 Art-Y-Sana | Petra Trimmel
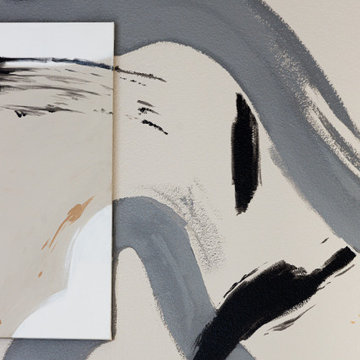
Art by Rica Belna. Print up to 6x6 feet.
Home design - mid-sized modern home design idea in San Francisco
Home design - mid-sized modern home design idea in San Francisco


 HINISH Design Collective
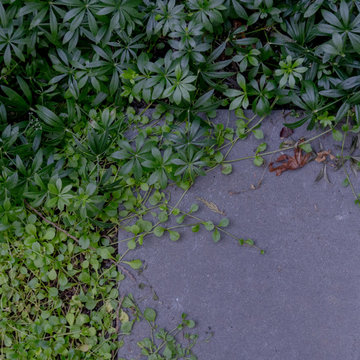
Photo of a small modern shade backyard wood fence landscaping in Los Angeles with decking for summer.




 Fiorano Tile Showrooms
Fiorano Tile Showrooms is a family owned and operated business that has been serving the Long Island / NY Tri-State area since 1977.
Visit one of our beautiful showrooms, located in: Elmont, NY (516) 354-8453 Manhasset, NY (516) 365-3600 Bellmore, NY (516) 221-3990
#FioranoTile “New York’s Favorite Source for Tile & Stone” www.FioranoTile.com
55