
Search results for "Utilizinga measuring" in Home Design Ideas

 North Summit Builders LLC
Example of a mid-sized mountain style light wood floor hallway design in Boston with white walls


 Feedback Sports
The freestanding design has arms that slide independently to accommodate all bikes. Soft rubber cradles won't damage frame's finish.
Mid-sized urban attached two-car home design photo in Denver
Mid-sized urban attached two-car home design photo in Denver
Find the right local pro for your project

 Cedar Park Overhead Doors
This Austin 'man cave' required a unique installation where the door did not intrude into the living area. The door follows the roof line to create maximum space, air and light into the room, allowing the owner to entertain friends and family with ease. For this unique installation, we used a LIftMaster operator mount to secure the track to the ceiling. This bracket was customized to match the hardware of the overhead full-view garage door, as well as the homeowner's chandelier.
The door was custom-built and expertly installed by Cedar Park Overhead Doors, which has been serving the greater Austin area for more than 30 years. Photo credit: Jenn Leaver



 Restoring Texas
Appearing as though this structure has stood in it's current spot for decades, this amazing pool house was created by Restoring Texas using mostly reclaimed materials harvested from local dilapidated Texas historical structures. Particularly, the siding, columns, doors, windows and many of other elements were salvaged from a Texas Craftsman style sharecropper home built in 1930. The tin was taken from the roofs of an early 1900's Texas barn. Historic signs such as the "Poss Pool Palace" sign bearing the name of its owners are reproduced and personalized by a local artist. Restoring Texas works closely with skilled builders and designers, and of course the home owners, throughout Texas to build these amazing works of art.



Sponsored
Delaware, OH

Buckeye Basements, Inc.
Central Ohio's Basement Finishing ExpertsBest Of Houzz '13-'21
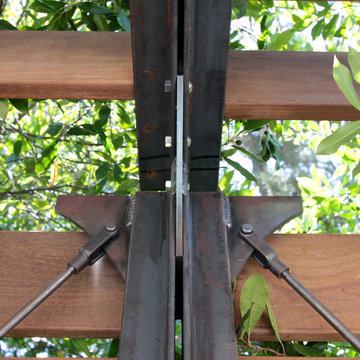


 DemNET Technologies
Detail-oriented cable management. This basement telephone jack is mounted to a wall with an open backside (into the workshop area). The extra cable that is normally left in the wall to future-proof connections is neatly coiled and placed in a manner to minimize unsightliness.
Project background: A whole-home re-wire. DemNET Technologies was brought in to remove and recycle old, outdated wiring, and re-wire this home with modern, high speed cable. DemNET also installed a structured wiring center and telecom rack, ran new wires to the outdoor service boxes, installed a HDTV antenna in the attic, and installed 7.1 surround sound in the family room, with a Zone 2 setup in the basement.
Photo: DemNET Technologies
 APK Designs LLC
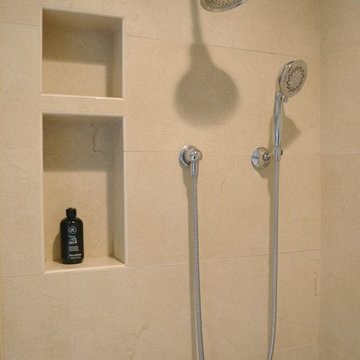
Example of a mid-sized transitional master beige tile and porcelain tile porcelain tile alcove shower design in New York with an undermount sink, recessed-panel cabinets, white cabinets, quartzite countertops, a two-piece toilet and white walls

 Castlewood Doors & Millwork
Hand made exterior custom door.
Example of a small tuscan dark wood floor hallway design in Denver with white walls
Example of a small tuscan dark wood floor hallway design in Denver with white walls


 BC FLOORS Flooring Company
BC FLOORS
Inspiration for a mid-sized modern l-shaped dark wood floor and beige floor hallway remodel in Vancouver with glass-front cabinets, dark wood cabinets, an island and white walls
Inspiration for a mid-sized modern l-shaped dark wood floor and beige floor hallway remodel in Vancouver with glass-front cabinets, dark wood cabinets, an island and white walls

 Kitchen & Bath Gallery
The hardware is a square bar pull from Top Knobs in polished chrome.
Kyle J Caldwell Photography
Staircase - large transitional l-shaped staircase idea in Boston with a farmhouse sink, white cabinets, stainless steel appliances, an island and shaker cabinets
Staircase - large transitional l-shaped staircase idea in Boston with a farmhouse sink, white cabinets, stainless steel appliances, an island and shaker cabinets
 Interiors by Popov
Once upon a time, this bathroom featured the following:
No entry door, with a master tub and vanities open to the master bedroom.
Fading, outdated, 80's-style yellow oak cabinetry.
A bulky hexagonal window with clear glass. No privacy.
A carpeted floor. In a bathroom.
It’s safe to say that none of these features were appreciated by our clients. Understandably.
We knew we could help.
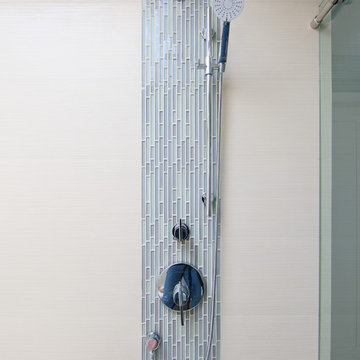
We changed the layout. The tub and the double shower are now enclosed behind frameless glass, a very practical and beautiful arrangement. The clean linear grain cabinetry in medium tone is accented beautifully by white countertops and stainless steel accessories. New lights, beautiful tile and glass mosaic bring this space into the 21st century.
End result: a calm, light, modern bathroom for our client to enjoy.

 All Star Home Renovation LLC
Example of a large classic 3/4 mosaic tile, black tile and white tile ceramic tile alcove bathtub design in Dallas with raised-panel cabinets, dark wood cabinets, a one-piece toilet, white walls, a drop-in sink and tile countertops
 Cyr Kitchen and Bath

This bathroom community project remodel was designed by Jeff from our Manchester showroom and Building Home for Dreams for Marines organization. This remodel features six drawer and one door vanity with recessed panel door style and brown stain finish. It also features matching medicine cabinet frame, a granite counter top with a yellow color and standard square edge. Other features include shower unit with seat, handicap accessible shower base and chrome plumbing fixtures and hardware.
 FMA Interior Design, Inc.
Large arts and crafts u-shaped medium tone wood floor enclosed kitchen photo in Chicago with an undermount sink, flat-panel cabinets, gray cabinets, quartz countertops, gray backsplash, glass tile backsplash, stainless steel appliances and an island

 Denise Quade Design
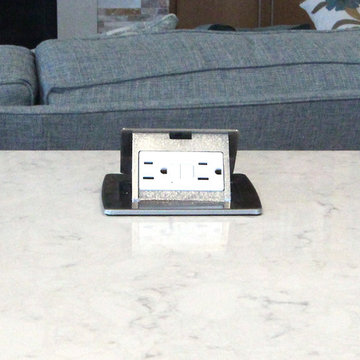
Mid-sized minimalist l-shaped medium tone wood floor and brown floor open concept kitchen photo with an undermount sink, flat-panel cabinets, light wood cabinets, quartz countertops, blue backsplash, glass sheet backsplash, stainless steel appliances, an island and white countertops
5