
Search results for "Utmost" in Home Design Ideas

 JayMarc Homes
The primary bedroom is a haven designed for relaxation and comfort. The room features light wooden flat panel cabinets that add a touch of sophistication, providing ample storage space for your belongings. Soft white carpeting underfoot creates a cozy and inviting atmosphere, while the contrasting black cabinet hardwood adds a touch of modern elegance. A luxurious beige rug anchors the space, complementing the gray bedframe and chairs, which exude a sense of understated style. The white wooden panel walls enhance the room's serene ambiance, creating a tranquil sanctuary where you can unwind and recharge in utmost serenity.

 Lindsey Markel
An awkward island that housed the cooktop initiated this remodel. The homeowners live on a lake and love to entertain and cook. Their small outdated kitchen didn't give them the space they desired. There was a door wall to the existing deck that forced their kitchen to have an odd layout. Changing the door wall to a large window allowed us to rearrange the sink and appliances to give them the utmost function. This created a great working triangle with added counter space. The modern style in the kitchen flows right into the existing spaces of the home.
Photo By: Lindsey Neumann
 JayMarc Homes
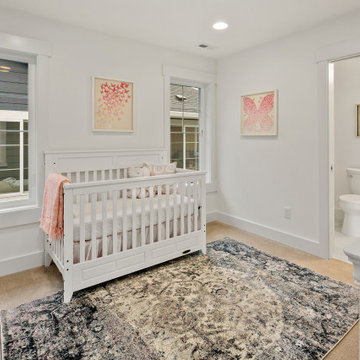
The Ada's Kids Room is a delightful haven designed with the utmost care and attention to detail, creating the perfect space for a baby girl to thrive. The room's pristine white color scheme exudes a sense of purity and tranquility, setting the stage for a serene and calming atmosphere. The soft plush carpet adds an extra layer of comfort, providing a cozy and gentle surface for little feet to explore. Delicate pink accents throughout the room add a touch of sweetness and playfulness, infusing the space with a subtle sense of joy and charm.
Find the right local pro for your project

 Marie Labruyere @ Closet Factory - Saint Louis
These clients wanted a space that suited each of their needs both functionally and aesthetically, while also still complimenting each other. He wanted his closet to be more about having a place for everything and to create order. We achieved this with cubbies, double hang, and shoe shelves. Whereas, for her closet she wanted the functionality, but also really wanted that added wow factor. We achieved this by taking the unit to the ceiling, adding decorative crown molding stained to match the unit, adding decorative drawer and door faces, and the item that she said was of utmost importance, a wall of shoes! To create more of a cohesive look between the two spaces we used the same chocolate apple melamine.

 User
This newly constructed, modern masterpiece has single-handedly changed the tone of Quogue's oceanfront landscape and is now available for the discerning buyer who demands the utmost in quality and well thought out design. Comprised of nearly 4 elevated acres with unobstructed views of the Atlantic Ocean, Penniman Creek and Shinnecock Bay, this rarified oceanfront property encompasses three lots and 275 +/- feet of pristine ocean frontage, making 212 Dune Road one of the area's most coveted properties. Employing clean architectural lines, sophisticated materials and fine craftsmanship, this property blends form and function to create a modern and luxurious residence of grand proportion. $ 26,900,000 USD. In collaboration with Bespoke Real Estate.
* This property is subject to change of value and confirmation of availability without previous notice. The informative data should be confirmed by documents provided by the owner or official authorities.
 Oh! Designs Interiors, Inc.
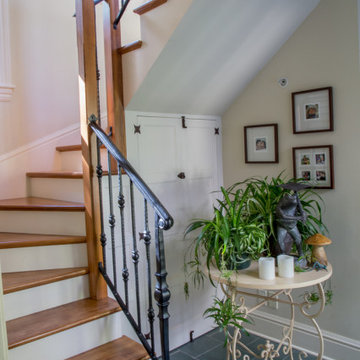
We specialize in adding architectural details, which we think is of utmost importance in elevating interiors to their full potential. Here, instead of hiding this secondary staircase, we designed this great one, all built on site to our specifications. We had the treads treated to match the main staircase, all made to look like the have been there for some time. Custom railings were made to fit by a local metal shops. Under the stairs we designed custom doors which adds hidden storage in a beautiful way. We added fantastic hardware to coordinate with the stairs for a cohesive look.
 Marie Labruyere @ Closet Factory - Saint Louis
These clients wanted a space that suited each of their needs both functionally and aesthetically, while also still complimenting each other. He wanted his closet to be more about having a place for everything and to create order. We achieved this with cubbies, double hang, and shoe shelves. Whereas, for her closet she wanted the functionality, but also really wanted that added wow factor. We achieved this by taking the unit to the ceiling, adding decorative crown molding stained to match the unit, adding decorative drawer and door faces, and the item that she said was of utmost importance, a wall of shoes! To create more of a cohesive look between the two spaces we used the same chocolate apple melamine.
 User
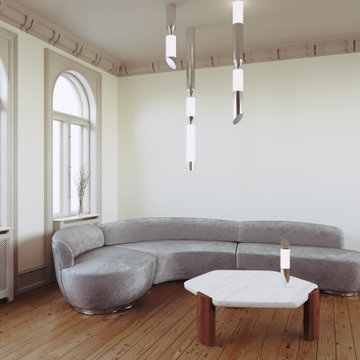
Ovature Studios is the collaboration between a Swedish art practice and New York creative agency. Through a combination of expertise and passion we create beautiful, collectable lighting objects for the world.
We are inspired by organic forms and curious about the subtle changes in repetition found in nature. No two stones, leaves, or fingerprints, are the same. Our principal mediums are rich metals like brass and bronze.
We believe that Luxury is a product and a process. Our standards are high, so each piece is handmade and individually assembled from our Swedish workshop. This grants the required attention for perfection, and allows for the complete customization of any piece.
We work with reputable shipping partners around the world to ensure safe and timely deliveries with the utmost care.
 User
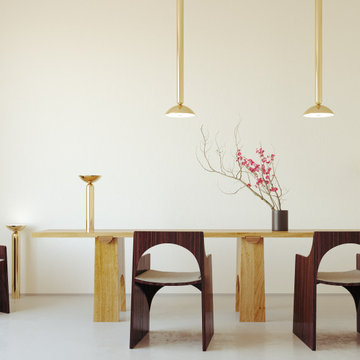
Ovature Studios is the collaboration between a Swedish art practice and New York creative agency. Through a combination of expertise and passion we create beautiful, collectable lighting objects for the world.
We are inspired by organic forms and curious about the subtle changes in repetition found in nature. No two stones, leaves, or fingerprints, are the same. Our principal mediums are rich metals like brass and bronze.
We believe that Luxury is a product and a process. Our standards are high, so each piece is handmade and individually assembled from our Swedish workshop. This grants the required attention for perfection, and allows for the complete customization of any piece.
We work with reputable shipping partners around the world to ensure safe and timely deliveries with the utmost care.

 Smith & Sons Coldstream General Contractors
Beautifully simple & subtle in colour. This gorgeous french modern country home renovation has given this home all the warmth of a family home and incorporates all the best parts of french, modern & country decor. A bright, open bathroom space complete with both modern & country elements. Marble look tiling and unique traditional flat-panel cabinets make for a beautiful contrast of personality.
This bathroom renovation by Smith & Sons is certainly one of luxury and good taste with every detail seen to with the utmost attention and craftsmanship.
- Smith & Sons Remodelling Experts Canada

 Nicole Arnold Interiors
Of utmost importance to this client was a home boasting an elegant vibe – highlighting sophisticated furnishings without pretension – but with little-to-no-maintenance. Throughout the house, the designers incorporated performance fabrics that are sustainable for pets and children, offering an elegant ease that transitions from outdoor to indoor. They also focused heavily on the convenience factor, bringing the home deep into technology with media seating for a true media room; custom motorized shades in every room; TVs that reveal with a simple push of a button; and even desks that transition from a standing to seated position. Of course, you can’t have convenience without some glamour, and a former sitting room that was converted into a dressing room will make any woman’s eyes pop with envy. The to-die-for closet features power rods that float down for easy reach, a dressing mirror with wings that fold in and LED lights that change colors, a bench covered in couture fabric for distinctive perching, decadent carpeting and tons of shoe storage.
 Jaeger & Ernst Custom Cabinetmakers
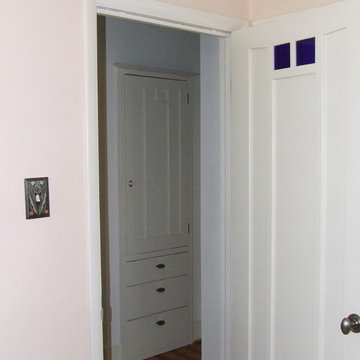
Designs for small spaces may be creative and pleasing to the eye instead of banal with the primary desire to hide features. It's a surprise in a Zen fashion to move about in small areas, halls and room, and discover a designed feature, such as this cabinet and bedroom door. Yes, some craftsmanship is required, and design ability that lends itself to art and simplicity. Jaeger & Ernst strive to beauty regardless of the client's resources and space. Good design is of the utmost importance in smaller homes, condos and apartments. What reason is there not to strive for beauty and functionality in all of our living spaces? Jaeger & Ernst cabinetmakers seek custom work: call 434-973-7018

 360 Yardware
This double wooden gate included a split into 1/3 - 2/3 to create an enclosed courtyard in the carport area. There were children at the property, and so stoutness of hardware as well as security were of utmost importance. The home is a Craftsman style, and the gates were built to complement that. The hardware chosen was made of solid bronze to coordinate with the Craftsman appearance.
Photos by Victor Robinson Design (www.vicrobinson.com)
 Marie Labruyere @ Closet Factory - Saint Louis
These clients wanted a space that suited each of their needs both functionally and aesthetically, while also still complimenting each other. He wanted his closet to be more about having a place for everything and to create order. We achieved this with cubbies, double hang, and shoe shelves. Whereas, for her closet she wanted the functionality, but also really wanted that added wow factor. We achieved this by taking the unit to the ceiling, adding decorative crown molding stained to match the unit, adding decorative drawer and door faces, and the item that she said was of utmost importance, a wall of shoes! To create more of a cohesive look between the two spaces we used the same chocolate apple melamine.
 Debbie Gates & Associates
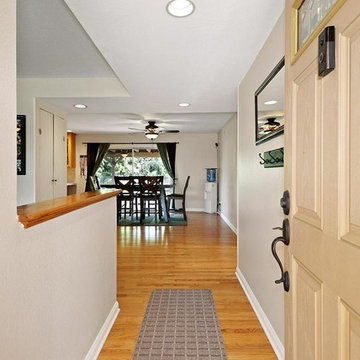
Single story Texas Tract home with double RV! Situated on a large corner lot, this home boasts 4 bedrooms. .. 3 bedrooms, with an additional bedroom or office, just off the kitchen. Currently, laundry hookups in the closet, but can be converted back, and hookups can be moved to garage. There are possibilities! Kitchen opens to living space, with sliding door to back yard. Master with en suite bath, and updated hall bathroom. Wood and tile flooring, with carpet in the bedrooms. Pool-sized yard, with the utmost privacy on all sides. Direct access to 2-car garage. Overhead storage, a plus. Huge RV access, including extra space for a boat, or other fun toys! Close to shopping, dining and schools. Prime location. .. don't miss this one!
 Nicole Arnold Interiors
Of utmost importance to this client was a home boasting an elegant vibe – highlighting sophisticated furnishings without pretension – but with little-to-no-maintenance. Throughout the house, the designers incorporated performance fabrics that are sustainable for pets and children, offering an elegant ease that transitions from outdoor to indoor. They also focused heavily on the convenience factor, bringing the home deep into technology with media seating for a true media room; custom motorized shades in every room; TVs that reveal with a simple push of a button; and even desks that transition from a standing to seated position. Of course, you can’t have convenience without some glamour, and a former sitting room that was converted into a dressing room will make any woman’s eyes pop with envy. The to-die-for closet features power rods that float down for easy reach, a dressing mirror with wings that fold in and LED lights that change colors, a bench covered in couture fabric for distinctive perching, decadent carpeting and tons of shoe storage.
 Marie Labruyere @ Closet Factory - Saint Louis
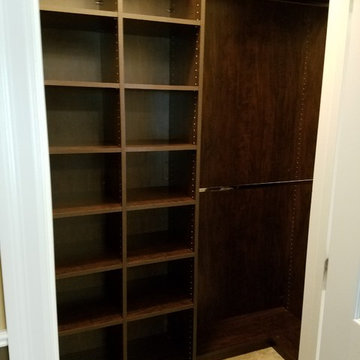
These clients wanted a space that suited each of their needs both functionally and aesthetically, while also still complimenting each other. He wanted his closet to be more about having a place for everything and to create order. We achieved this with cubbies, double hang, and shoe shelves. Whereas, for her closet she wanted the functionality, but also really wanted that added wow factor. We achieved this by taking the unit to the ceiling, adding decorative crown molding stained to match the unit, adding decorative drawer and door faces, and the item that she said was of utmost importance, a wall of shoes! To create more of a cohesive look between the two spaces we used the same chocolate apple melamine.
 360 Yardware
This double wooden gate included a split into 1/3 - 2/3 to create an enclosed courtyard in the carport area. There were children at the property, and so stoutness of hardware as well as security were of utmost importance. The home is a Craftsman style, and the gates were built to complement that. The hardware chosen was made of solid bronze to coordinate with the Craftsman appearance.
Photos by Victor Robinson Design (www.vicrobinson.com)

 keter
The Keter Bahamas Outdoor Collection brings the utmost level of style and function to your outdoor furniture. This contemporary & stylish storage coffee table and Love seat is made of durable, weather and UV-resistant resin and features an open- woven texture that will not fray.
 ReginaAnnes
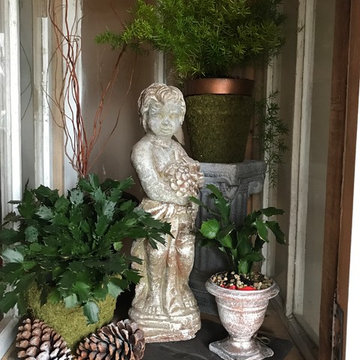
Cypress greenhouse with cherub angel statuary and greenery
This cherub Angel statuary has an aged rust appearance. Zoom in and look closely, statue features this boy cherub holding a candlestick and grapes, with patina green touches throughout statuary.
Invite this cherub statuary into your home, a lovely personal guardian. Angel statue would look nice tucked in a garden. Suitable for interior display as well.
STATUE SIZE is 18 inches tall x 5 inches deep x6 inches wide (weighs 15 lbs)
This statue is not sealed therefore overtime this statue will continue to rust and enhance patina, weathering nicely.
This statuary will be bubble wrapped heavily and packaged in a box with peanuts. All shipments are insured.
This stunning statuary has been hand painted by myself with the utmost attention to detail.
A genuine ReginaAnnes collection.
photo by R.Jarreau
24