
Search results for "Uw pavilion" in Home Design Ideas



 Strouse Davis Architecture
The Owner, a skilled metal fabricator and avid custom car owner and creator, needed more space to spread out given his profession and interests. Strouse Davis was tasked with creating this space on the site of his current home. The 2,500 sf building is clad in metal panel and clear cedar siding. The roof form is a unique semi-butterfly semi-shed roof. The roof water drains into an above ground concrete bio-retention planter. To honor his passion in life, large steel beams are exposed and intersect within the space.


Find the right local pro for your project


 kellydesigns
Pool house refresh, we painted walls, beams and added this great wallpaper to create a water vibe. The furniture and furnishings are all from Serena and Lily. All together it evokes a chill relaxing pool party!









 Stone Cellar Company
Frameless Circular Glass Motorised Trap Door - Closed.
Home design - contemporary home design idea in Sussex
Home design - contemporary home design idea in Sussex




 Olsen Associates, Architects
Inspiration for a timeless gray three-story wood exterior home remodel in Boston





 Lions Bridge Landscaping
Custom designed staircase with walnut cap
Inspiration for a contemporary staircase remodel in Calgary
Inspiration for a contemporary staircase remodel in Calgary
 Blue Bear Landscape Construction
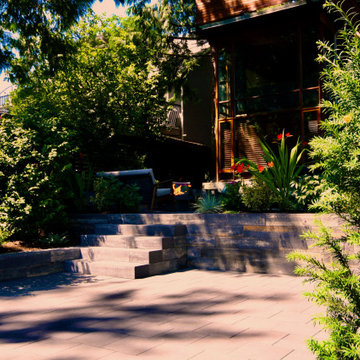
Backyard renovation in North Vancouver. New driveway, retaining walls, stairs, porcelain slab patio, fire pit, custom fence, artificial turf, planting and landscape lighting

 All the Details Inc
All The Detaild supplies and installs historical replication of columns and dental blocks, priding their company on excellent craftmanship. Setting The Standard in Architectural Detailing.
41