
Search results for "Uw pavilion" in Home Design Ideas



Find the right local pro for your project











 Coulter Architects, PLLC
The premise for the Lakeview was to make it feel like an old hotel that had been refurbished and not be something new. Located in an historic building, you approach through the restaurant and bar on the main floor with the front desk shared with the bar.

 N2 Design + Architecture
Inspiration for a huge victorian gray two-story stone exterior home remodel in New York with a shed roof


 Century Stair Company
This recently built Bethesda home features two distinctive staircases that share a cohesive design language. The main staircase pairs natural wood treads with sleek steel horizontal rods, creating clean lines. The black wood newels and handrail create striking contrast with the lighter details.
A custom spiral staircase echoes this aesthetic with jet-black metal triangular frames supporting natural wood treads. The geometric structure winds upward, maintaining the same material palette of warm wood and dark metal found throughout the home's vertical connections.
1976-2026 © Century Stair Company

 All Phase Home Restorations
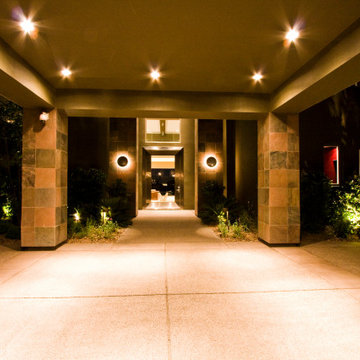
Exterior Lighting
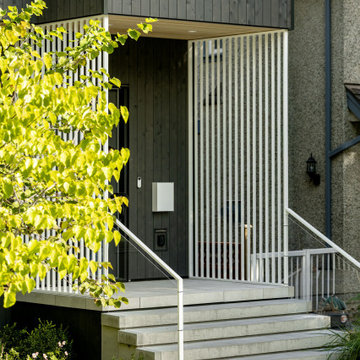
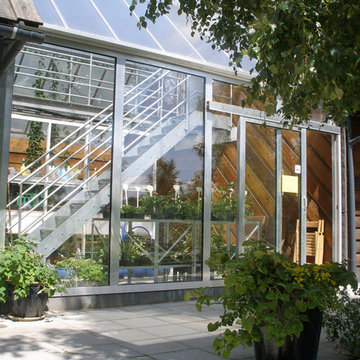
Inspiration for a modern exterior home remodel in Manchester
Inspiration for a modern exterior home remodel in Manchester


 Sebastian Construction Group
Architect: Lake | Flato Architects, San Antonio
Interior Designer: Nancy Leib, Dallas
Landscape Architect: Mesa Design Group, Dallas
Modern exterior home idea in Dallas
Modern exterior home idea in Dallas



42