
Search results for "V areas" in Home Design Ideas

 Karisa V Design at The Source Room
Cherry Lynn Photography
Mountain style dark wood floor and brown floor kitchen/dining room combo photo in Minneapolis with a farmhouse sink, recessed-panel cabinets, white cabinets, white backsplash, stainless steel appliances, an island and white walls
Mountain style dark wood floor and brown floor kitchen/dining room combo photo in Minneapolis with a farmhouse sink, recessed-panel cabinets, white cabinets, white backsplash, stainless steel appliances, an island and white walls

 SEN Creative
Photo: Lauren Andersen © 2018 Houzz
Design: Mead Quin Design
Plants: Living Green Design
This is an example of a mediterranean landscaping in San Francisco.
This is an example of a mediterranean landscaping in San Francisco.

 Cummings Architecture + Interiors
Eric Roth Photography
Inspiration for a mid-sized farmhouse l-shaped light wood floor eat-in kitchen remodel in Boston with granite countertops, an island, an undermount sink, shaker cabinets, gray backsplash, ceramic backsplash, stainless steel appliances and brown countertops
Inspiration for a mid-sized farmhouse l-shaped light wood floor eat-in kitchen remodel in Boston with granite countertops, an island, an undermount sink, shaker cabinets, gray backsplash, ceramic backsplash, stainless steel appliances and brown countertops
Find the right local pro for your project

 Ellie Lillstrom Photography
Photo: A Darling Felicity Photography © 2015 Houzz
Kitchen/dining room combo - small southwestern light wood floor kitchen/dining room combo idea in Seattle with white walls
Kitchen/dining room combo - small southwestern light wood floor kitchen/dining room combo idea in Seattle with white walls

 Bassett Furniture
This leather grouping has all of the comfort and style anyone could ask for with its high backs and soft seating. It is accented with nail head trim and the tapered legs are finished in Walnut.
Available in leather only.

 Cynthia Porche Interiors
We completely overhauled this kitchen, giving it a brand new updated look that the homeowners are actually happy eating at home!
Photo by Patrick Heagney
Window Treatments by Custom Creations

 Torre Construction & Development
Sunroom - mediterranean terra-cotta tile and orange floor sunroom idea in Miami with a standard ceiling



 New Old, LLC
Cal Mitchner Photography
Entry hall - farmhouse light wood floor entry hall idea in Charlotte with gray walls and a light wood front door
Entry hall - farmhouse light wood floor entry hall idea in Charlotte with gray walls and a light wood front door

 Tina Moizer Designs
Media wall with floating shelves
Mid-sized beach style open concept and formal medium tone wood floor and beige floor living room photo in Vancouver with gray walls, no fireplace and a wall-mounted tv
Mid-sized beach style open concept and formal medium tone wood floor and beige floor living room photo in Vancouver with gray walls, no fireplace and a wall-mounted tv

 NARI Greater Dallas
2014 NARI Greater Dallas, Regional and National Contractor of the Year Award - Residential Addition Under $100,000 - BRY-JO Roofing & Remodeling
Elegant gray tile alcove shower photo in Dallas with an undermount sink, recessed-panel cabinets and white cabinets
Elegant gray tile alcove shower photo in Dallas with an undermount sink, recessed-panel cabinets and white cabinets

 De Meza + Architecture
An Architect's bathroom added to the top floor of a beautiful home. Clean lines and cool colors are employed to create a perfect balance of soft and hard. Tile work and cabinetry provide great contrast and ground the space.
Photographer: Dean Birinyi
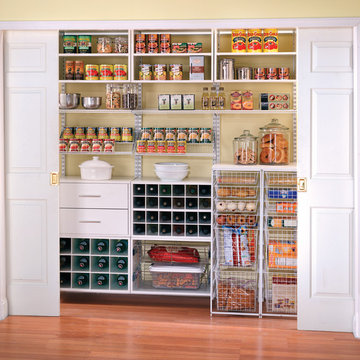
 Organized Living
 freedomRail is the perfect solution for a busy pantry. With freedomRail, you can adjust your pantry shelving to fit around items being stored to eliminate wasted space. Discover more ways to organize your pantry at http://organizedliving.com/home/get-inspired/areas-of-the-home/kitchen

 Jason Ball Interior Design
Continuing the theme, the living room is made up of a red, pink and gray. The Amy Butler area rug sets the stage for a room like no other. Contemporary sofas flank a coffee table by Brent Comber. The contemporary wing-back chairs are covered in French-inspired fabrics. Mexican white pebbles and tiles create an inspired fireplace surround.
Photography by John Valls


 New Perspective Design, Inc.
Inspiration for a mid-sized timeless enclosed dark wood floor family room remodel in Chicago with no tv, brown walls and no fireplace

 Georgia Front Porch
Half front porch with curved entry and square columns. Designed and built by Georgia Front Porch.
Mid-sized classic stone front porch idea in Atlanta with a roof extension
Mid-sized classic stone front porch idea in Atlanta with a roof extension

 Christopher Hanks Design and Cabinetry
robert reck, chris Hanks
Inspiration for a contemporary galley eat-in kitchen remodel in Albuquerque with a single-bowl sink, flat-panel cabinets, medium tone wood cabinets, white backsplash and an island
Inspiration for a contemporary galley eat-in kitchen remodel in Albuquerque with a single-bowl sink, flat-panel cabinets, medium tone wood cabinets, white backsplash and an island


Sponsored
Delaware, OH

Buckeye Basements, Inc.
Central Ohio's Basement Finishing ExpertsBest Of Houzz '13-'21

 Andina & Tapia
Photos: Belen Imaz
Kids' bedroom - bedroom and mid-sized transitional gender-neutral travertine floor kids' bedroom idea in Madrid with pink walls
Kids' bedroom - bedroom and mid-sized transitional gender-neutral travertine floor kids' bedroom idea in Madrid with pink walls

 Bella Casa Builders
Mid-sized transitional white tile and subway tile black floor and porcelain tile alcove bathtub photo in San Francisco with gray cabinets, gray walls, an undermount sink, gray countertops, recessed-panel cabinets, a two-piece toilet and marble countertops

 Rill Architects
Michael K. Wilkinson Photography
Inspiration for a large eclectic u-shaped medium tone wood floor dining room remodel in DC Metro with an undermount sink, flat-panel cabinets, medium tone wood cabinets, granite countertops, green backsplash, glass tile backsplash, stainless steel appliances and an island
Inspiration for a large eclectic u-shaped medium tone wood floor dining room remodel in DC Metro with an undermount sink, flat-panel cabinets, medium tone wood cabinets, granite countertops, green backsplash, glass tile backsplash, stainless steel appliances and an island
112