
Search results for "V areas" in Home Design Ideas

 Brian O'Tuama Architects
Example of a trendy 3/4 black and white tile, multicolored tile and white tile multicolored floor wet room design in London with light wood cabinets, an undermount sink and flat-panel cabinets

 Eisenmann Architecture
Example of a transitional l-shaped medium tone wood floor kitchen design in San Francisco with glass-front cabinets, beige cabinets, stainless steel appliances and an island

 Westborough Design Center, Inc.
Carol Savage Photography
Inspiration for a mid-sized transitional l-shaped ceramic tile and brown floor mudroom remodel in Boston with an island, beige walls and a white front door
Inspiration for a mid-sized transitional l-shaped ceramic tile and brown floor mudroom remodel in Boston with an island, beige walls and a white front door
Find the right local pro for your project
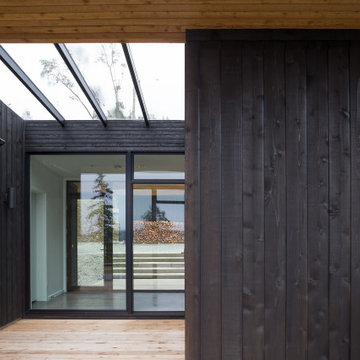


 V.I.Photography & Design
Mid-sized transitional tile gray floor patio photo in Orange County with a standard fireplace, a brick fireplace, a standard ceiling, a fireplace and a roof extension
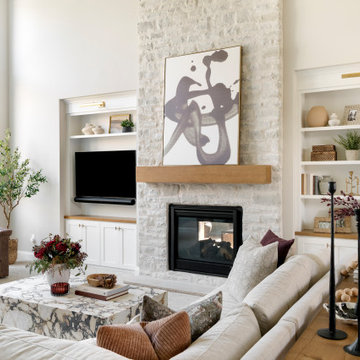


 A.V. Builders Inc.
Joe Ercoli Photography
Inspiration for a modern dark wood floor kitchen remodel in San Francisco with a drop-in sink, flat-panel cabinets, medium tone wood cabinets, quartzite countertops, white backsplash, ceramic backsplash, paneled appliances and an island
Inspiration for a modern dark wood floor kitchen remodel in San Francisco with a drop-in sink, flat-panel cabinets, medium tone wood cabinets, quartzite countertops, white backsplash, ceramic backsplash, paneled appliances and an island

Sponsored
Delaware, OH

Buckeye Basements, Inc.
Central Ohio's Basement Finishing ExpertsBest Of Houzz '13-'21

 VanderHorn Architects
The timber post and beam architecture of the open kitchen continues at the bay window of the breakfast area with its barn-board paneled banquette.
Inspiration for a small coastal dark wood floor great room remodel with white walls and no fireplace
Inspiration for a small coastal dark wood floor great room remodel with white walls and no fireplace

 Ginkgo House Architecture
Photo credit Shane Quesinberry
Mid-sized eclectic built-in desk light wood floor study room photo with white walls and no fireplace
Mid-sized eclectic built-in desk light wood floor study room photo with white walls and no fireplace

 Western Window Systems
Banks of windows in the second-floor rec room give gamers loads of natural light.
Family room - farmhouse open concept medium tone wood floor and brown floor family room idea in Indianapolis with brown walls, no fireplace and a wall-mounted tv
Family room - farmhouse open concept medium tone wood floor and brown floor family room idea in Indianapolis with brown walls, no fireplace and a wall-mounted tv



Sponsored
Sunbury, OH

J.Holderby - Renovations
Franklin County's Leading General Contractors - 2X Best of Houzz!

 Shearer Painting
Custom built wood closet slider doors. Custom color created from ceiling fabric sample (see ceiling); color fast pigments hand matched using two different colorant systems. Paint finish is Fine Paints of Europe Hollandlac Satin. John Q. Shearer

 Besch Architecture
The exposed steel truss cuts through the entire unit. The ceiling was lightened by painting it white which allowed for the truss to be more of a focal element along with the exposed duct work and sprinkler pipes.
Peter Nilson Photography


 JMJ Custom Homes
Example of a transitional enclosed carpeted and multicolored floor home theater design with gray walls and a projector screen

Sponsored
Sunbury, OH
J.Holderby - Renovations
Franklin County's Leading General Contractors - 2X Best of Houzz!

 Joy R. Dabill Interior Design
Ron Rosenzweig
Inspiration for a large transitional white two-story exterior home remodel in Miami
Inspiration for a large transitional white two-story exterior home remodel in Miami

 CliqStudios Cabinets
CliqStudios cabinets featured in project by Simone Development, Southington, CT. https://www.facebook.com/SimoneDevelopmentLLC


130