
Search results for "V areas" in Home Design Ideas

 King Construction Company LLC
Inspiration for a mid-sized country brown two-story wood house exterior remodel with a hip roof and a metal roof

 The V Collective
"Just Enough" Bar Area between Kitchen and Dining Rm
Example of a small classic galley wet bar design in Cincinnati with beaded inset cabinets, blue cabinets, granite countertops, blue backsplash, mosaic tile backsplash and an undermount sink
Example of a small classic galley wet bar design in Cincinnati with beaded inset cabinets, blue cabinets, granite countertops, blue backsplash, mosaic tile backsplash and an undermount sink

 VV Contracting, Inc.
Pool cabana, deck, arbor designed by Rae Miller and build by V V...
Large arts and crafts two-story brick gable roof photo in Atlanta
Large arts and crafts two-story brick gable roof photo in Atlanta
Find the right local pro for your project
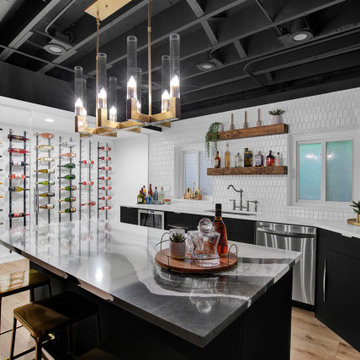


 Haight Carpet & Interiors
Example of a small trendy master beige tile and ceramic tile porcelain tile and gray floor alcove shower design in Seattle with flat-panel cabinets, dark wood cabinets, an undermount tub, gray walls, a vessel sink, quartzite countertops and a hinged shower door

 Robert R. Larsen, Architect
Master Bathroom Shower & Tub.
Grohe shower & tub fixtures.
Photo by Robert R. Larsen, A.I.A.
Drop-in bathtub - large modern master gray tile and ceramic tile ceramic tile drop-in bathtub idea in Denver with dark wood cabinets, a one-piece toilet, white walls, an undermount sink and granite countertops
Drop-in bathtub - large modern master gray tile and ceramic tile ceramic tile drop-in bathtub idea in Denver with dark wood cabinets, a one-piece toilet, white walls, an undermount sink and granite countertops

 New York Hardware
Inspiration for a mid-sized timeless master gray tile and stone tile ceramic tile corner shower remodel in Orange County with recessed-panel cabinets, white cabinets, gray walls and marble countertops

Sponsored
Columbus, OH
Free consultation for landscape design!

Peabody Landscape Group
Franklin County's Reliable Landscape Design & Contracting

 LOCKHART SUVER
Example of a classic dark wood floor and brown floor hallway design in Seattle with white walls

 Eden Design
A great view of the custom built playhouse. This structure features all the elements of an outdoor play structure, including two slides, monkey bars, mini rock climbing wall, a swing and a "trapeze bar" / ring combo.
The left "cabin" has a set of cedar stairs that allow access to the upper deck and bridge to the upper deck of the right "cabin"
The left cabin features a light switch which turns all the 12V DC lighting in each cabin on or off. It also has a cedar staircase to the upper level, a PVC "sound pipe" that allows two people to talk into it, a magnetic board for play magnets, access to the ball pit slide, and a cool "button box" that is programmed with different animal noises depending on which button is pressed.
The right cabin is a combination kitchen / grocery store and puppet show area and contains all the related toys and details expected in such an area.
The bamboo siding edges and corners are sourced from Texture Plus, who specialize in faux siding materials.

 Period Architecture Ltd.
Don Pearse Photographers
Example of a large classic master white tile and subway tile marble floor and white floor alcove shower design in Philadelphia with recessed-panel cabinets, white cabinets, beige walls, an undermount sink, granite countertops and a hinged shower door
Example of a large classic master white tile and subway tile marble floor and white floor alcove shower design in Philadelphia with recessed-panel cabinets, white cabinets, beige walls, an undermount sink, granite countertops and a hinged shower door


 Natick Fireplace
Example of a mid-sized arts and crafts light wood floor and brown floor family room design in Orange County with a wood stove, a metal fireplace, a tv stand and black walls

 Estrada's Design
In the nucleus of the home we decided to add a small but cozy T.V. Room. This area is the common area between the master and the rest of the rooms and the garage.

Sponsored
Sunbury, OH

J.Holderby - Renovations
Franklin County's Leading General Contractors - 2X Best of Houzz!

 Moderne Builders
Gorgeous master bath with dramatic retro "wave" tile. Peak Photography
Example of a 1950s bathroom design in Los Angeles
Example of a 1950s bathroom design in Los Angeles

 RDS Custom Woodworking
Cherry wood Solid with Fluted Pillars dividing the showcase from the t.v. viewing area ...
Inspiration for a timeless carpeted family room remodel in Edmonton with yellow walls
Inspiration for a timeless carpeted family room remodel in Edmonton with yellow walls
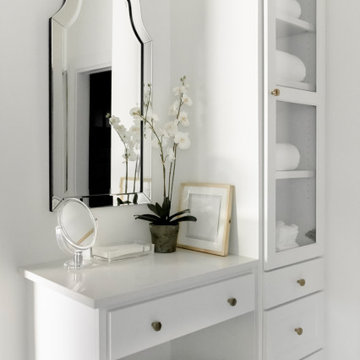


 DLZ | INTERIORS
Gregory Frost Photography | Photo courtesy of Pacific Star Condominiums, Beverly Hills
Large trendy open concept medium tone wood floor and brown floor living room photo in Los Angeles with white walls and a wall-mounted tv
Large trendy open concept medium tone wood floor and brown floor living room photo in Los Angeles with white walls and a wall-mounted tv

Sponsored
Columbus, OH

Hope Restoration & General Contracting
Columbus Design-Build, Kitchen & Bath Remodeling, Historic Renovations

 New Generation Home Improvements
Designed by Natalie Myers of Veneer Designs. Photography by Amy Bartlam.
Inspiration for a mid-century modern l-shaped gray floor kitchen remodel in Los Angeles with an undermount sink, flat-panel cabinets, dark wood cabinets, beige backsplash, stainless steel appliances and an island
Inspiration for a mid-century modern l-shaped gray floor kitchen remodel in Los Angeles with an undermount sink, flat-panel cabinets, dark wood cabinets, beige backsplash, stainless steel appliances and an island

 Wright Design
This light and airy lake house features an open plan and refined, clean lines that are reflected throughout in details like reclaimed wide plank heart pine floors, shiplap walls, V-groove ceilings and concealed cabinetry. The home's exterior combines Doggett Mountain stone with board and batten siding, accented by a copper roof.
Photography by Rebecca Lehde, Inspiro 8 Studios.


136