
Search results for "V areas" in Home Design Ideas

 Van Elslander + Associates Architects
View from seating area and Hall to entry foyer
Photo credit: V+A Architects
Minimalist medium tone wood floor hallway photo in Toronto with white walls
Minimalist medium tone wood floor hallway photo in Toronto with white walls

 Isla Homes
Our latest project, Fish Camp, on Longboat Key, FL. This home was designed around tight zoning restrictions while meeting the FEMA V-zone requirement. It is registered with LEED and is expected to be Platinum certified. It is rated EnergyStar v. 3.1 with a HERS index of 50. The design is a modern take on the Key West vernacular so as to keep with the neighboring historic homes in the area. Ryan Gamma Photography

 Locati Architects
Yonder Farm Residence
Architect: Locati Architects
General Contractor: Northfork Builders
Windows: Kolbe Windows
Photography: Longview Studios, Inc.
Country porch idea with a fire pit, decking and a roof extension
Country porch idea with a fire pit, decking and a roof extension
Find the right local pro for your project

 Moss Yaw Design studio
Engineered cedar siding creates beautiful gray-blue tones at the exterior of the home, while adding a textural element to activate the simple exterior design.
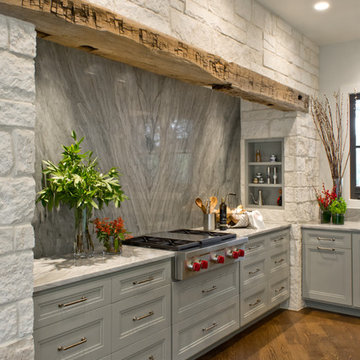
 BRADSHAW DESIGNS LLC
This Texas Treasure began as a simple kitchen remodel, then expanded to include the entire home! What was a tired, dark, cramped space has now become an open, light, bright space fit for a serious cook! She yearned for natural and organic elements that harken to the outdoors. Stone, antique, rough, hand-hewn beams fit the bill perfectly!

 Hayasa Flooring Design, Inc
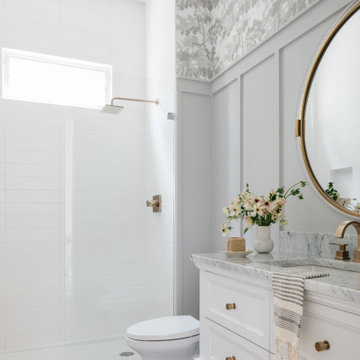
Inspiration for a large modern master cement tile floor and gray floor alcove shower remodel in San Francisco with white walls and a hinged shower door

 ADC Audio Visual Inc.
Hot tub - mid-sized contemporary backyard rectangular aboveground hot tub idea in Los Angeles

Sponsored
Plain City, OH

Kuhns Contracting, Inc.
Central Ohio's Trusted Home Remodeler Specializing in Kitchens & Baths

 KNK Construction, LLC
Mid-sized country walk-out porcelain tile basement photo in Baltimore with gray walls

 User
Jessica Pages
Dining room - mid-sized transitional medium tone wood floor dining room idea in Austin with gray walls
Dining room - mid-sized transitional medium tone wood floor dining room idea in Austin with gray walls



 AJ Kirkegaard Contractors
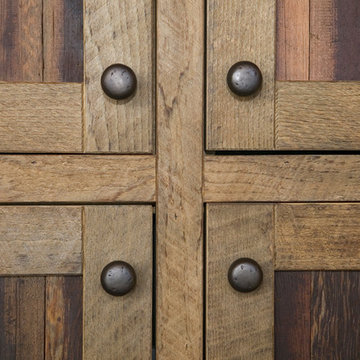
Example of a classic master marble floor and white floor claw-foot bathtub design in Denver with medium tone wood cabinets, brown walls, an undermount sink, white countertops and recessed-panel cabinets



 Jenny Sutherland Designs
I was hired to update this condo, working around the existing countertops as they were something the owner didn't want to replace. I selected a paint color for the cabinetry, feeling like the cherry cabinets just didn't fit in this space, nor did they seem to be the right compliment to the existing granite. I hired Haven Finishing Studio to work their magic and transform the cabinets into what looks like a brand new kitchen! They did beautiful work!!! Removed the outdated backsplash and replaced it with a metallic back painted glass subway tile. Removed track lighting in the kitchen and living room and replaced with vintage industrial modern lighting. So excited to have this opportunity in downtown GR, hoping for a lot more opportunities like this!!!
Photo Credit: Ben Perfect Photo

 Natalie Weinstein Design Associates
The guest suite, with private bath, is a contemporary setting with T.V. and seating area.
Example of a large eclectic guest carpeted and brown floor bedroom design in New York with beige walls and no fireplace
Example of a large eclectic guest carpeted and brown floor bedroom design in New York with beige walls and no fireplace

 NV Kitchen and Bath (D.M.V)
Large tuscan u-shaped dark wood floor and brown floor kitchen photo in DC Metro with an undermount sink, raised-panel cabinets, beige cabinets, granite countertops, beige backsplash, paneled appliances, an island and multicolored countertops

 Waterview Kitchens
Gorgeous all blue kitchen cabinetry featuring brass and gold accents on hood, pendant lights and cabinetry hardware. The stunning intracoastal waterway views and sparkling turquoise water add more beauty to this fabulous kitchen.


 Dal-Rich Design & Construction
© Daniel Bowman Ashe www.visuocreative.com
for Dal-Rich Construction, Inc.
Mid-sized elegant backyard stone patio kitchen photo in Dallas with a gazebo
Mid-sized elegant backyard stone patio kitchen photo in Dallas with a gazebo

 Honest Days Construction
This is a flagstone fireplace with bench and recessed T.V. area
Example of a large exterior home design in Dallas
Example of a large exterior home design in Dallas

137