
Search results for "V areas" in Home Design Ideas


Example of a transitional l-shaped dark wood floor and brown floor open concept kitchen design in Nashville with an undermount sink, beaded inset cabinets, white cabinets, quartz countertops, white backsplash, stone tile backsplash, stainless steel appliances, an island and white countertops

Find the right local pro for your project

 V Design LLC
Mid-sized beach style open concept brick floor living room photo in Minneapolis with white walls and no fireplace
 McQueen Building Company
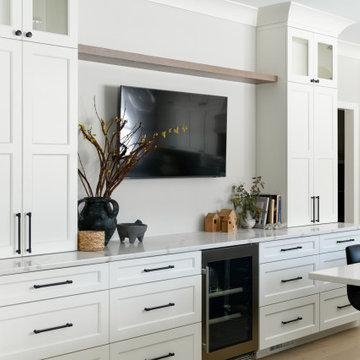
This incredible kitchen from the #McQueenRockRunRD Project captures the personal style of the home-owners as well as our design team in perfect harmony. Many separate areas of this space keep company entertained- with an island for seating, a beverage station, and a T.V. for guests to be entertained (or the cook to watch that YouTube tutorial of their "secret" recipe).

 Kathryn Lilly Interiors
Jim Schmidt
Kitchen - coastal l-shaped dark wood floor and brown floor kitchen idea in Charlotte with shaker cabinets, white cabinets, wood countertops, blue backsplash and an island
Kitchen - coastal l-shaped dark wood floor and brown floor kitchen idea in Charlotte with shaker cabinets, white cabinets, wood countertops, blue backsplash and an island

 Ashley Campbell Interior Design
Emily Minton Redfield
Kitchen - traditional dark wood floor kitchen idea in Denver with raised-panel cabinets, dark wood cabinets, beige backsplash and an island
Kitchen - traditional dark wood floor kitchen idea in Denver with raised-panel cabinets, dark wood cabinets, beige backsplash and an island

Sponsored
Columbus, OH

Hope Restoration & General Contracting
Columbus Design-Build, Kitchen & Bath Remodeling, Historic Renovations

 Pike Properties
Large transitional back porch photo in Charlotte with a fireplace and a roof extension

 Mell Lawrence Architects
Mid-sized trendy wooden l-shaped staircase photo in Austin with wooden risers

Inspiration for an industrial bathroom remodel in Raleigh with a vessel sink, open cabinets and a two-piece toilet

 Copper Sky Design + Remodel
Inspiration for a timeless kitchen remodel in Atlanta with a farmhouse sink

 Christian Brothers Cabinets
Inspiration for a transitional galley medium tone wood floor and brown floor kitchen remodel in Minneapolis with shaker cabinets, medium tone wood cabinets, multicolored backsplash, stainless steel appliances, an island and white countertops

 ACM Interiors
The homeowner's existing pink L-shaped sofa got a pick-me-up with an assortment of velvet, sheepskin & silk throw pillows to create a lived-in Global style vibe. Photo by Claire Esparros.

Sponsored
Westerville, OH

Inspired Closets Columbus
Innovative & Creative Custom Closet Designer Servicing Franklin County

 Fleur de Lis Designs
Timeless kitchen sitting 4 people, open floor plan to family room, Wood Countertop at Desk and T.V. cabinets, Furniture leg detail
Mid-sized elegant open concept and l-shaped light wood floor eat-in kitchen photo in San Francisco with a bar, blue walls, a standard fireplace, a stone fireplace, a media wall, an undermount sink, raised-panel cabinets, white cabinets, granite countertops, multicolored backsplash, stainless steel appliances and an island
Mid-sized elegant open concept and l-shaped light wood floor eat-in kitchen photo in San Francisco with a bar, blue walls, a standard fireplace, a stone fireplace, a media wall, an undermount sink, raised-panel cabinets, white cabinets, granite countertops, multicolored backsplash, stainless steel appliances and an island


 Building Solutions and Design, Inc
Example of a transitional light wood floor dining room design in Los Angeles with white walls

 Gardens 4 the Soul
Shari Collins
Photo of a mid-sized rustic drought-tolerant and shade backyard landscaping in Los Angeles.
Photo of a mid-sized rustic drought-tolerant and shade backyard landscaping in Los Angeles.



 Gordon James Construction
Huge transitional ceramic tile mudroom photo in Minneapolis with gray walls and a dark wood front door

Inspiration for a large timeless walk-out dark wood floor basement remodel in Atlanta with beige walls, a standard fireplace and a stone fireplace

 V.I.Photography & Design
Vincent R Ivicevic
Example of a large detached three-car garage design in Orange County
Example of a large detached three-car garage design in Orange County
148