
Search results for "V areas" in Home Design Ideas


 Isla Homes
Our latest project, Fish Camp, on Longboat Key, FL. This home was designed around tight zoning restrictions while meeting the FEMA V-zone requirement. It is registered with LEED and is expected to be Platinum certified. It is rated EnergyStar v. 3.1 with a HERS index of 50. The design is a modern take on the Key West vernacular so as to keep with the neighboring historic homes in the area. Ryan Gamma Photography

 Sweeney Associates | Custom Home Builders
Karol Steczkowski | 860.770.6705 | www.toprealestatephotos.com
Kitchen - large farmhouse u-shaped light wood floor and brown floor kitchen idea in Bridgeport with a farmhouse sink, gray cabinets, gray backsplash, subway tile backsplash, stainless steel appliances, an island, gray countertops, recessed-panel cabinets and marble countertops
Kitchen - large farmhouse u-shaped light wood floor and brown floor kitchen idea in Bridgeport with a farmhouse sink, gray cabinets, gray backsplash, subway tile backsplash, stainless steel appliances, an island, gray countertops, recessed-panel cabinets and marble countertops
Find the right local pro for your project

 Deborah Leamann
The coffers from the family room had extended into the kitchen area. To create more interest and visual separation a beam was installed in the kitchen ceiling along with v groove wood. All was painted white to have a cohesive feel.


 HŌM Solutions, Inc.
HOM Solutions,Inc.
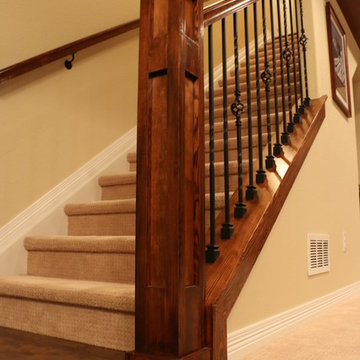
Staircase - small rustic underground dark wood floor staircase idea in Denver with beige walls
Staircase - small rustic underground dark wood floor staircase idea in Denver with beige walls

 V&A Landscaping
This project included the stairs, paver patio, outdoor lighting and building the counter/cabinet and grill area in the outdoor kitchen.
Patio - traditional patio idea in Chicago
Patio - traditional patio idea in Chicago



 Beacham Construction Inc
Mediterranean Patio Coastal Living Designed by Design Line Interiors
Inspiration for a mediterranean side yard stone patio remodel in San Diego with a fire pit and no cover
Inspiration for a mediterranean side yard stone patio remodel in San Diego with a fire pit and no cover

 Andrea Swan - Swan Architecture
A beautifully boarded stair hall welcomes you into this inspirational modern Cape Cod home. The spacious floor plan includes an expansive kitchen, dining, and living area, complete with a charming butler's pantry and home office.
Photo Credit: Scott Amundson




 Creation Unik Inc.
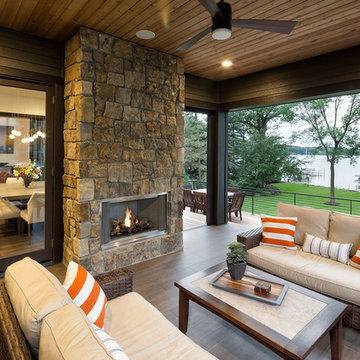
transitional kitchen, kitchen island, bar stool chairs, custom island shape, granite, pantry, pot lights, euro fan, pendant lights, v-groove panel, wine fridge, microwave on island, slide in stove, large window, lift up doors, glass doors, kitchen desk area, home office, pvc cabinets,

 Perianth Interior Design
Michael Falco
Inspiration for a small contemporary open concept living room remodel in New York with beige walls, engineered wood floors and a wall-mounted tv
Inspiration for a small contemporary open concept living room remodel in New York with beige walls, engineered wood floors and a wall-mounted tv

Sponsored
Fredericksburg, OH

High Point Cabinets
Columbus' Experienced Custom Cabinet Builder | 4x Best of Houzz Winner

 Alair Homes Arlington
Modern addition with office, family room, and full kitchen renovation. Used IKEA for kitchen. Features a large modern corner window.
Example of a trendy brown tile drop-in bathtub design in DC Metro with a vessel sink, flat-panel cabinets, light wood cabinets and a one-piece toilet
Example of a trendy brown tile drop-in bathtub design in DC Metro with a vessel sink, flat-panel cabinets, light wood cabinets and a one-piece toilet


 Kristina Crestin Design
Jared Kuzia Photography
Inspiration for a cottage gray floor kitchen/dining room combo remodel in Manchester with white walls
Inspiration for a cottage gray floor kitchen/dining room combo remodel in Manchester with white walls

 K Interiors
Kitchen - small transitional u-shaped kitchen idea in San Francisco with a farmhouse sink, shaker cabinets, black cabinets, wood countertops, white backsplash, stainless steel appliances, a peninsula and subway tile backsplash

Sponsored
Delaware, OH

Buckeye Basements, Inc.
Central Ohio's Basement Finishing ExpertsBest Of Houzz '13-'21

 Signature Homes
Inspiration for a mid-sized country enclosed carpeted family room remodel in Birmingham with beige walls, no fireplace and a tv stand
Inspiration for a mid-sized country enclosed carpeted family room remodel in Birmingham with beige walls, no fireplace and a tv stand

 Cardamon Design
Example of a beach style open concept light wood floor family room design with white walls, a ribbon fireplace, a tile fireplace and a wall-mounted tv

 fox-nahem associates
Example of a mid-century modern formal and enclosed light wood floor living room design in New York with white walls and no tv
151