
Search results for "V areas" in Home Design Ideas


 Bohannon Design Team
Sunken den area with cozy seating by the T.V. and fireplace. Sliding door opens to the study.
Inspiration for a mid-sized contemporary enclosed medium tone wood floor family room remodel in Dallas with gray walls, a ribbon fireplace and a stone fireplace
Inspiration for a mid-sized contemporary enclosed medium tone wood floor family room remodel in Dallas with gray walls, a ribbon fireplace and a stone fireplace

 USI Design & Remodeling
Subtle tones of wood and a few colors were utilized to discern more developed pieces, however the overflow is remains constant in the connected spaces.
Find the right local pro for your project

 Vicki Blakeman Interior Design
Tiny glass mosaic tiles form this beautiful fireplace surround. Adjacent wood cabinetry houses A/V storage with display above. A deep club chair and unique bronzed iron coffee table add style, with mini-leather ottomans serving as either footrests or kid seats!

 Enoch Choi Design & Construction Services, LLC
Basement after - Bar area
Large elegant underground ceramic tile basement photo in Denver with beige walls
Large elegant underground ceramic tile basement photo in Denver with beige walls

 New View Designs by Laurie Cole Inc.
The second floor or this design/build was developed specifically as the kids area of the home. With two colorful bathrooms, four large bedrooms, a T.V. area and a play room, this second floor is any kids dream get away from their parents.

 Shultz Audio Video
Inspiration for a large modern rectangular lap pool remodel in San Diego with decking

Sponsored
Delaware, OH

Buckeye Basements, Inc.
Central Ohio's Basement Finishing ExpertsBest Of Houzz '13-'21

 Pineapple House Interior Design
The keeping room is accented with two amethyst wing chairs. The chevron pattern on the window treatments has a horizontal impact that encourages the eye to sweep across the room.
A Bonisolli Photography


 Signature Lane Furniture
Alquinn Showhome
Family room - mid-sized modern open concept vinyl floor family room idea in Edmonton with gray walls, a standard fireplace, a plaster fireplace and a wall-mounted tv
Family room - mid-sized modern open concept vinyl floor family room idea in Edmonton with gray walls, a standard fireplace, a plaster fireplace and a wall-mounted tv


 Artisan Kitchen and Bath Remodeling
Kitchen bar area with custom cabinetry, ice maker, Sonoma cracked tile backslash and granite top
Beach style kitchen photo in Wilmington
Beach style kitchen photo in Wilmington

Sponsored
Sunbury, OH

J.Holderby - Renovations
Franklin County's Leading General Contractors - 2X Best of Houzz!
 Huber Interiors, LLC
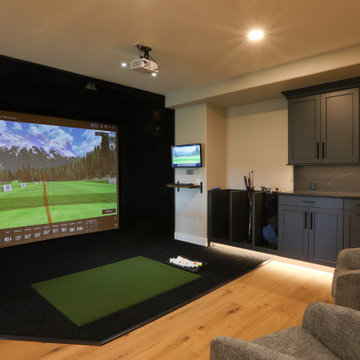
This basement underwent a complete transformation, turning the underutilized space into a luxurious entertainment hub. The remodel seamlessly blends recreation and relaxation, featuring a golf simulator, custom wet bar, curved T.V. wall, and a comfortable living area. The contemporary finishes and modern design elements make this basement the ultimate destination for leisure and entertainment.






 Michael Nash Design, Build & Homes
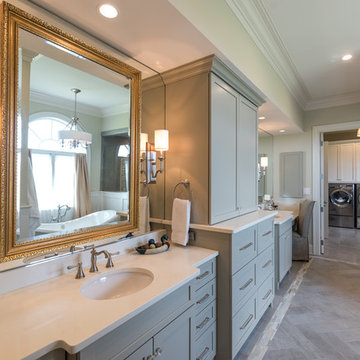
This older couple residing in a golf course community wanted to expand their living space and finish up their unfinished basement for entertainment purposes and more.
Their wish list included: exercise room, full scale movie theater, fireplace area, guest bedroom, full size master bath suite style, full bar area, entertainment and pool table area, and tray ceiling.
After major concrete breaking and running ground plumbing, we used a dead corner of basement near staircase to tuck in bar area.
A dual entrance bathroom from guest bedroom and main entertainment area was placed on far wall to create a large uninterrupted main floor area. A custom barn door for closet gives extra floor space to guest bedroom.
New movie theater room with multi-level seating, sound panel walls, two rows of recliner seating, 120-inch screen, state of art A/V system, custom pattern carpeting, surround sound & in-speakers, custom molding and trim with fluted columns, custom mahogany theater doors.
The bar area includes copper panel ceiling and rope lighting inside tray area, wrapped around cherry cabinets and dark granite top, plenty of stools and decorated with glass backsplash and listed glass cabinets.
The main seating area includes a linear fireplace, covered with floor to ceiling ledger stone and an embedded television above it.
The new exercise room with two French doors, full mirror walls, a couple storage closets, and rubber floors provide a fully equipped home gym.
The unused space under staircase now includes a hidden bookcase for storage and A/V equipment.
New bathroom includes fully equipped body sprays, large corner shower, double vanities, and lots of other amenities.
Carefully selected trim work, crown molding, tray ceiling, wainscoting, wide plank engineered flooring, matching stairs, and railing, makes this basement remodel the jewel of this community.

 B.L. Rieke Custom Home Builders
The mountains have never felt closer to eastern Kansas in this gorgeous, mountain-style custom home. Luxurious finishes, like faux painted walls and top-of-the-line fixtures and appliances, come together with countless custom-made details to create a home that is perfect for entertaining, relaxing, and raising a family. The exterior landscaping and beautiful secluded lot on wooded acreage really make this home feel like you're living in comfortable luxury in the middle of the Colorado Mountains.
Photos by Thompson Photography
198