
Search results for "V areas" in Home Design Ideas

 Halliday Architects
The open plan combines the kitchen, dining area, and living space, and has hardwood floors throughout. Cathedral ceilings and skylights provide lots of natural light to the space.


 Bohannon Design Team
Sunken den area with cozy seating by the T.V. and fireplace. Sliding door opens to the study.
Family room - contemporary open concept medium tone wood floor family room idea in Dallas
Family room - contemporary open concept medium tone wood floor family room idea in Dallas
Find the right local pro for your project
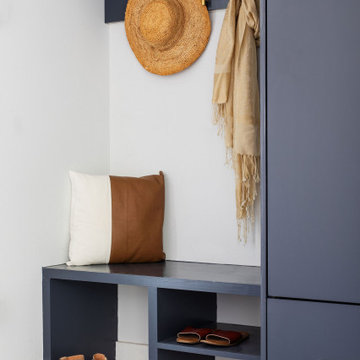


 Regan Baker Design Inc.
Hired mid demolition, Regan Baker Design Inc. partnered with the first-time home owners and construction team to help bring this two-bedroom two-bath condo some classic casual character. Cabinetry design, finish selection, furniture and accessories were all designed and implemented within a 6-month period. To add interest in the living room RBD added white oak paneling with a v-groove to the ceiling and clad the fireplace in a terra cotta tile. The space is completed with a Burning Man inspired painting made for the client by her sister!
Contractor: McGowan Builders
Photography: Sarah Heibenstreit of Modern Kids Co.

 Corbett Lighting
An innovative maker of high fashion lighting designs, Corbett Lighting is an industry leader unlike any other. With an unwavering passion for originality, Corbett Lighting produces inspired, high performance and preeminent lighting fixtures that stand apart from the competition.
Features:
Hang-Straight Canopy
Suitable for indoor locations only
Specifications:
Included shade measures as 0.5"" High
Included canopy measures as 8"" Diameter
Requires 8 x 12-watt LED modules (integrated)
6720 Lumens, 90 CRI, 2700 Color Temperature
Compatible with 120V Incandescent Dimming

 New South Home
Master bedroom makeover designed around our client's Asian Heritage and her husband's request for a coastal style retreat.
Example of a mid-sized eclectic master carpeted bedroom design in Charlotte with green walls and no fireplace
Example of a mid-sized eclectic master carpeted bedroom design in Charlotte with green walls and no fireplace


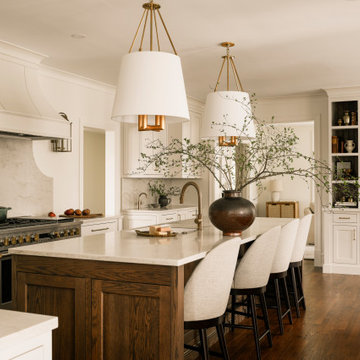


 NGD Interiors, Inc.
A master retreat with a casual t.v. area
Example of a small trendy master carpeted bedroom design in Philadelphia with brown walls and no fireplace
Example of a small trendy master carpeted bedroom design in Philadelphia with brown walls and no fireplace

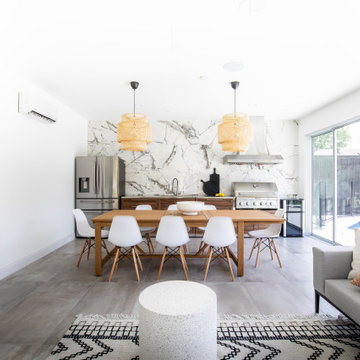


 Clark Richardson Architects
The Kitchen exemplifies the idea of creating a medley of Eastern and Western influences brought together by contemporary design. A subdued color palette, rich in texture variety, give this kitchen its character. The range hood clad in black Venetian Plaster, takes its inspiration from ideas expounded by the traditional Japanese aesthetic principals of wabi sabi, which values transience and imperfection.

 Concept Building
Kitchen
Eat-in kitchen - large cottage single-wall dark wood floor eat-in kitchen idea in Boston with a farmhouse sink, recessed-panel cabinets, white cabinets, quartz countertops, white backsplash, stone slab backsplash, stainless steel appliances, an island and white countertops
Eat-in kitchen - large cottage single-wall dark wood floor eat-in kitchen idea in Boston with a farmhouse sink, recessed-panel cabinets, white cabinets, quartz countertops, white backsplash, stone slab backsplash, stainless steel appliances, an island and white countertops



Trendy galley medium tone wood floor and brown floor kitchen photo in Los Angeles with quartz countertops, an undermount sink, flat-panel cabinets and white cabinets


 V McHugh Interiors
Watercolor selected for over fireplace in living room.
Mid-sized elegant enclosed medium tone wood floor and brown floor living room photo in Chicago with a bar, blue walls, a standard fireplace, a tile fireplace and no tv
Mid-sized elegant enclosed medium tone wood floor and brown floor living room photo in Chicago with a bar, blue walls, a standard fireplace, a tile fireplace and no tv



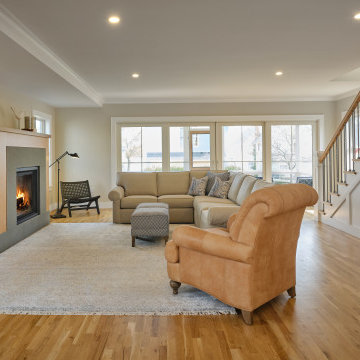
 Joseph Sepot Architects
The generously proportioned living room is organized around a custom-designed fireplace with stone surround and built-in cabinetry. Interiors are appointed with natural hickory floors, recessed lighting, steel rod balusters, and painted V-groove paneling. Dennis M. Carbo Photography

 Perch Furniture
A Lawson sectional from Perch furniture helps to visually divide the living area from the dining area in the loft's open concept first floor. A pair of swivel chairs face the window but can easily be turned to face the kitchen behind them. Photo: Heather V. Keeling

196