
Search results for "V deck" in Home Design Ideas
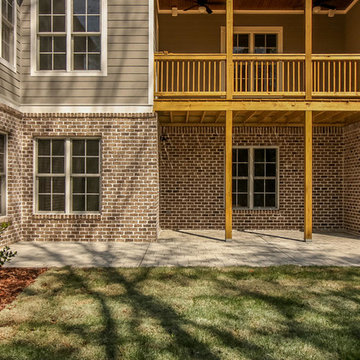
 First Choice Home Builders
Trenton V Plan by First Choice Home Builders. gray siding, brick with white mortar, light stain deck, walk out patio, free standing porch, stand alone deck, french doors, stamped concrete, stamped concrete patio, flower bed, mulch,

 Wright Design
This transitional timber frame home features a wrap-around porch designed to take advantage of its lakeside setting and mountain views. Natural stone, including river rock, granite and Tennessee field stone, is combined with wavy edge siding and a cedar shingle roof to marry the exterior of the home with it surroundings. Casually elegant interiors flow into generous outdoor living spaces that highlight natural materials and create a connection between the indoors and outdoors.
Photography Credit: Rebecca Lehde, Inspiro 8 Studios
 TimberTown
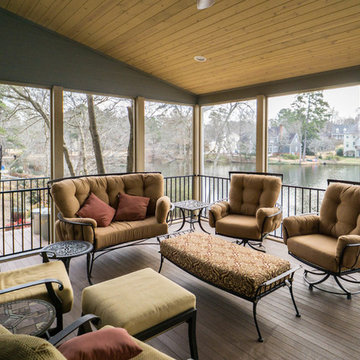
Deck and Porch using Azek Decking and Fortress Iron Railing. Built by Outback Deck, Inc.
This is an example of a large contemporary back porch design in Atlanta with decking and a roof extension.
This is an example of a large contemporary back porch design in Atlanta with decking and a roof extension.
Find the right local pro for your project
 TimberTown
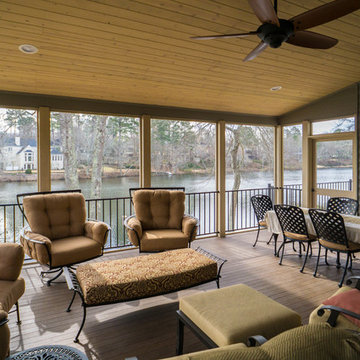
Deck and Porch using Azek Decking and Fortress Iron Railing. Built by Outback Deck, Inc.
Large trendy back porch photo in Atlanta with decking and a roof extension
Large trendy back porch photo in Atlanta with decking and a roof extension
 TimberTown
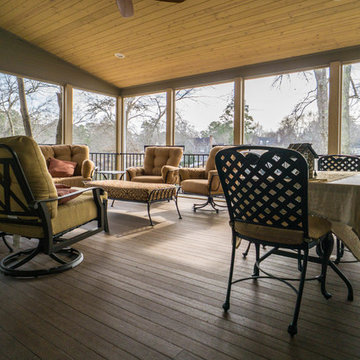
Deck and Porch using Azek Decking and Fortress Iron Railing. Built by Outback Deck, Inc.
Inspiration for a large contemporary back porch remodel in Atlanta with decking and a roof extension
Inspiration for a large contemporary back porch remodel in Atlanta with decking and a roof extension
 TimberTown
Deck and Porch using Azek Decking and Fortress Iron Railing. Built by Outback Deck, Inc.
This is an example of a large contemporary back porch design in Atlanta with decking and a roof extension.
This is an example of a large contemporary back porch design in Atlanta with decking and a roof extension.
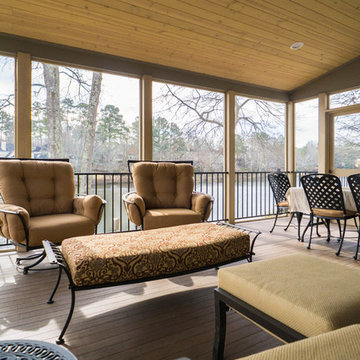 TimberTown
Deck and Porch using Azek Decking and Fortress Iron Railing. Built by Outback Deck, Inc.
Large trendy back porch idea in Atlanta with decking and a roof extension
Large trendy back porch idea in Atlanta with decking and a roof extension

Sponsored
Columbus, OH
Free consultation for landscape design!

Peabody Landscape Group
Columbus' Reliable Landscape Design & Contracting

 Klopf Architecture
Inspiration for a small 1950s single-wall black floor dedicated laundry room remodel in San Francisco with flat-panel cabinets, white cabinets, white walls, a side-by-side washer/dryer and gray countertops

 Isla Homes
Prairie Cottage- Florida Cracker Inspired 4 square cottage
Small country wood railing porch idea in Tampa with decking and a roof extension
Small country wood railing porch idea in Tampa with decking and a roof extension

 Erinn V. Design Group
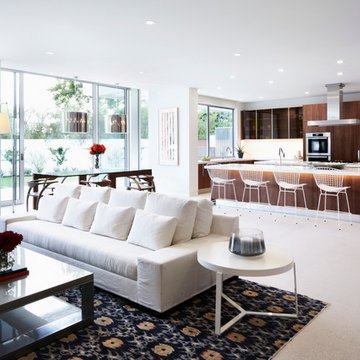
Large minimalist open concept ceramic tile living room photo in Los Angeles with white walls
 CAVINESS LANDSCAPE DESIGN, INC.

A home on top of a hill with amazing lake views provide the perfect setting for a beautiful "mountain mine" inspired pool with multiple ways to interact with - this active family will never be bored! There is an antique ore cart and rail system that seems to appear from an old mine and gives the homeowner a unique iced-beverage cart. There are boulder steps that lead up to another "mine" entrance that is actually the entrance to the underground slide. This view shows the flagstone beach entry into the pool and the underground slide exit into the pool. In the background you can see the swim-through grotto and natural boulder waterfall with a 14' diving ledge. Hand cut native stone with boulders integrated into the stone retaining wall provides additional patio space with a fire pit above the pool.
Landscape/Pool design and construction by Kelly Caviness and Caviness Landscape Design, Inc.
Photography by KO Rinearson
 Core Outdoor Living

Screened in Porch with Brown Trim Prefinished Pine Ceiling Below Rafters and Composite Deck Flooring
Large classic screened-in back porch idea in DC Metro with decking and a roof extension
Large classic screened-in back porch idea in DC Metro with decking and a roof extension


 G V V Architects
GVV Architects
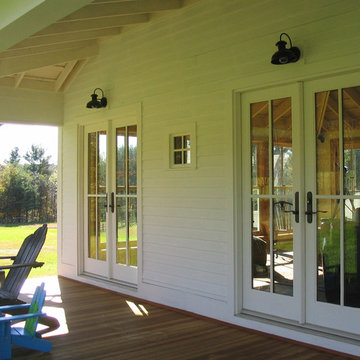
Inspiration for a timeless white two-story wood exterior home remodel in Burlington
Inspiration for a timeless white two-story wood exterior home remodel in Burlington
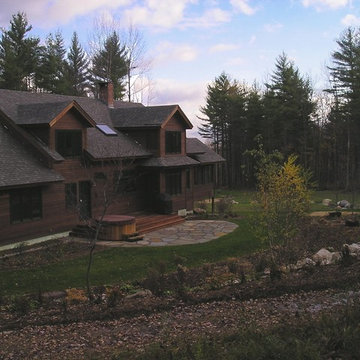
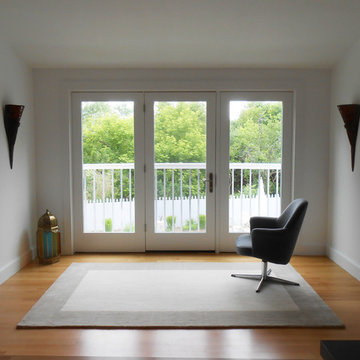

 Drummond House Plans
Craftsman house plan # 3260-V3 by Drummond House Plans
Blueprints 7 PDF files available starting at $919
NEW CRAFTSMAN HOUSE PLAN WITH OPEN FLOOR PLAN
This three bedroom Craftsman has all of the features necessary to make it the perfect place to raise a growing family or even to adapt it to the needs of empty nesters by changing the third bedroom into a home office or study.
Upon entering the large entrance foyer, with wall to wall closet, through the door into the open floor plan layout adds to the feeling of space. Abundant windows along the front and side provide natural light throughout the large living room. A two sided fireplace separates the space to the dining room, which has room for a table that seats 6 whose patio doors open out onto the deck with a view to the back yard. The "L" shaped kitchen has a large, central island. which is the perfect place for casual meals.
The powder room and separate laundry area on the main floor are convenient features and the master bedroom has a walk-in closet, double vanity and large shower enclosure. The two other bedrooms share a private, Jack and Jill bathroom, accessible directly from each through pocket doors, with tub and double vanity.
The double garage has direct access to the inside of the home through a door to the split landing, a perfect feature to avoid unpleasant weather when bringing home the groceries!.

Sponsored
Fredericksburg, OH

High Point Cabinets
Columbus' Experienced Custom Cabinet Builder | 4x Best of Houzz Winner
 London Design Build
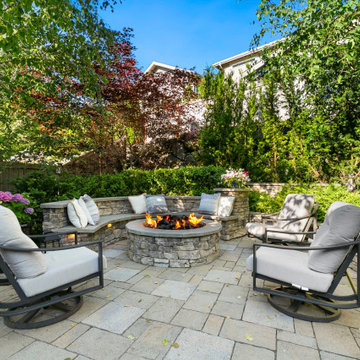
Compact Luxury, Endless Enjoyment
This impeccably designed outdoor living room delivers maximum impact in a refined footprint. Thoughtfully arranged beneath an overhead roof with zoned infrared heating, the space seamlessly combines a cozy lounge, elegant dining area, and a sleek drinks bar featuring a built-in kegerator—perfect for year-round entertaining. Step outside to a crescent of plush seating encircling a roaring firepit, set beneath the stars and framed by up-lit white birch trees that create an enchanting, resort-like ambiance.

 V.I.Photography & Design
Vincent Ivicevic
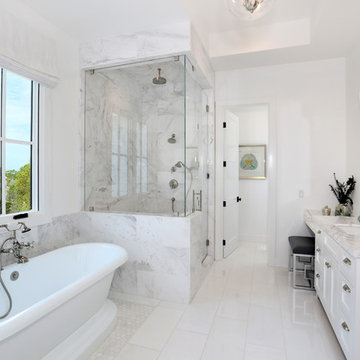
Bathroom - large master white tile ceramic tile bathroom idea in Orange County with an undermount sink, recessed-panel cabinets, white cabinets, marble countertops and white walls
Bathroom - large master white tile ceramic tile bathroom idea in Orange County with an undermount sink, recessed-panel cabinets, white cabinets, marble countertops and white walls
18