
Search results for "V deck" in Home Design Ideas
 HaiJoe Stamped Concrete Patios and Decks
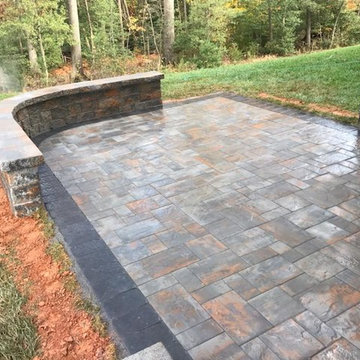
Paver patio with a seating wall.
Mid-sized backyard concrete paver patio photo in Other
Mid-sized backyard concrete paver patio photo in Other


Find the right local pro for your project
 K V Designs
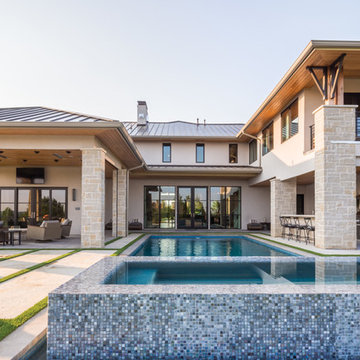
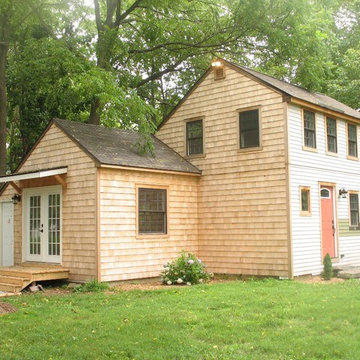
Small traditional beige two-story wood exterior home idea in Bridgeport with a metal roof
 R3tract Pool Covers
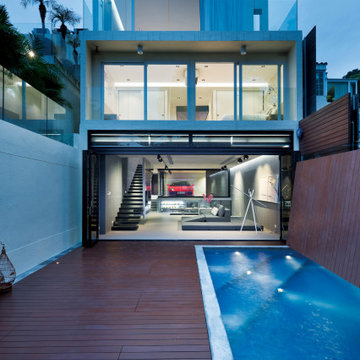
RJB HOME swimming pool covers are developed not only to provide security and clean water preservation advantages but also to enjoy the swimming pool area, allowing when closed, loads up to 350 kg/m2, allows you to get up to 150 people above the swimming pool cover.
Throw a party in there without any problems.


 Atelier Armbruster
Francesco Bertocci
francescobertocci.com

Large minimalist master gray tile, white tile and mosaic tile light wood floor and beige floor bathroom photo in New York with open cabinets, white walls, an undermount sink, marble countertops and gray countertops
Large minimalist master gray tile, white tile and mosaic tile light wood floor and beige floor bathroom photo in New York with open cabinets, white walls, an undermount sink, marble countertops and gray countertops
 Fleetwood Windows & Doors
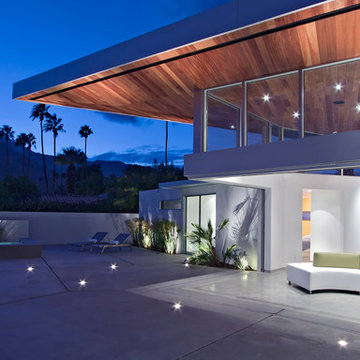
Example of a large trendy backyard concrete patio fountain design in Los Angeles with a roof extension
 Harry Hunt Architects
Photo-Jim Westphalen

Small modern white one-story metal exterior home idea in Other
Small modern white one-story metal exterior home idea in Other
 Isla Homes
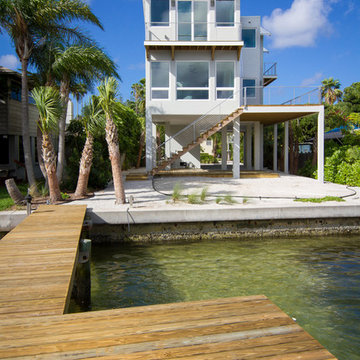
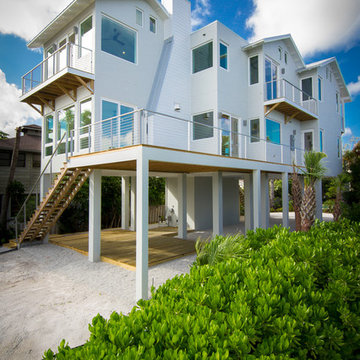
Our latest project, Fish Camp, on Longboat Key, FL. This home was designed around tight zoning restrictions while meeting the FEMA V-zone requirement. It is registered with LEED and is expected to be Platinum certified. It is rated EnergyStar v. 3.1 with a HERS index of 50. The design is a modern take on the Key West vernacular so as to keep with the neighboring historic homes in the area. Ryan Gamma Photography
 Peterman Lumber
Strength Fabrication
Albert Monge
760.912.7907

Photo of a mid-sized industrial side yard concrete paver driveway in Los Angeles.
Photo of a mid-sized industrial side yard concrete paver driveway in Los Angeles.

Sponsored
Columbus, OH

Snider & Metcalf Interior Design, LTD
Leading Interior Designers in Columbus, Ohio & Ponte Vedra, Florida

 V.I.Photography & Design
Vincent Ivicevic
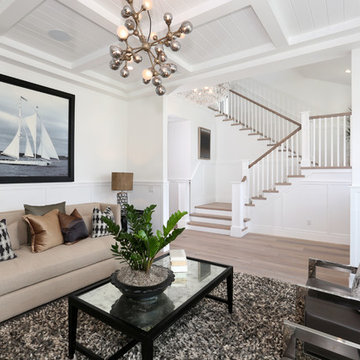
Inspiration for a family room remodel in Orange County with a standard fireplace and a stone fireplace
Inspiration for a family room remodel in Orange County with a standard fireplace and a stone fireplace
 Harold Leidner Landscape Architects
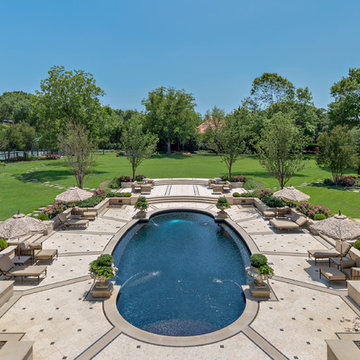
This spectacular French estate and gardens is located in the prestigious Preston Hollow neighborhood of Dallas, Texas. The dramatic architecture is surrounded by expansive grounds and lushly planted gardens. The property features a grand entrance and decorative gates, a private lake, luxury pool with glass tile finish, tennis routs, bocce court, putting green, walking paths and fire pit.
 Isla Homes
Our latest project, Fish Camp, on Longboat Key, FL. This home was designed around tight zoning restrictions while meeting the FEMA V-zone requirement. It is registered with LEED and is expected to be Platinum certified. It is rated EnergyStar v. 3.1 with a HERS index of 50. The design is a modern take on the Key West vernacular so as to keep with the neighboring historic homes in the area.
The home unfolds to allow for water views from all rooms in the home, even on the very narrow lot.
Ryan Gamma Photography

 Infratech Comfort Heaters
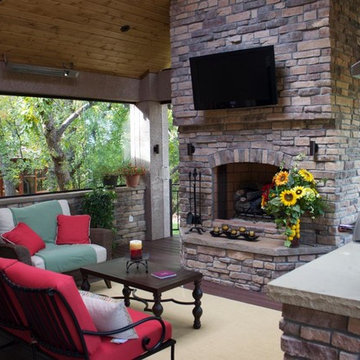
Our heaters get the star treatment on DIY Network’s Mega Decks. Check out this photo gallery to see how Mosaic Outdoor Living & Landscapes and Colorado Custom Decks uses Infratech in their innovative, high end designs.
 Beacon Hill Builders

Dining al fresco overlooking the Green River Reservoir. Natural finish on pine V groove planks. Custom windows and screens.
Large mountain style screened-in back porch idea in Burlington with decking and a roof extension
Large mountain style screened-in back porch idea in Burlington with decking and a roof extension
 ODS Architecture
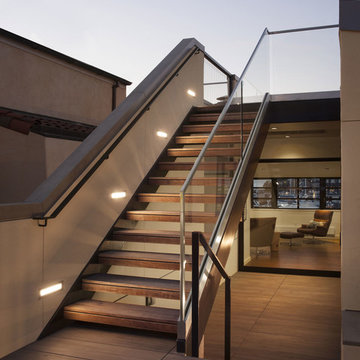
A new stair takes you from the main roof deck to the upper viewing deck with ipe open riser stairs with glass railing. Another stair takes you down a few steps to the master bedroom level with fireplace sitting room beyond. You can see a view of the yacht harbor in the window.
22