
Search results for "V deck" in Home Design Ideas
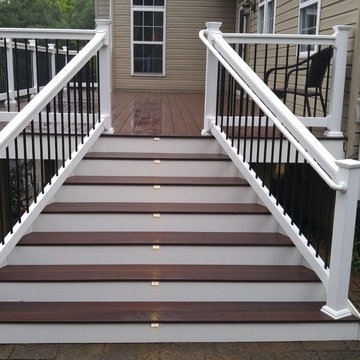
 Diamond Decks & Home Improvement
This L.V. lighting system, is controllable with a wireless remote, that also controls the dimming of the lights

Mid-sized backyard deck photo in Baltimore
Mid-sized backyard deck photo in Baltimore
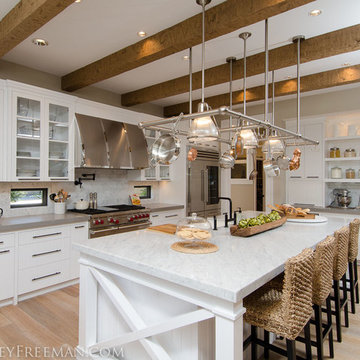
 TTM Development Company
The 2013 Street of Dreams Home, Best in Show winner. (Interior Design by JPID Construction & Design)
The beautiful kitchen features a huge solid brass custom made lighted pot rack, matte black finish pot filler and faucets, rustic axed wood beams, open shelves, apron sinks, island, under cabinet lighting, deck mount Kohler faucet, custom stainless steel hood, marble slab, quartz slab, glass shelves, wolf range, subzero fridge, wolf microwave drawer, v-groove cabinet doors, glass doors, oak wire brush hardwood floors, woven bar chairs, wood bowl, x design side of cabinet on island.
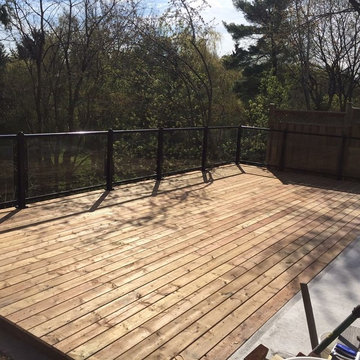
 M&V CONTRACTORS
This deck backs onto a true ravine, the deck is built level creating an overhang at the edge for the ultimate view and use of space. Finished with glass railings.
Find the right local pro for your project
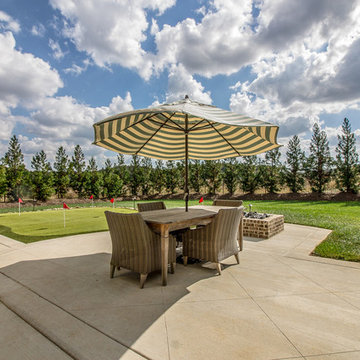

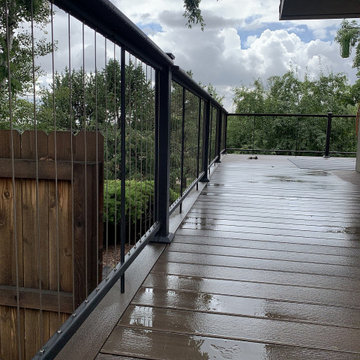
 Decks by Schmillen LLC
This is the Fortress V-Series Cable Infill system. It features 3" x 3" posts with stainless steel cables running vertically between the upper and lower components. We also added a composite drink cap.
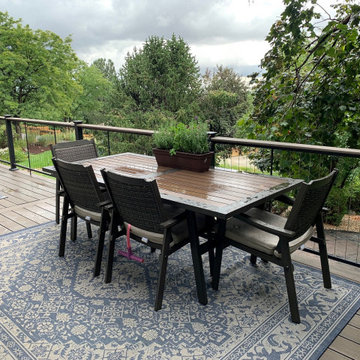 Decks by Schmillen LLC
After reviewing all the options, the owners chose to use Deckorators Vista Ironwood composite material. The railing is a Fortress V-Series Cable Infill system that provides a modern look.

 Isla Homes
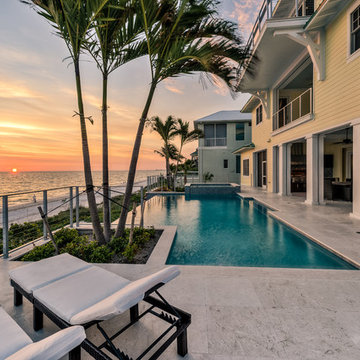
Our latest project, Fish Camp, on Longboat Key, FL. This home was designed around tight zoning restrictions while meeting the FEMA V-zone requirement. It is registered with LEED and is expected to be Platinum certified. It is rated EnergyStar v. 3.1 with a HERS index of 50. The design is a modern take on the Key West vernacular so as to keep with the neighboring historic homes in the area. Ryan Gamma Photography


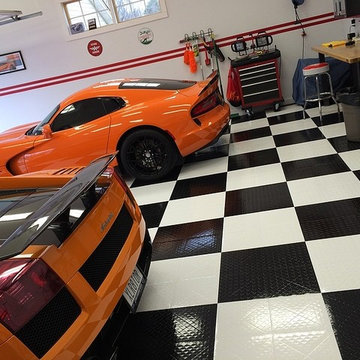
 RaceDeck
This home garage features the patented RaceDeck home garage flooring system in black & white diamond tread. Just 3 hours to install with no Toxic glues, paints, or fasteners #USAmade #RaceDeck #garageflooring

 Barron Home Remodeling

Have you been dreaming of your custom, personalized bathroom for years? Now is the time to call the Woodbridge, NJ bathroom transformation specialists. Whether you're looking to gut your space and start over, or make minor but transformative changes - Barron Home Remodeling Corporation are the experts to partner with!
We listen to our clients dreams, visions and most of all: budget. Then we get to work on drafting an amazing plan to face-lift your bathroom. No bathroom renovation or remodel is too big or small for us. From that very first meeting throughout the process and over the finish line, Barron Home Remodeling Corporation's professional staff have the experience and expertise you deserve!
Only trust a licensed, insured and bonded General Contractor for your bathroom renovation or bathroom remodel in Woodbridge, NJ. There are plenty of amateurs that you could roll the dice on, but Barron's team are the seasoned pros that will give you quality work and peace of mind.
 Flemington Electronics

Patio - mid-sized traditional backyard brick patio idea in New York with a gazebo
 AVAI Home Technology is now Epic AV Automation
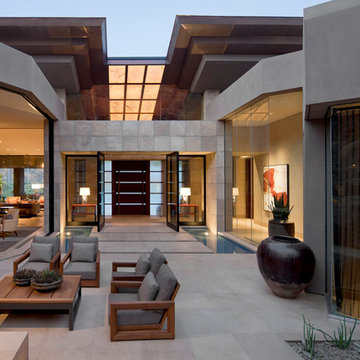
Patio - contemporary patio idea in Austin with no cover
 Duvinage LLC
This showstopping spiral deck stair and rail complete an expansive lakefront home. This is a 12' high 5' diameter stair with 30 degree checker plate treads, in aluminum. The rail extends around the well and deck and is also featured on the front porch for an integrated, inspiring statement.


 Estate Homes

Patio - transitional backyard concrete patio idea in Seattle with a fire pit and a roof extension
 Duvinage LLC
This showstopping spiral deck stair and rail complete an expansive lakefront home. This is a 12' high 5' diameter stair with 30 degree checker plate treads, in aluminum. The rail extends around the well and deck and is also featured on the front porch for an integrated, inspiring statement.
 Burdge & Associates Architects

Modern oceanfront home designed by Architect, Douglas Burdge.
Beach style gray two-story concrete exterior home photo in Los Angeles
Beach style gray two-story concrete exterior home photo in Los Angeles
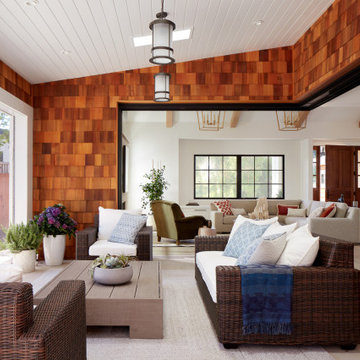
 Changras & Frey Construction Inc.
This photo shows the retractable screen in the down position. The previous photo has the screen up.
Inspiration for a mid-sized transitional backyard stone patio remodel in San Francisco with a roof extension
Inspiration for a mid-sized transitional backyard stone patio remodel in San Francisco with a roof extension


 Rolling Landscapes Inc.
Photo by: Linda Oyama Bryan
Inspiration for a timeless backyard deck remodel in Chicago with a fire pit and a pergola
Inspiration for a timeless backyard deck remodel in Chicago with a fire pit and a pergola

 Control4
Dramatic contemporary bedroom features modern furnishings and smart home automation from Control4 to enhance the ambiance and add the ultimate in convenience. In-ceiling speakers broadcast the music of your choice using a whole-home audio solution, powered by Control4. The recessed smart lighting lighting and light fixtures are designed to create the perfect personalized ambiance. Other automation options may include automatically closing the blinds for privacy, programmable thermostat control for comfort and energy management, home security system integration, and full A/V control. And everything can be controlled from virtually anywhere - including the comfort of your bed using your Control4 app with a smart phone or tablet device or right from the TV screen.

 Atlanta Decking & Fence Co., Inc.
Project designed and built by Atlanta Decking & Fence. Photography by Jan Stittleburg, JS PhotoFX.
Inspiration for a mid-sized timeless screened-in back porch remodel in Atlanta with a roof extension
Inspiration for a mid-sized timeless screened-in back porch remodel in Atlanta with a roof extension
17