
Search results for "V deck" in Home Design Ideas
 Archadeck of Akron OH
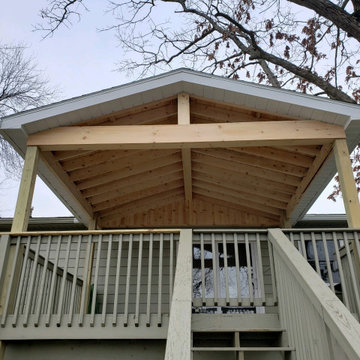
The roof we added over this lakefront deck is a real roof. It’s tied into their existing roof, and it’s as solid and dependable as the roof on their home. This deck’s gable roof is supported by top-quality posts and beams. We built the interior, the ceiling, with v-groove pressure-treated pine. The roof features exposed rafters as well as soffits and gutters matching the home. It offers the ultimate protection from both sun and rain so the family can enjoy their lakefront deck much more often.
 Archadeck of Akron OH
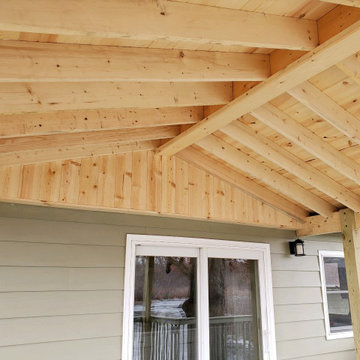
The roof we added over this lakefront deck is a real roof. It’s tied into their existing roof, and it’s as solid and dependable as the roof on their home. This deck’s gable roof is supported by top-quality posts and beams. We built the interior, the ceiling, with v-groove pressure-treated pine. The roof features exposed rafters as well as soffits and gutters matching the home. It offers the ultimate protection from both sun and rain so the family can enjoy their lakefront deck much more often.
 Archadeck of Akron OH
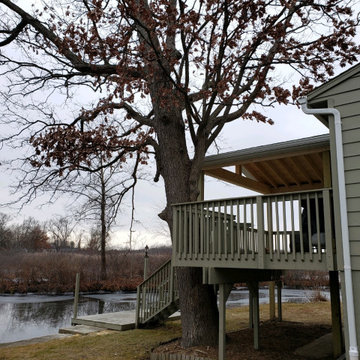
The roof we added over this lakefront deck is a real roof. It’s tied into their existing roof, and it’s as solid and dependable as the roof on their home. This deck’s gable roof is supported by top-quality posts and beams. We built the interior, the ceiling, with v-groove pressure-treated pine. The roof features exposed rafters as well as soffits and gutters matching the home. It offers the ultimate protection from both sun and rain so the family can enjoy their lakefront deck much more often.
Find the right local pro for your project
 Archadeck of Akron OH
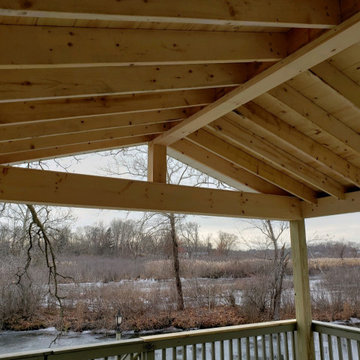
The roof we added over this lakefront deck is a real roof. It’s tied into their existing roof, and it’s as solid and dependable as the roof on their home. This deck’s gable roof is supported by top-quality posts and beams. We built the interior, the ceiling, with v-groove pressure-treated pine. The roof features exposed rafters as well as soffits and gutters matching the home. It offers the ultimate protection from both sun and rain so the family can enjoy their lakefront deck much more often.

 Pike Properties
Great room - large country brown floor and dark wood floor great room idea in Charlotte with gray walls
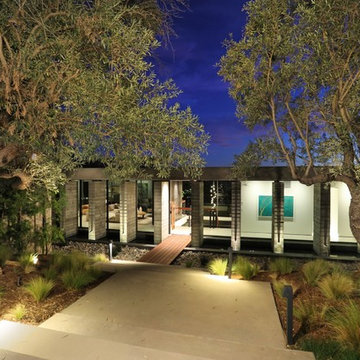
 Corbin Reeves Construction
Example of a mid-sized trendy one-story glass exterior home design in Orange County

 Rehkamp Larson Architects, Inc.
Scott Amundson Photography
Study room - cottage built-in desk light wood floor and brown floor study room idea in Minneapolis with green walls
Study room - cottage built-in desk light wood floor and brown floor study room idea in Minneapolis with green walls


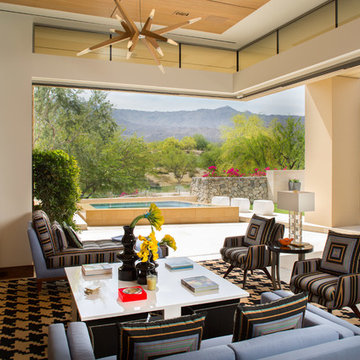
 Ludington Construction Inc.
Inspiration for a contemporary backyard patio remodel in Los Angeles with a fireplace
 Murray Legge Architecture
Patrick Wong Photography
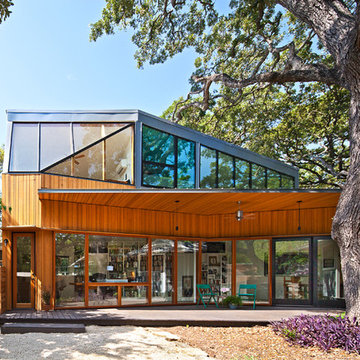
Example of a trendy two-story wood exterior home design in Austin
Example of a trendy two-story wood exterior home design in Austin
 Justin Doyle Homes


Carry the fun outside right from the living area and out onto the cathedral covered deck. With plenty of seating and a fireplace, it's easy to cozy up and watch your favorite movie outdoors. Head downstairs to even more space with a grilling area and fire pit. The areas to entertain are endless.
 Lighting EVER
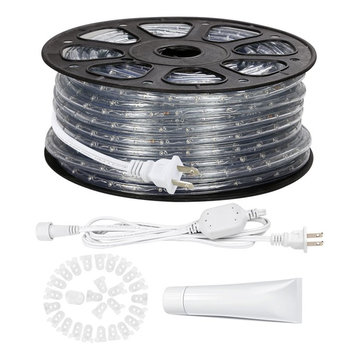
Perfect for cover lighting, outlining buildings, windows, walkway and garden paths, accenting decks, patios, front porches, staircases, garden and much more.
Color : Warm white.
Length per roll: 150ft(46m).
LED quantity: 1656 leds per roll, 11 leds per feet.
Diameter: 0.47-Inch. Input Voltage : 110-120 V AC.
Luminous intensity: 4000mcd/LED.
Wattage: 0.55W/ft (1.8W/m), total 82.8W.
Easy Installation. Simply plug into 110-120V AC household outlet without wiring.
Flexible. The slim, compact and flexible PCB tube can be shaped, formed or bent in any angle to perfectly fit the space being decorated.
Cuttable and linkable. It can be cut in every 3.28ft along the cutting marks, without damaging the rest strips.
Waterproof. IP65. Suitable for both indoor and outdoor applications.
Components saving. Can be directly connected into main supply, no power adapter, transformer or driver is required.
Reduce re-lamp frequency. Lifespan is over 50000 hrs. Save effort and labor costs on changing lights frequently.
Widely applicable. Not only be cut in sections, but also can run in max 150ft(46m) with only one power plug. It is convenient and cost-saving for large outdoor projects.
Eco-Friendly. No lead or mercury.
Applications. Perfect for cove lighting, outlining buildings/ windows/walkway and garden paths, accenting decks/ patios/front porches/staircases/garden and much more.
 Deja Designs

The dropped deck on this Caribbean vacation rental, Deja View in St. John US Virgin Islands was the answer to opening the V I E W! This ordinary rectangular pool was converted into a modern infinity edge pool. Beautiful Dominican Republic Coral Stone covers the deck for over 5,000 sq. feet. Coral stone was a great choice since it stays cool to the touch and the porous nature is not a problem in the Caribbean where it never freezes. The freezing of wet, porous surfaces can cause expansion and cracking. Deja View sleeps up to 17 guests, so we created many seating and lounging areas in and out of the sun. The Jaccuzzi is sunken down into the deck in the corner providing open views of the Caribbean, St. Croix and St. Thomas. Many textures were used in the building materials including glass tile, white pebble rocks, redwood, coral stone and dry stack rock.
www.dejaviewvilla.com
Steve Simonsen Photography
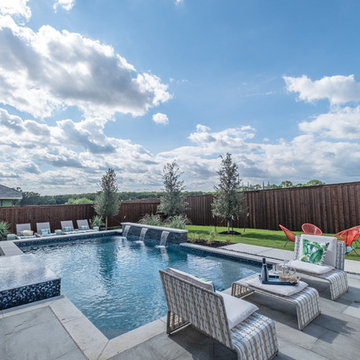
 J & V Painting
Inspiration for a mid-sized contemporary backyard concrete paver and rectangular hot tub remodel in Dallas

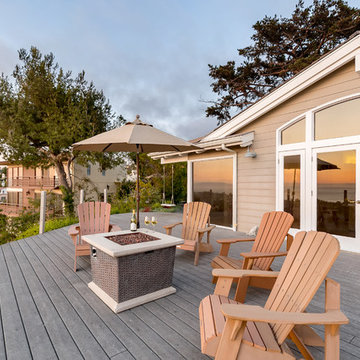
 Dana Thompson Photography
Sun setting at Rancho Palos Verdes Home, photographed by Dana Thompson Photography for real estate listing.
Huge beach style backyard deck photo in Los Angeles with a fire pit and no cover
Huge beach style backyard deck photo in Los Angeles with a fire pit and no cover
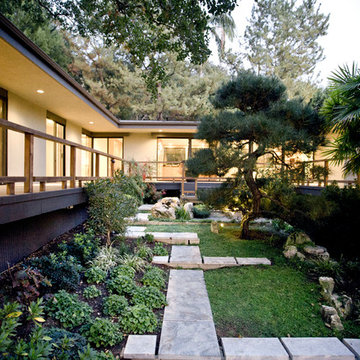

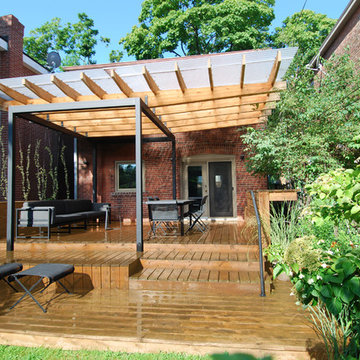
 Van Elslander + Associates Architects
View of backyard patio from the garden.
Photo Credit: V+A Architects
Minimalist patio photo in Toronto with decking and a pergola
Minimalist patio photo in Toronto with decking and a pergola
 Van Elslander + Associates Architects

View of rear deck looking toward side guard and bench. the pergola above is supported by a welded steel frame.
Photo Credit: V+A Architects
Example of a minimalist backyard patio design in Toronto with decking and a pergola
Example of a minimalist backyard patio design in Toronto with decking and a pergola

Sponsored
Columbus, OH
Free consultation for landscape design!

Peabody Landscape Group
Franklin County's Reliable Landscape Design & Contracting
 Keystone Custom Decks
Inspiration for a transitional backyard second story metal railing deck remodel in Other
 Geoff Chick & Associates
Emerald Coast Real Estate Photography
Inspiration for a coastal porch remodel in Miami
Inspiration for a coastal porch remodel in Miami

 Peter B. Rice & Co
Facing to the South the gable end contains a 2 story wall of glass that brings in light for the entire home. The windows and doors on this house are Marvin Integrity Wood-Ultrex units with a ebony exterior. The siding used on this house is a poly-fly ash material manufactured by Boral. For the vertical siding a channel groove pattern was chosen and at the entry (green) a ship-lap pattern. The decking is a composite product from Fiberon with a cable rail system at one end. All the products on the exterior were chosen in part because of their low maintenance qualities.
Photography by Anthony Crisafulli Photography
27