
Search results for "V deck" in Home Design Ideas
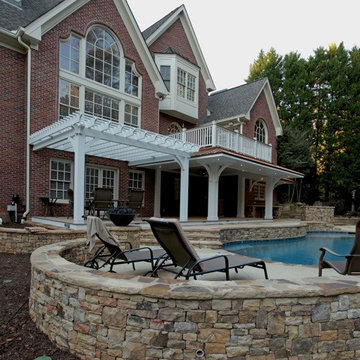
 VV Contracting, Inc.
Pool cabana, deck, arbor designed by Rae Miller and build by V V...
Large craftsman two-story brick gable roof idea in Atlanta
Large craftsman two-story brick gable roof idea in Atlanta
 Advantage Contracting

Custom wraparound porch with Wolf PVC composite decking, high gloss beaded ceiling, and hand crafted PVC architectural columns. Built for the harsh shoreline weather.

 DANIELLE Interior Design & Decor
This gray and white family kitchen has touches of gold and warm accents. The Diamond Cabinets that were purchased from Lowes are a warm grey and are accented with champagne gold Atlas cabinet hardware. The Taj Mahal quartzite countertops have a nice cream tone with veins of gold and gray. The mother or pearl diamond mosaic tile backsplash by Jeffery Court adds a little sparkle to the small kitchen layout. The island houses the glass cook top with a stainless steel hood above the island. The white appliances are not the typical thing you see in kitchens these days but works beautifully.
Designed by Danielle Perkins @ DANIELLE Interior Design & Decor
Taylor Abeel Photography
Find the right local pro for your project

 chadbourne + doss architects
A new Seattle modern house designed by chadbourne + doss architects houses a couple and their 18 bicycles. 3 floors connect indoors and out and provide panoramic views of Lake Washington.
photo by Benjamin Benschneider

 austin outdoor design
This stunning modern outdoor living space is an entertainer's dream, featuring a beautifully designed pool, multiple lounging areas, and seamless integration with the natural landscape. The spacious deck is constructed with premium composite wood, offering ample room for outdoor seating and dining under the shade of a custom-built pergola. The outdoor kitchen includes a sleek stainless-steel grill and a floating countertop, making it perfect for hosting and cooking in style.
The pool, surrounded by crisp porcelain coping, serves as the centerpiece of this backyard oasis. The surrounding greenery, including lush ornamental grasses and mature oak trees, adds a tranquil, natural element that enhances the privacy of the space. A cozy built-in seating area with a fire pit and comfortable sectional provides a relaxed spot for evening gatherings.
An upper-level artificial turf play area adds a functional and family-friendly touch to the design. This low-maintenance space is perfect for outdoor games and activities, blending effortlessly with the modern aesthetic while offering a durable, practical solution for year-round enjoyment.
The thoughtful combination of modern design, high-quality materials, and functional outdoor features make this space ideal for both relaxation and entertainment. This sophisticated outdoor retreat embodies luxury outdoor living with timeless appeal, perfect for those looking to elevate their backyard experience.
 Markoff / Fullerton Architects
photo credit: Paul Dyer
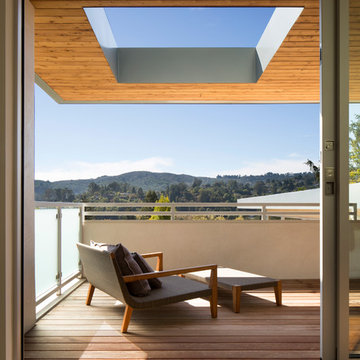
Mid-sized minimalist rooftop deck photo in San Francisco with a roof extension
Mid-sized minimalist rooftop deck photo in San Francisco with a roof extension
 William Duff Architects, Inc.
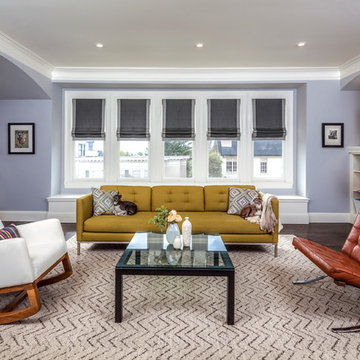
This project focused on transforming an upper floor unit, with a long footprint and dark segmented spaces, into a light filled, open and efficient home. The new kitchen incorporates former circulation space and creates a generous, relaxed gathering area. A glass clad mezzanine level is the home's new crown jewel. Open to the kitchen below, the mezzanine streams sunlight into the center of the home and connects to the outside through two new roof decks. With a bold colored wind wall delineating the mezzanine and roof level, the outdoor spaces are private, comfortable oases within the city. ©Lucas Fladzinski


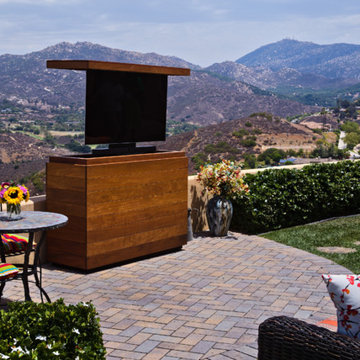
 TV Lift Cabinet by Cabinet Tronix
Cabinet Tronix outdoor weather resistant Cumaru or IPE TV lift furniture is perfect for a backyard family movie night.
Watch TV from grass area, sitting area, pool, Jacuzzi, deck, gazebo and bbq. This piece is built out of solid Cumaru wood however can also be built out of mahogany or IPE.
Shown with a 55 inch LG TV however you can use other outdoor TV's such as Seura and SunbriteTV. We can build these to fit most size TV's such as 55, 65, 75 inch and larger.
The ultimate in craftsmanship, this stunning weatherproof design makes a focal point of beautiful Cumaru Wood.
These can go in so many places in the outdoor backyard and some can roll around on casters. Places outdoor these can be used are on the deck, patio by pool and Jacuzzi, under a pergola or veranda, out in the open, by the BBQ and many other places. These can be ordered with covers so no matter if you live in Orange County California, San Diego, Tennessee, Laguna Beach, Florida, New York, Chicago, Las Vegas, South Carolina or even Colorado the outside furniture lift system will hold up great.


 Home Renovation Svcs (HRS)
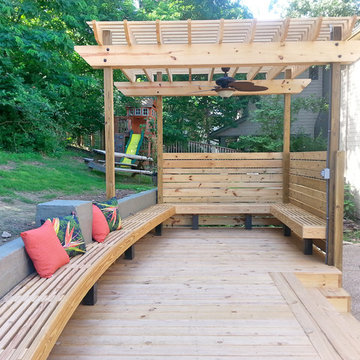
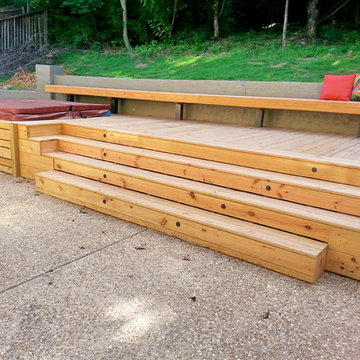
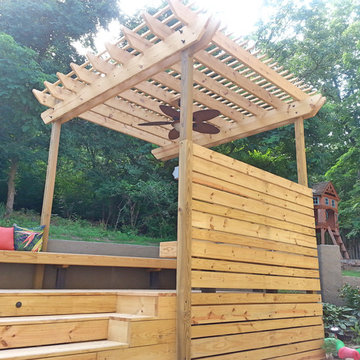
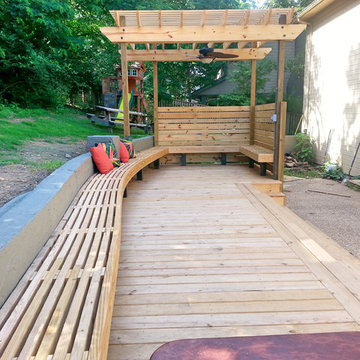
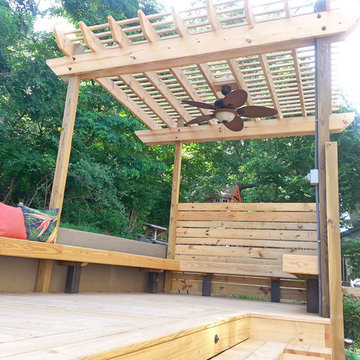
Designed and built (appx. 360 sq.ft) Level 4 custom deck using all #2 treated pine with 4" x 4" post sleeves on all bench seat posts. Design and build appx. 196 sq.ft. pergola over right side of deck. Install one(1) 76" x 76" custom fit spa tub. Install appx. eight(8) random fit LED deck lights, one(1) ceiling fan in pergola with switch, and 220v hardwire to spa.
 Home Renovation Svcs (HRS)
Designed and built (appx. 360 sq.ft) Level 4 custom deck using all #2 treated pine with 4" x 4" post sleeves on all bench seat posts. Design and build appx. 196 sq.ft. pergola over right side of deck. Install one(1) 76" x 76" custom fit spa tub. Install appx. eight(8) random fit LED deck lights, one(1) ceiling fan in pergola with switch, and 220v hardwire to spa.
 Home Renovation Svcs (HRS)
Designed and built (appx. 360 sq.ft) Level 4 custom deck using all #2 treated pine with 4" x 4" post sleeves on all bench seat posts. Design and build appx. 196 sq.ft. pergola over right side of deck. Install one(1) 76" x 76" custom fit spa tub. Install appx. eight(8) random fit LED deck lights, one(1) ceiling fan in pergola with switch, and 220v hardwire to spa.

Sponsored
Columbus, OH
Free consultation for landscape design!

Peabody Landscape Group
Columbus' Reliable Landscape Design & Contracting
 Home Renovation Svcs (HRS)
Designed and built (appx. 360 sq.ft) Level 4 custom deck using all #2 treated pine with 4" x 4" post sleeves on all bench seat posts. Design and build appx. 196 sq.ft. pergola over right side of deck. Install one(1) 76" x 76" custom fit spa tub. Install appx. eight(8) random fit LED deck lights, one(1) ceiling fan in pergola with switch, and 220v hardwire to spa.
 Home Renovation Svcs (HRS)
Designed and built (appx. 360 sq.ft) Level 4 custom deck using all #2 treated pine with 4" x 4" post sleeves on all bench seat posts. Design and build appx. 196 sq.ft. pergola over right side of deck. Install one(1) 76" x 76" custom fit spa tub. Install appx. eight(8) random fit LED deck lights, one(1) ceiling fan in pergola with switch, and 220v hardwire to spa.
 Home Renovation Svcs (HRS)
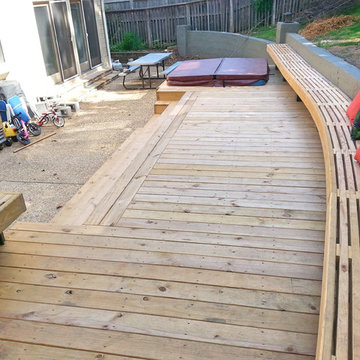
Designed and built (appx. 360 sq.ft) Level 4 custom deck using all #2 treated pine with 4" x 4" post sleeves on all bench seat posts. Design and build appx. 196 sq.ft. pergola over right side of deck. Install one(1) 76" x 76" custom fit spa tub. Install appx. eight(8) random fit LED deck lights, one(1) ceiling fan in pergola with switch, and 220v hardwire to spa.
 K V Designs
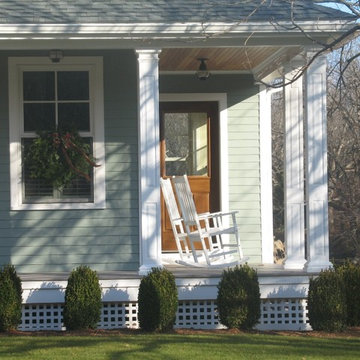
A close up view of the inviting porch.
Mid-sized cottage front porch idea in Bridgeport with a roof extension
Mid-sized cottage front porch idea in Bridgeport with a roof extension

 User
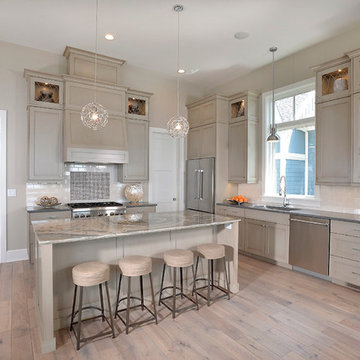
UserNestled along the shores of Lake Michigan, this quintessential beach house artfully blends exemplary lakefront architecture and refined design elements.
Spanning over 3,800 square feet with 5 bedrooms and 3.5 baths, this home highlights plentiful windows and outdoor living areas within all three floors. Alongside unobstructed views of Lake Michigan that pull natural illumination into nearly every room, thoughtful interior design by Benchmark Design Studio bring forth sophisticated design details.
• Designed to withstand the lakeshore elements, an exterior consisting of durable fiber cement siding is showcased in a restful shade of gray and accented through natural stone columns.
• A soaring staircase open to above and below sets the tone for the bathed-in-sunlight main level featuring an open floor plan between the light and airy kitchen with Viking appliances, dining room, living room and beach deck.
• A harmonious blend of rustic and refined, a warm palette of natural materials and finishes like European white washed oak floors, sliding barn doors, and classic built-ins, create a relaxed space that never loses its polished sense of style.
• Often considered too special for a weekend home, sophisticated design elements including a mix of quartz and onyx countertops in the kitchen, metallic Thibaut ceiling inset in the dining room, and rustic sliding barn doors , makes this home simply special.
• Dedicated to private time, the upstairs master suite includes direct access to an open-air deck, two guest bedrooms, and a cozy sleeping loft with nine diligent bunk beds.
• Downstairs, generous living area with causal furnishings, additional guest quarters with full beach bath and savvy kitchenette, enhances beach entertaining and all the simple pleasures of living on Lake Michigan.
Photography by Chuck Heiney

 Everett Custom Homes
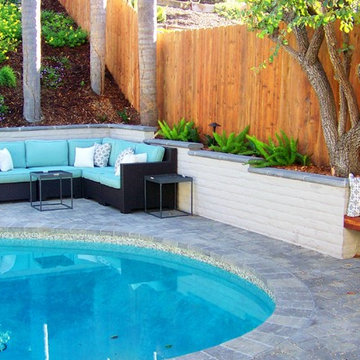

This is a 4000 sf heated and 7300 sf lake front home on Lake Wylie. Finished July 2014. Homeowners already had plans drawn up and since this was there 6th or 7th home that they had build they had a pretty good idea what they wanted. This home ended up being quite custom. All the cabinet finishes were made for the homeowners by the cabinet maker. The home features’ vaulted ceilings in the great room with cedar beams and painted v-groove siding. The foyer has a groin vault. This home has a professional kitchen with all the best appliances from Wolf and Subzero.
Jim Schmid
30