
Search results for "V deck" in Home Design Ideas

 VV Contracting, Inc.
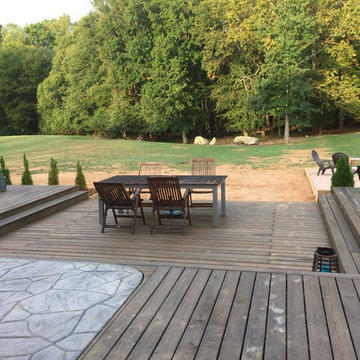
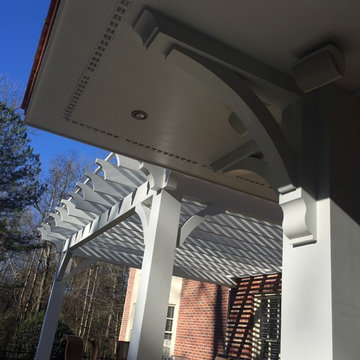
Pool cabana, deck, arbor designed by Rae Miller and build by V V...
Mid-sized arts and crafts backyard patio photo in Atlanta with decking and a roof extension
Mid-sized arts and crafts backyard patio photo in Atlanta with decking and a roof extension
 VV Contracting, Inc.
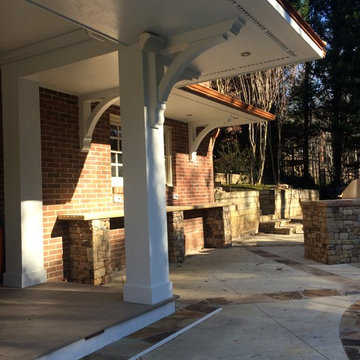
Pool cabana, deck, arbor designed by Rae Miller and build by V V...
Patio - mid-sized craftsman backyard patio idea in Atlanta with decking and a roof extension
Patio - mid-sized craftsman backyard patio idea in Atlanta with decking and a roof extension
Find the right local pro for your project
 VV Contracting, Inc.
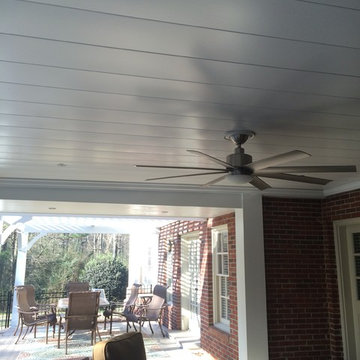
Pool cabana, deck, arbor designed by Rae Miller and build by V V...
Mid-sized arts and crafts backyard patio photo in Atlanta with decking and a roof extension
Mid-sized arts and crafts backyard patio photo in Atlanta with decking and a roof extension
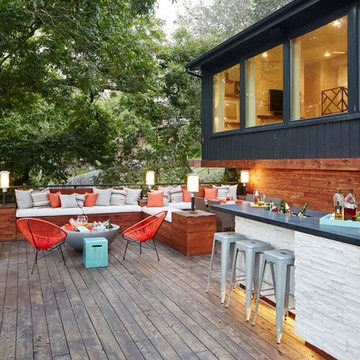
 Carolina V. Gentry, RID
This lakeside home was completely refurbished inside and out to accommodate 16 guests in a stylish, hotel-like setting. Owned by a long-time client of Pulp, this home reflects the owner's personal style -- well-traveled and eclectic -- while also serving as a landing pad for her large family. With spa-like guest bathrooms equipped with robes and lotions, guest bedrooms with multiple beds and high-quality comforters, and a party deck with a bar/entertaining area, this is the ultimate getaway.
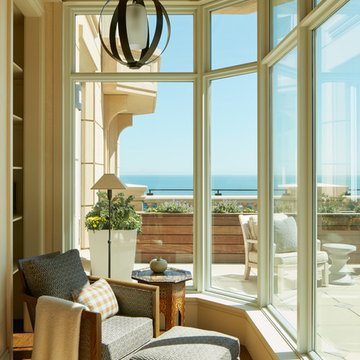


 41 West
View of Covered Patio and outdoor kitchen from grass sun deck:
41 West Coastal Retreat Series reveals creative, fresh ideas, for a new look to define the casual beach lifestyle of Naples.
More than a dozen custom variations and sizes are available to be built on your lot. From this spacious 3,000 square foot, 3 bedroom model, to larger 4 and 5 bedroom versions ranging from 3,500 - 10,000 square feet, including guest house options.



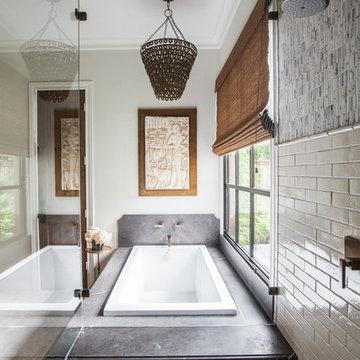
 Marie Flanigan Interiors
Julie Soefer Photography
Bathroom - transitional master gray tile, white tile and subway tile bathroom idea in Houston
Bathroom - transitional master gray tile, white tile and subway tile bathroom idea in Houston

 Isla Homes
Our latest project, Fish Camp, on Longboat Key, FL. This home was designed around tight zoning restrictions while meeting the FEMA V-zone requirement. It is registered with LEED and is expected to be Platinum certified. It is rated EnergyStar v. 3.1 with a HERS index of 50. The design is a modern take on the Key West vernacular so as to keep with the neighboring historic homes in the area. Ryan Gamma Photography
 Isla Homes
Our latest project, Fish Camp, on Longboat Key, FL. This home was designed around tight zoning restrictions while meeting the FEMA V-zone requirement. It is registered with LEED and is expected to be Platinum certified. It is rated EnergyStar v. 3.1 with a HERS index of 50. The design is a modern take on the Key West vernacular so as to keep with the neighboring historic homes in the area. Ryan Gamma Photography

 Pike Properties
This is an example of a large coastal back porch design in Charlotte with a fireplace and a roof extension.
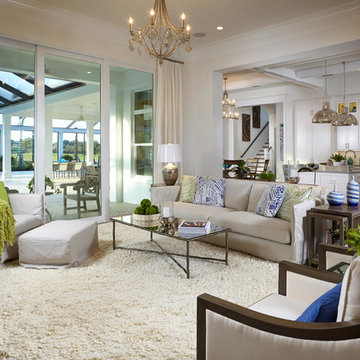
 London Bay Homes
Sliding glass doors in the kitchen’s café area, study and great room open to the alfresco living spaces, which include a summer kitchen, resort-style pool, spa, and sun deck.
Interior design, selections and furnishings by the award-winning Romanza Interior Design embrace the elegance of the seaside with rustic wood flooring, furniture with weathered driftwood and antique mirror surfaces.
Image ©Advanced Photography Specialists



 Neiman Taber Architects
Small farmhouse screened-in back porch idea in New York with decking and a roof extension

 Paradise Restored Landscaping & Exterior Design
Outdoor Living Space, A-Frame Gazebo, Belgard Pavers, Cedar Decking, Custom In-ground Spa, Firepit w/Custom Bench Seating, Outdoor Fireplace, Outdoor Kitchen With Full Bar & A+ Appliances, Kalmazoo Barbeque, Outdoor TV, Wood Fired Pizza Oven, Dining Deck, Waterfall Feature into Spa, Private retreat, View Deck Living Area, Kids Deck, Child Play Structure, raised garden beds, Privacy fence, Living Wall, Dog Run, Exterior Design
Photographs: Be Burke Photography


Sponsored
Fredericksburg, OH

High Point Cabinets
Columbus' Experienced Custom Cabinet Builder | 4x Best of Houzz Winner
 BCN Homes
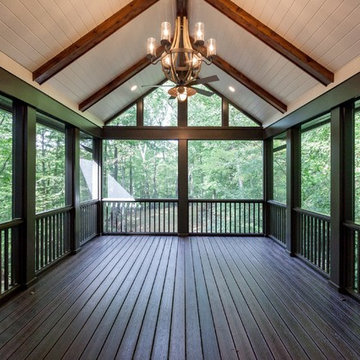
Inspiration for a timeless screened-in back porch remodel in DC Metro with decking and a roof extension
 Archadeck of Akron OH
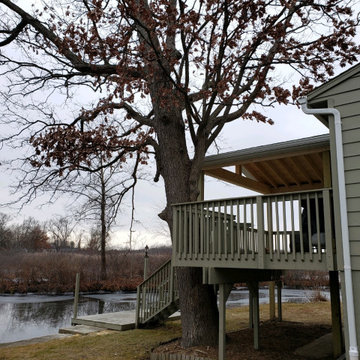
The roof we added over this lakefront deck is a real roof. It’s tied into their existing roof, and it’s as solid and dependable as the roof on their home. This deck’s gable roof is supported by top-quality posts and beams. We built the interior, the ceiling, with v-groove pressure-treated pine. The roof features exposed rafters as well as soffits and gutters matching the home. It offers the ultimate protection from both sun and rain so the family can enjoy their lakefront deck much more often.
 Archadeck of Akron OH
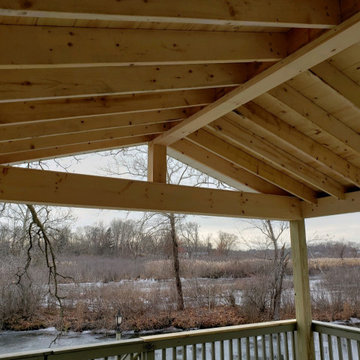
The roof we added over this lakefront deck is a real roof. It’s tied into their existing roof, and it’s as solid and dependable as the roof on their home. This deck’s gable roof is supported by top-quality posts and beams. We built the interior, the ceiling, with v-groove pressure-treated pine. The roof features exposed rafters as well as soffits and gutters matching the home. It offers the ultimate protection from both sun and rain so the family can enjoy their lakefront deck much more often.
26