
Search results for "V deck" in Home Design Ideas
 Flegel's Construction Co., Inc.
Dean J. Birinyi
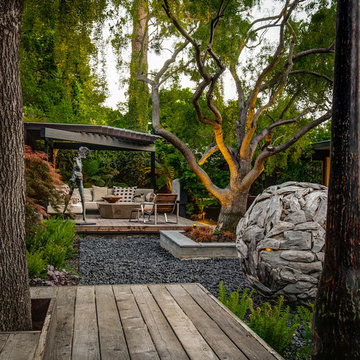
Inspiration for a transitional deck remodel in San Francisco
Inspiration for a transitional deck remodel in San Francisco
 STRUKTR Studios Photography
Photo: Marni Epstein-Mervis © 2018 Houzz
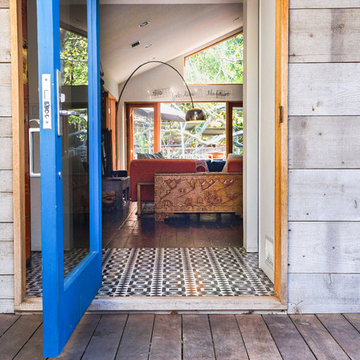
Inspiration for an eclectic deck remodel in Los Angeles
Inspiration for an eclectic deck remodel in Los Angeles
 Mark Sullivan Fine Custom Homes Inc.

Mid-sized tuscan brown two-story stucco gable roof photo in San Luis Obispo
Find the right local pro for your project
 Wright Design
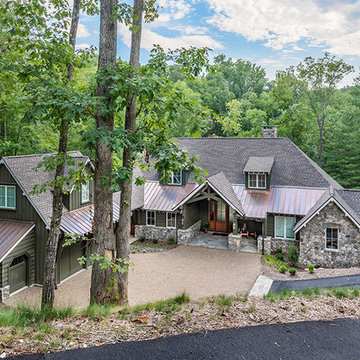
This light and airy lake house features an open plan and refined, clean lines that are reflected throughout in details like reclaimed wide plank heart pine floors, shiplap walls, V-groove ceilings and concealed cabinetry. The home's exterior combines Doggett Mountain stone with board and batten siding, accented by a copper roof.
Photography by Rebecca Lehde, Inspiro 8 Studios.
 Stackable + Mracek Designgroup

Inspiration for a large coastal open concept dark wood floor living room remodel in Miami with white walls, a standard fireplace and a wall-mounted tv

 Donald A. Gardner Architects
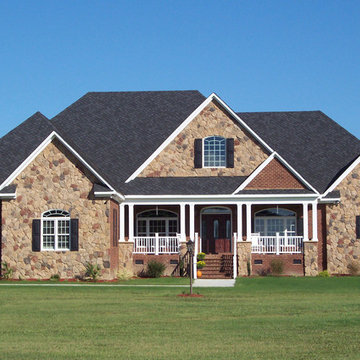
 Promoting easy living, this home combines character with low maintenance. Doubled columns and stone accents create architectural interest, and the deck accommodates outdoor living. Double doors open into the study/bedroom, while art niches, fireplaces, a handy pass-thru in the kitchen and built-in cabinetry add beauty and convenience throughout.


 Ferguson Bath, Kitchen & Lighting Gallery

Drop-in bathtub - mid-sized transitional master gray tile and cement tile ceramic tile and white floor drop-in bathtub idea in Other with a one-piece toilet, open cabinets, gray walls, a console sink and solid surface countertops

 Fiorito Interior Design
Finding a home is not easy in a seller’s market, but when my clients discovered one—even though it needed a bit of work—in a beautiful area of the Santa Cruz Mountains, they decided to jump in. Surrounded by old-growth redwood trees and a sense of old-time history, the house’s location informed the design brief for their desired remodel work. Yet I needed to balance this with my client’s preference for clean-lined, modern style.
Suffering from a previous remodel, the galley-like bathroom in the master suite was long and dank. My clients were willing to completely redesign the layout of the suite, so the bathroom became the walk-in closet. We borrowed space from the bedroom to create a new, larger master bathroom which now includes a separate tub and shower.
The look of the room nods to nature with organic elements like a pebbled shower floor and vertical accent tiles of honed green slate. A custom vanity of blue weathered wood and a ceiling that recalls the look of pressed tin evoke a time long ago when people settled this mountain region. At the same time, the hardware in the room looks to the future with sleek, modular shapes in a chic matte black finish. Harmonious, serene, with personality: just what my clients wanted.
Photo: Bernardo Grijalva
 VanderHorn Architects

The kitchen opening to the family room is bedecked in pilasters and diamond transoms. Long but shallow ceiling beams are crisscrossed by v-groove panels that match the breakfast area walls. Marble slab countertop and backsplash create a canvas for custom paneled and glazed cabinet doors.
James Merrell Photography
 Seek Design & Renovation
Seek Design and Renovation

Patio - mid-sized rustic backyard concrete patio idea in Houston with a pergola
Patio - mid-sized rustic backyard concrete patio idea in Houston with a pergola


 Allison Smith Design
Photo by Allison Smith

Example of a mid-sized cottage master blue tile and ceramic tile ceramic tile bathroom design in Portland with a pedestal sink, a two-piece toilet and blue walls
Example of a mid-sized cottage master blue tile and ceramic tile ceramic tile bathroom design in Portland with a pedestal sink, a two-piece toilet and blue walls


 VanElders Design Studio - Stantec Kansas City

View of sliding awning system over the custom sofa and dinin area. Photo by VanElders Design Studio.
Inspiration for a small modern backyard decomposed granite patio remodel in Kansas City with a fire pit and a pergola
Inspiration for a small modern backyard decomposed granite patio remodel in Kansas City with a fire pit and a pergola

 Illusions Vinyl Fence
The PVC vinyl fence that looks just like real wood with the low maintenance of vinyl. Rosewood Grand Illusions Vinyl WoodBond tongue and groove privacy fence (V300-6) from Illusions Vinyl Fence. Such a terrific backyard and pool area idea. Your home decor will never be the same.
Photographer: Amy Medina - Dang Rabbit
 Fiorito Interior Design
Finding a home is not easy in a seller’s market, but when my clients discovered one—even though it needed a bit of work—in a beautiful area of the Santa Cruz Mountains, they decided to jump in. Surrounded by old-growth redwood trees and a sense of old-time history, the house’s location informed the design brief for their desired remodel work. Yet I needed to balance this with my client’s preference for clean-lined, modern style.
Suffering from a previous remodel, the galley-like bathroom in the master suite was long and dank. My clients were willing to completely redesign the layout of the suite, so the bathroom became the walk-in closet. We borrowed space from the bedroom to create a new, larger master bathroom which now includes a separate tub and shower.
The look of the room nods to nature with organic elements like a pebbled shower floor and vertical accent tiles of honed green slate. A custom vanity of blue weathered wood and a ceiling that recalls the look of pressed tin evoke a time long ago when people settled this mountain region. At the same time, the hardware in the room looks to the future with sleek, modular shapes in a chic matte black finish. Harmonious, serene, with personality: just what my clients wanted.
Photo: Bernardo Grijalva
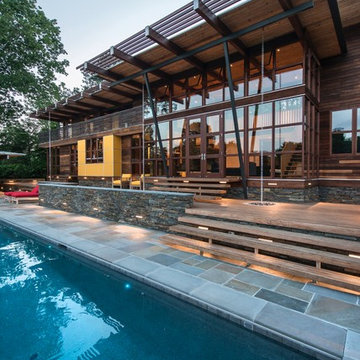
 Robert M. Cain, Architect
The southern facade faces an extensive lawn sloping to the golf course and views of wooded piedmont hills beyond. Hillside nestles into the natural contours of the site stepping down from the living areas with "trays" comprised of the lounging deck, social patio, lap pool then lawn.
Extensive eaves provide passive solar shading of living area and bedroom south-facing, view-oriented glazing. Rain chains direct roof runoff to stone filled collectors and an underground site drainage system. No gutters on this house!
Photos: Fredrik Brauer

Sponsored
Columbus, OH
Free consultation for landscape design!

Peabody Landscape Group
Columbus' Reliable Landscape Design & Contracting

 Mackin Architects
Photographer: Scott Frances
Deck - large traditional side yard deck idea in New York with a pergola
Deck - large traditional side yard deck idea in New York with a pergola
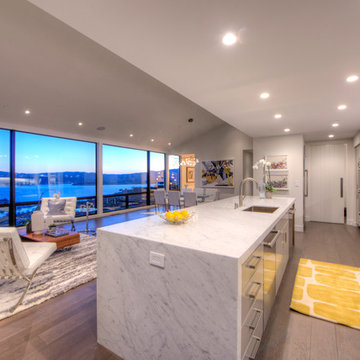
 MOONES Home, INC.
Large beach style single-wall light wood floor and brown floor eat-in kitchen photo in San Francisco with an undermount sink, flat-panel cabinets, gray cabinets, marble countertops, porcelain backsplash, stainless steel appliances, an island and gray backsplash

50