
Search results for "V end" in Home Design Ideas
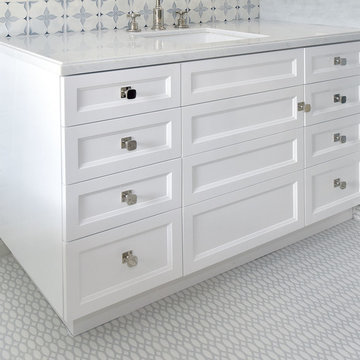
 V & V Furniture Design
- Bespoke Bathroom Vanity
- TOTO Sink 17" x 15" | Rimless, rectangle design for under-counter installation
- Flat Panel Doors
- Modern Polished Chrome Pulls
- Granite Natural Stone Top: Color: Light Grey
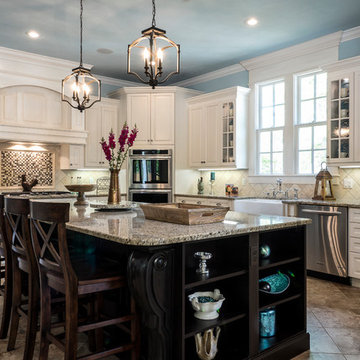
 Carson's Cabinetry & Design
Photo by Aaron W. Bailey
Eat-in kitchen - mid-sized traditional l-shaped porcelain tile and brown floor eat-in kitchen idea in Miami with a farmhouse sink, white cabinets, granite countertops, beige backsplash, stone tile backsplash, stainless steel appliances, an island and raised-panel cabinets
Eat-in kitchen - mid-sized traditional l-shaped porcelain tile and brown floor eat-in kitchen idea in Miami with a farmhouse sink, white cabinets, granite countertops, beige backsplash, stone tile backsplash, stainless steel appliances, an island and raised-panel cabinets
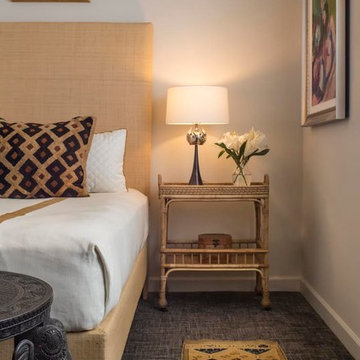
 CASA V INTERIORS
Inspiration for a mid-sized contemporary guest carpeted bedroom remodel in Orlando with beige walls and no fireplace
Find the right local pro for your project

 Kipnis Architecture + Planning
The front of the house relates to the homes in the area. It features a covered porch that brings the scale down. The detailing is traditional in proportion and shape while the color, materials and details are more modern.
The windows have divided lites that acknowledge the traditional double hung windows, typical of a farmhouse. However, these are casement windows for maximum tightness/efficiency. http://www.kipnisarch.com
Photo Credit:Scott Bell Photography
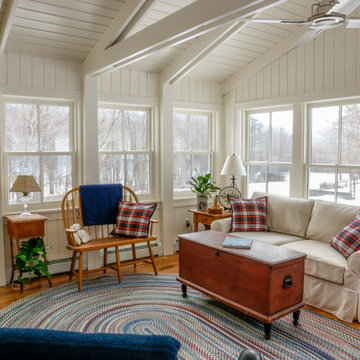
 Jack Miller Contractors
Craig Clemow
Inspiration for a mid-sized farmhouse enclosed medium tone wood floor family room remodel in Boston with white walls
Inspiration for a mid-sized farmhouse enclosed medium tone wood floor family room remodel in Boston with white walls
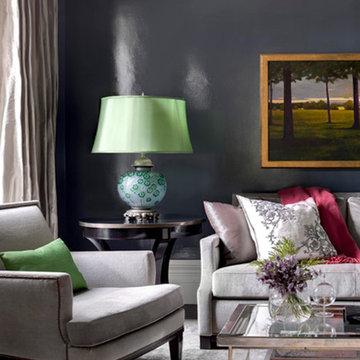
 SV Design
Located on the flat of Beacon Hill, this iconic building is rich in history and in detail. Constructed in 1828 as one of the first buildings in a series of row houses, it was in need of a major renovation to improve functionality and to restore as well as re-introduce charm.Originally designed by noted architect Asher Benjamin, the renovation was respectful of his early work. “What would Asher have done?” was a common refrain during design decision making, given today’s technology and tools.
Photographer: Bruce Buck
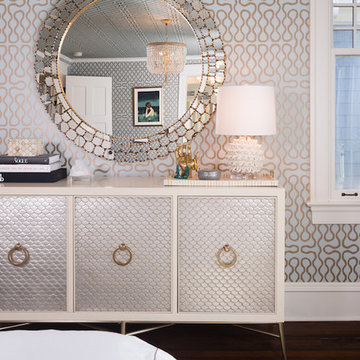
 Carolina V. Gentry, RID
Anytime you take a statement wallcovering to four walls and a ceiling, you’re bound to create a jaw-dropping transformation. This jewel-box master bedroom is bold, yet calming with its opulent style.

Sponsored
Fredericksburg, OH

High Point Cabinets
Columbus' Experienced Custom Cabinet Builder | 4x Best of Houzz Winner
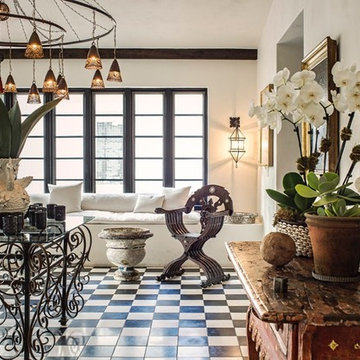 CASA V INTERIORS
Mid-sized eclectic formal and enclosed vinyl floor living room photo in Orlando with white walls, no fireplace and no tv
 V & V Furniture Design
- Bespoke Victorian Style Kitchen Cabinets
- Recessed Panel White Cabinet Doors
- High-gloss
- Nantucket Undermount Fireclay Kitchen Sink Handcrafted in England / Farmhouse Sink
- Natural Beige Stone Tops
- Lazy Susan
- Dove Tail Drawers
- Appliances: Miele, Subzero, Uline Dual Zone, Ventahood
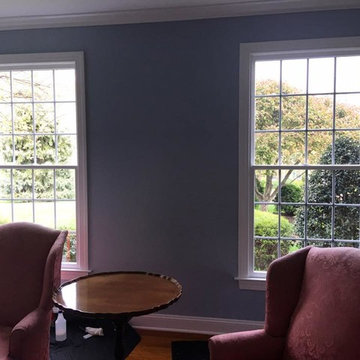
 Precision Glass Tint, LLC
When people think window film, they sometimes think it will ruin their view. There is Vista V-58 (great for reducing the fading process) on the right window, and the left window has no film. Window film actually enhances your view!
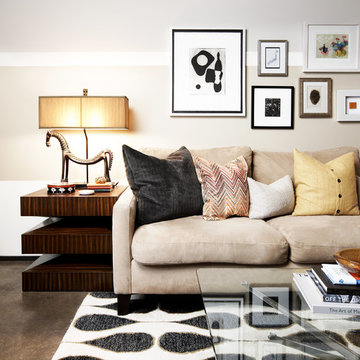 Carolina V. Gentry, RID
design by Pulp Design Studios | http://pulpdesignstudios.com/
Warm earth tones, eclectic finds and a chic gallery-style art wall lend a layered look to this South Dallas living room. The Pulp Design Studios team topped a geometric end table with this to-die-for Tamil Horse Lamp in an olive-bronze finish with a champagne-colored box shade.
Photography by Kevin Dotolo

 Sofia Joelsson Design
Inspiration for a contemporary l-shaped kitchen remodel in Miami with an undermount sink, flat-panel cabinets, light wood cabinets, black backsplash, stone slab backsplash, paneled appliances and an island
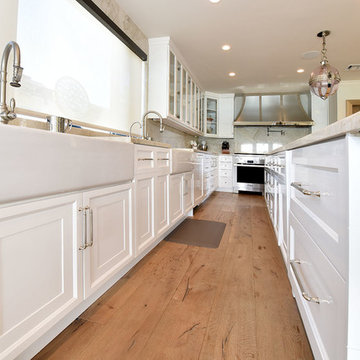 V & V Furniture Design
- Bespoke Victorian Style Kitchen Cabinets - Recessed Panel White Cabinet Doors - High-gloss - Nantucket Undermount Fireclay Kitchen Sink Handcrafted in England / Farmhouse Sink - Natural Beige Stone Tops - Lazy Susan - Dove Tail Drawers - Appliances: Miele, Subzero, Uline Dual Zone, Ventahood

Sponsored
Sunbury, OH

J.Holderby - Renovations
Franklin County's Leading General Contractors - 2X Best of Houzz!
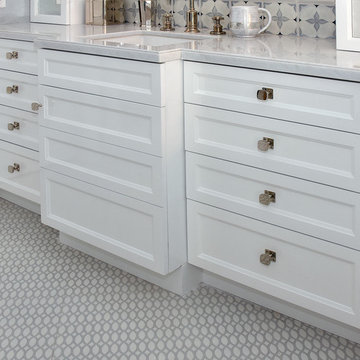 V & V Furniture Design
- Bespoke Bathroom Vanity
- TOTO Sink 17" x 15" | Rimless, rectangle design for under-counter installation
- Flat Panel Doors
- Modern Polished Chrome Pulls
- Granite Natural Stone Top: Color: Light Grey

 Stephanie Brown Inc.
Kitchen - transitional dark wood floor, brown floor and coffered ceiling kitchen idea in Vancouver with shaker cabinets, white cabinets, white backsplash, subway tile backsplash, stainless steel appliances, an island and white countertops
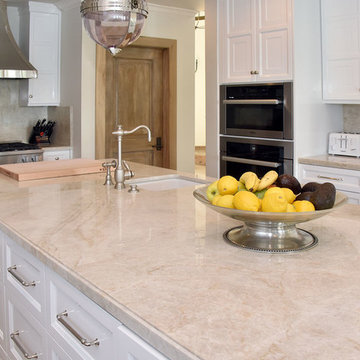 V & V Furniture Design
- Bespoke Victorian Style Kitchen Cabinets
- Recessed Panel White Cabinet Doors
- High-gloss
- Nantucket Undermount Fireclay Kitchen Sink Handcrafted in England / Farmhouse Sink
- Natural Beige Stone Tops
- Lazy Susan
- Dove Tail Drawers
- Appliances: Miele, Subzero, Uline Dual Zone, Ventahood
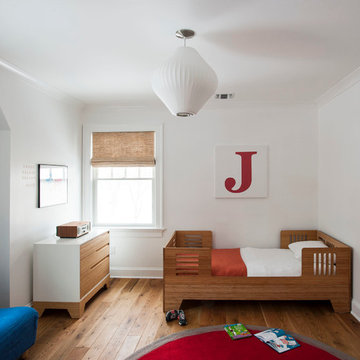
 indi interiors
This kids room features a Wonk furniture set and a George Nelson ceiling light.
Matthew Willams Photography
Victoria Kirk Interiors Co-Designer
Kids' room - mid-sized transitional boy medium tone wood floor kids' room idea in Auckland with white walls
Kids' room - mid-sized transitional boy medium tone wood floor kids' room idea in Auckland with white walls

Sponsored
Sunbury, OH
J.Holderby - Renovations
Franklin County's Leading General Contractors - 2X Best of Houzz!
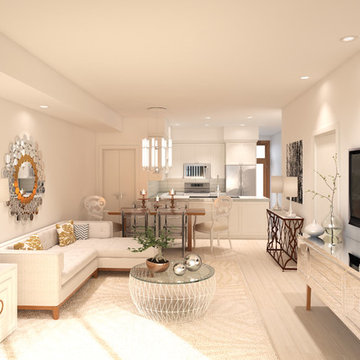
 Noor G.V. Interiors
Mid-sized trendy formal and open concept light wood floor and beige floor living room photo in Vancouver with white walls, no fireplace and a wall-mounted tv
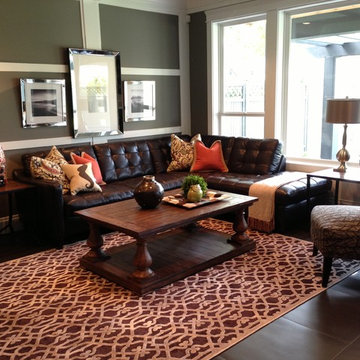 Noor G.V. Interiors
Living room - mid-sized transitional enclosed porcelain tile living room idea in Vancouver with green walls, no fireplace and a wall-mounted tv

 Evelyn Eshun Design Inc.
The goal was to create a kitchen which was luxurious, timeless, classic, yet absolutely current and contemporary.
Example of a large transitional l-shaped dark wood floor and brown floor open concept kitchen design in Toronto with recessed-panel cabinets, blue cabinets, wood countertops, white backsplash, an island, a drop-in sink, marble backsplash and stainless steel appliances
Example of a large transitional l-shaped dark wood floor and brown floor open concept kitchen design in Toronto with recessed-panel cabinets, blue cabinets, wood countertops, white backsplash, an island, a drop-in sink, marble backsplash and stainless steel appliances
9