
Search results for "V matte" in Home Design Ideas
 EmV Design Build
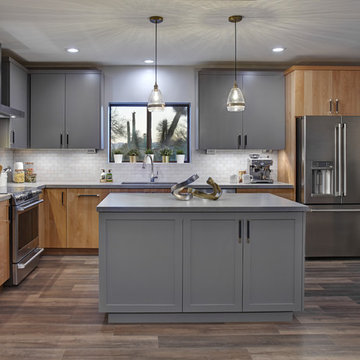
Robin Stancliff photo credits. My goal for this project was to create a modern, minimalist kitchen that isn’t cold or
industrial. The original kitchen was very dark and enclosed, so the first step to
enhancing this kitchen was to open it up and create a sense of light and space in the
room. By raising the soffit, removing the built-in cabinets, and changing the position of
the ovens, microwave, and refrigerator, I was able to create a better layout that
maximizes every inch of the kitchen as useful space. I removed the divider wall, tripling
the size of the opening from the dining room to the kitchen, and I added natural clear
Alder cabinets. My client envisioned a kitchen with two-toned cabinets, so I paired the
locally crafted Alder with grey upper cabinets and grey Shaker style cabinets on the
island to make it stand out more. I also added wood-look LVT for a stylish yet highly
durable kitchen floor. The countertops are Della Terra quartz with a matte finish for a
more natural feeling texture that cuts down on glare, and I paired the counters with a
grey porcelain subway tile backsplash for easy-cleaning. A unique feature of this kitchen
is that the outlets are barely visible, as I hid them underneath the cabinets. I added
under-cabinet lighting, and converted the kitchen lights to LED, aside from the Edison
lightbulbs in the hanging pendants. The biggest challenge for this project was devising a
way to heat and cool the kitchen while working with minimal structural elements.
However, by moving the HVAC above the refrigerator the kitchen now has more cooling
than it did previously, while having a more modern aesthetic. With natural lighting and
abundant storage options, this kitchen is now bright, clean, and de-cluttered.
 Bremer Homes, LLC
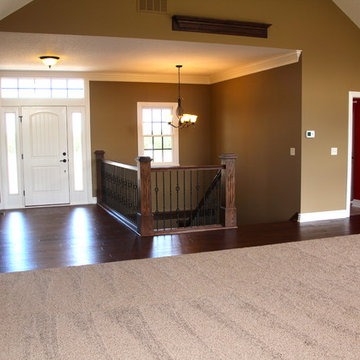
This classy and energetic ranch provides space and luxury to grow into! This home features custom cabinets, mudroom, custom a/v, hardwood floors, master suite with custom walk-in shower, full unfinished basement, safe room, 2 car side load garage with stairs to the basement and much more!
 Bremer Homes, LLC
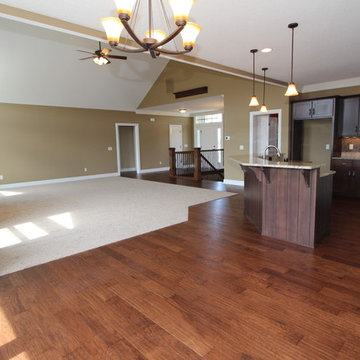
This classy and energetic ranch provides space and luxury to grow into! This home features custom cabinets, mudroom, custom a/v, hardwood floors, master suite with custom walk-in shower, full unfinished basement, safe room, 2 car side load garage with stairs to the basement and much more!
Find the right local pro for your project
 Calligaris
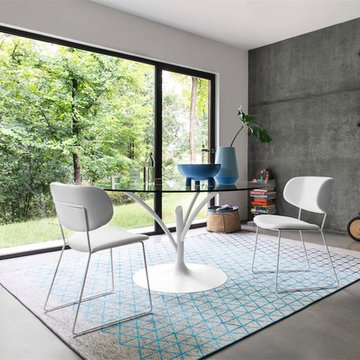
CS/1483-LH_P94_705: Claire M Leather Chair - Matte Optic White Frame - Optic White Seat Finish
"Features -
Location - Indoor
Specifications -
Materials - Metal, Leather
Finishes - Matte Optic White
Chair Base Height - 18
CS/4071-V 120_GTR_P94_P94: Acacia Table - Optic White Frame and Leg Finish - Transparent Top
Features -
Location - Indoor
Specifications -
Materials - Metal, Tempered Glass
Finishes - Matte Optic White, Transparent
 Cassoni Furniture & Accessories
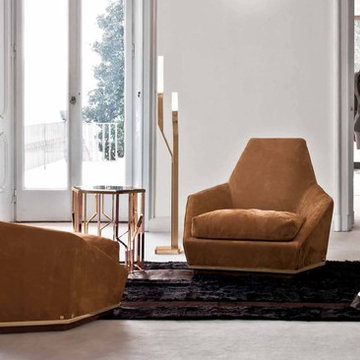
- AOYAMA POLTRONA.
Wood frame with elastic bands, covered in high-density, multi-thickness polyurethane foam. Seat cushions in sterilised goose down with insert in multi-thickness polyurethane foam with reinforcement in VISCO SOFT. Wood base covered in the same material as the upholstery. Iron finishing ring on the base available in the finishes: light gold, polished chrome, matte bronze. The fabric upholstery is entirely removable.
43''3/8W x 43''3/8D x 36''1/4H.
Seat height: 15’’3/4.
http://ow.ly/3yCMi0
- GINZA AUXILIARY TABLE 02.
Metal Structure, available in the following finishes:
Structure: Light Gold, Pink Gold, Polished Chrome, Glossy Black Nickel, Matte Bronze. Two-Toned Light and Pink Gold. Two-Toned Polished Chrome with Glossy Black Nickel.
TOPS: Frappuccino Marble And Calacatta Gold Marble. Upholstered in Leathers from the catalogue.
Bevelled mirror in the colours: Pink, Blue, Bronze, Smoky.
18''7/8W x 21''5/8D x 23''1/4H.
http://ow.ly/3yCMrw
- NARITA FLOOR LAMP.
Lamps in ground metal, available in the following finishes: light gold, pink gold, polished chrome, glossy black nickel, matte bronze. Lampshade in opaline Plexiglas. Illumination 12v with warm LED lighting.
8''1/4W x 8''1/4D x 23''5/8H.
http://ow.ly/3yvs39
 Bremer Homes, LLC
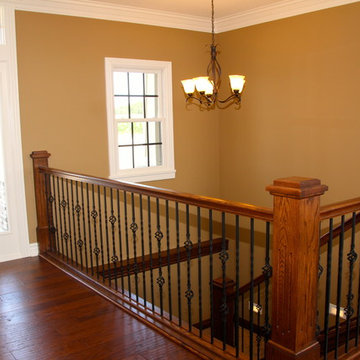
This classy and energetic ranch provides space and luxury to grow into! This home features custom cabinets, mudroom, custom a/v, hardwood floors, master suite with custom walk-in shower, full unfinished basement, safe room, 2 car side load garage with stairs to the basement and much more!

 Flooring Supply Shop
WARMUP STICKYMAT HEATING MAT
NADWM StickyMatt Use under tile, stone & LVT
The Warmup StickyMat is designed for use within an adhesive layer under tiles or within a leveling compound under other floor finishes.
The fixed spacing and self-adhesive mat makes installation of regularly shaped rooms quick and easy, whilst ensuring precision is maintained.
The NADWM floor heating mats are comprised of a low-profile twin conductor cable applied to a sturdy fiberglass mesh. The mats are self-adhesive on both sides and allow freedom of design and speed of installation thanks to the pre-spaced format of the heating cable.
ADVANTAGES
• The NADWM mats have been specifically designed to provide Primary Heating under a variety of floors. The cable has been pre assembled onto the mat to allow for an easy ’tape-down’ installation. At 132°F peak cable temperature, the NADWM system heats up fast and has been tested and proven to provide 70°F ambient temperature at 4ft in height in 1 hour.
• The NADWM mats come with double-sided tape on both sides for a flexible installation over all subfloors. Warmup’s StickyMAT range also provides for a pressure-sensitive adhesive on the mesh to ensure a very low installation profile.
• Using the 4iE® Programmable Thermostat, the product can be programmed to suit the user’s needs. The 4iE® monitors the systems’ power usage and will optimize comfort and consumption costs. The 4iE® controller combines the efficiency of built in floor and room sensors.
• The cable on the NADWM mats is insulated with ETFE advanced fluoropolymers both on the conductors and the outer jacket for maximum protection. The system is fully grounded with a 10ft lead cable for connection to power.
Specifications;
Operating voltage - 120V, 208V & 240V; 50/60Hz
Width 20” (500mm)
Mat thickness - 1/8” (3mm)
Inner / Outer Insulation - Advanced fluoropolymer (ETFE)
Output rating - 14W/sq ft
Coil tail length - 10ft (3m)
Approvals - cULus
The StickyMatTM System is ideal for installations within regularly shaped areas, where mats can be quickly rolled out across the floor in parallel runs, cut and turned.
WARRANTY & MAINTENANCE
When installed according to the installation manual and proper testing has been performed throughout, the system requires no maintenance for the duration of its warrantied life.
The NADWM mat is warrantied for 30 years against manufacturer’s defects and is protected by Warmup’s SAFETYnet guarantee. See www.warmup.com for full warranty details.


 Bremer Homes, LLC
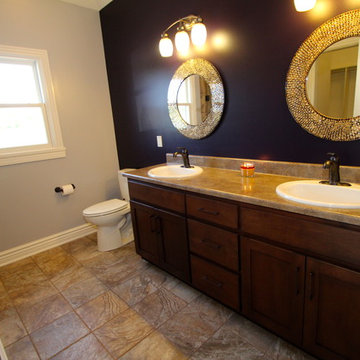
This classy and energetic ranch provides space and luxury to grow into! This home features custom cabinets, mudroom, custom a/v, hardwood floors, master suite with custom walk-in shower, full unfinished basement, safe room, 2 car side load garage with stairs to the basement and much more!
 Bremer Homes, LLC

This classy and energetic ranch provides space and luxury to grow into! This home features custom cabinets, mudroom, custom a/v, hardwood floors, master suite with custom walk-in shower, full unfinished basement, safe room, 2 car side load garage with stairs to the basement and much more!
 Bremer Homes, LLC
This classy and energetic ranch provides space and luxury to grow into! This home features custom cabinets, mudroom, custom a/v, hardwood floors, master suite with custom walk-in shower, full unfinished basement, safe room, 2 car side load garage with stairs to the basement and much more!
 Arani Construction
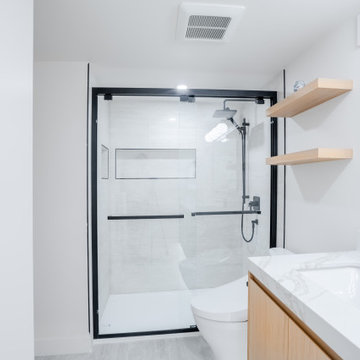
This bathroom renovation was completed as part of a full condominium remodel in the Capilano building at Woodcroft, 2024 Fullerton Ave., North Vancouver. The goal was to modernize the space while maximizing functionality within the compact footprint typical of Woodcroft high-rise units.
The design features a frameless glass shower enclosure with black hardware, paired with a large-format tile surround and a recessed shower niche for integrated storage. A new quartz vanity countertop with an undermount sink and matte black faucet creates a clean and contemporary look, while the custom wood vanity adds warmth and contrast to the bright interior palette.
Floating wood shelves were installed to provide additional storage without visually overcrowding the space. New flooring, lighting, and updated plumbing fixtures complete the renovation, delivering a modern and highly functional bathroom. As with the rest of the project, careful coordination with Woodcroft strata management and building requirements ensured a smooth and compliant renovation process.
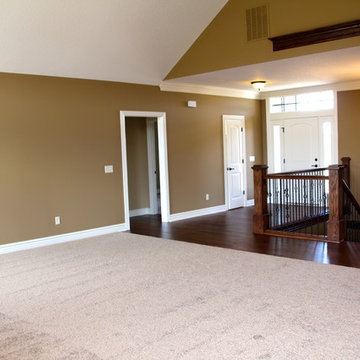 Bremer Homes, LLC
This classy and energetic ranch provides space and luxury to grow into! This home features custom cabinets, mudroom, custom a/v, hardwood floors, master suite with custom walk-in shower, full unfinished basement, safe room, 2 car side load garage with stairs to the basement and much more!

 Zaharias Design
Double height great room with custom dining table and large porcelain slab fireplace surround
Architect : John Lum Architecture
Photography : Paul Dyer
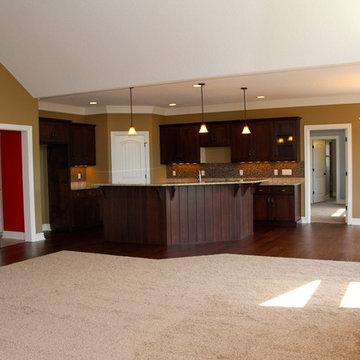 Bremer Homes, LLC
This classy and energetic ranch provides space and luxury to grow into! This home features custom cabinets, mudroom, custom a/v, hardwood floors, master suite with custom walk-in shower, full unfinished basement, safe room, 2 car side load garage with stairs to the basement and much more!
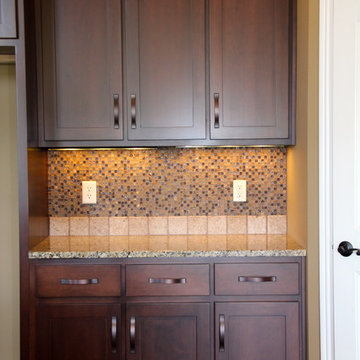 Bremer Homes, LLC
This classy and energetic ranch provides space and luxury to grow into! This home features custom cabinets, mudroom, custom a/v, hardwood floors, master suite with custom walk-in shower, full unfinished basement, safe room, 2 car side load garage with stairs to the basement and much more!
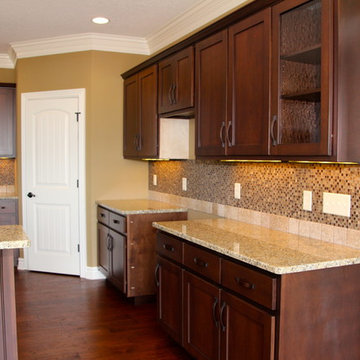 Bremer Homes, LLC
This classy and energetic ranch provides space and luxury to grow into! This home features custom cabinets, mudroom, custom a/v, hardwood floors, master suite with custom walk-in shower, full unfinished basement, safe room, 2 car side load garage with stairs to the basement and much more!
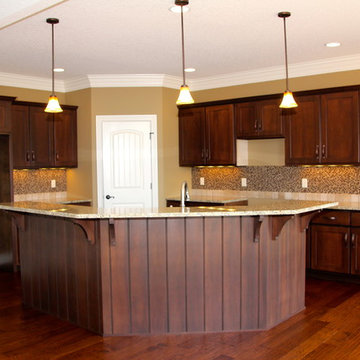 Bremer Homes, LLC
This classy and energetic ranch provides space and luxury to grow into! This home features custom cabinets, mudroom, custom a/v, hardwood floors, master suite with custom walk-in shower, full unfinished basement, safe room, 2 car side load garage with stairs to the basement and much more!
 Bremer Homes, LLC
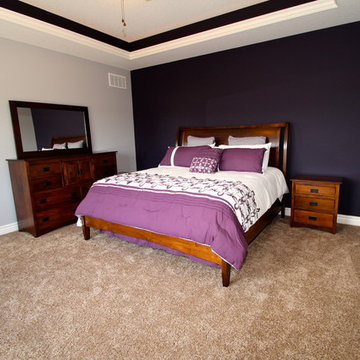
This classy and energetic ranch provides space and luxury to grow into! This home features custom cabinets, mudroom, custom a/v, hardwood floors, master suite with custom walk-in shower, full unfinished basement, safe room, 2 car side load garage with stairs to the basement and much more!
 Cassoni Furniture & Accessories

- GEORGE DINING TABLE.
Table with frames and lathed elements in the column, in the finishes: bright light gold, matt Champagne gold, bright chrome, bright black chrome, matt satined bronze. Top and base surface in the finishes: Elegant Brown marble, Shale Rosewood marble, Emperador Dark marble, Silver wave marble, Port Black marble, Frappuccino marble, Calacatta Gold marble.
Column upholstered in seam ribbed leather as in our sample set, under top with metal edge in the same finish as the base or covered in leather as in our sample set.
108''5/8W x 45''1/4D x 29''1/2H.
http://ow.ly/3yCgsV
- MARGOT ARMCHAIR.
Frame in wood with elastic bands and backrest in curved beech plywood, covered in multi-thickness polyurethane foam.
21''5/8W x 24''D x 34''1/4H.
Seat Height: 17’’3/8.
http://ow.ly/3yCgtz
- LONELY COFFEE TABLE.
Small tables with removable central tray covered in leather as in our sample set. Compartment with lighted perimeter edge, LED lamps with touch switch.
50''3/4W x 50''3/4D x 11''7/8H.
63''W x 31''1/2D x 11''7/8H.
http://ow.ly/3yC8ug
- GODWIN COFFEE TABLE.
Small table with glass fibre structure covered in leather and metal top. Metal finish: bright light gold, bright chrome, bright black chrome, matt satined bronze.
Ø15''3/4 x 22’’H. Base: Ø11’’.
Ø11''7/8 x 27''5/8H. Base: Ø9’’7/8.
Ø15''3/4 x 33''7/8H. Base: Ø11’’.
http://ow.ly/3yyFQc
 Cassoni Furniture & Accessories

- NOA DORMEUSE.
Frame in metal and flexible plywood, covered in polyurethane foam with an external covering glued to the frame. The backs have a metal frame covered in medium-thickness polyurethane foam with a Capitonn upholstery.
The seat is in wood and elastic bands, covered in reinforced polyurethane foam with Capitonn upholstery. Buttons can be plain coloured or with Swarovski crystals, if desired. Given the special manufacturing process, fabric or leather upholstery is not removable. Metal base finished in: bright light gold, bright rose gold, bright black chrome, bright chrome or matt satined bronze.
86''5/8W x 47''1/4D x 31’’H.
http://ow.ly/3yKFft
- NARITA FLOOR LAMP.
Lamps in ground metal, available in the following finishes: light gold, pink gold, polished chrome, glossy black nickel, matte bronze. Lampshade in opaline Plexiglas. Illumination 12v with warm LED lighting.
8''1/4W x 8''1/4D x 23''5/8H.
http://ow.ly/3yvs39
- GINZA COFFEE TABLE 01.
Metal Structure, available in the following finishes:
Structure: light gold, pink gold, polished chrome, glossy black nickel, matte bronze. Two-toned light and pink gold. Two-toned polished chrome with glossy black nickel.
Tops: Frappuccino marble and Calacatta gold marble. Upholstered in leathers from the catalogue. Bevelled mirror in the colours: pink, blue, bronze, smoky.
44''3/8W x 51''1/8D x 15''3/4H.
http://ow.ly/3yCPUT
13