
Search results for "V matte" in Home Design Ideas

 Archisoul Architects

Inspiration for a large contemporary galley light wood floor open concept kitchen remodel in Sydney with flat-panel cabinets, white cabinets, stainless steel appliances, an island, a drop-in sink and quartz countertops
 NV Kitchen and Bath (D.M.V)
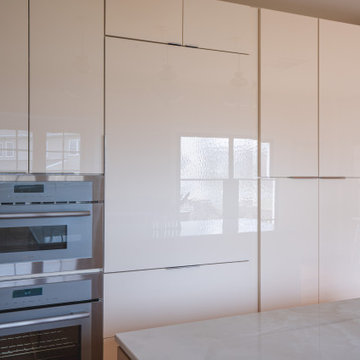
Key Features of the Seamless Cabinetry:
Handleless Design: Instead of traditional pulls or knobs, push-to-open mechanisms and recessed finger pulls provide a cleaner, more contemporary appearance.
Matte Finishes: The cabinets are finished in a soft-touch matte lacquer, which resists fingerprints and provides a velvety, elegant texture. The neutral palette—soft whites, warm taupes, and muted greys—keeps the kitchen bright while creating a calm, airy atmosphere.
Integrated Appliances: Built-in panels conceal the refrigerator and dishwasher, blending them seamlessly into the cabinetry for a flush, unified look.
Full-Height Storage: Tall pantry cabinets stretch from floor to ceiling, maximizing vertical space while keeping the kitchen clutter-free. Interior pull-out trays and organizers make access effortless.
Find the right local pro for your project
 The Home X
In this high‐end renovation near Princeton, NJ, the wood vanity and matte black hardware create a warm, organic touch, while quartz countertops and a walk‐in shower showcase sleek lines and functional storage. The soaking tub and bright, minimalistic design reinforce a zen‐inspired, spa‐like retreat, perfectly blending modern bathroom aesthetics with organic materials for a calming, luxurious escape.
 NV Kitchen and Bath (D.M.V)
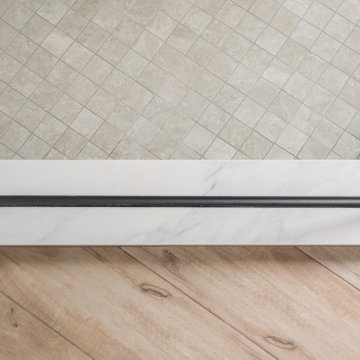
This elegant bathroom remodel in Sterling, VA combines functionality with modern luxury. The space features a freestanding soaking tub perfectly placed by the window for natural light, a frameless glass walk-in shower with built-in bench and matte black fixtures, and a spacious double vanity with warm wood cabinetry. The dramatic textured stone accent wall behind the vanity adds depth and sophistication, complemented by circular mirrors and sleek lighting. Finished with a neutral palette, quartz countertops, and subtle tile details, this design balances comfort, style, and timeless appeal.

 CasaLux Home
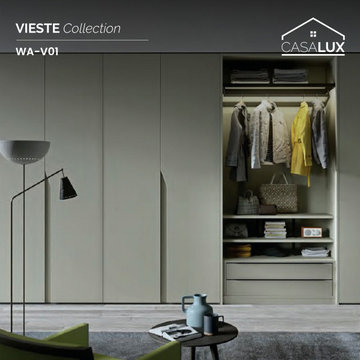
Discover understated elegance with this matte minimalist wardrobe by CasaLux – a refined addition to any modern bedroom, featuring smooth doors with a matte finish that seamlessly blends into contemporary decor. Inside, enjoy ample storage with dedicated hanging sections for clothes, shelves for folded items, and drawers for accessories, all illuminated by built-in lighting that enhances visibility and adds a touch of sophistication. Crafted from high-quality Italian materials, this wardrobe combines functionality with timeless style, making it the perfect choice to organize and elevate luxurious Philadelphia homes. Explore Italian luxury at www.casaluxhome.com.




 GB General Contractors
Roughly 1,750 SF Addition (Garage Extension, Gym, Bath, Sauna Room, Storage and Outdoor Kitchen)
Match Existing Brick Acme Frostwood; Roof CertainTeed Landmark; Gutters 6” with 3X4 downspouts
Garage Extension 24’X19’
Match Elevation Existing Residence
Gym: 24’X14’
Door Avante Clear Glass Garage Door with Smart Opener Matte Black
Full Glass French Door with blind in Glass Hardware Lever Finish Matte Black
Mini Split
Outdoor Shower Stainless
Bath: 5’X6’
Premade Vanity / Sink White Composite Stone 48”X20”X34” Matte Black Finish
VIGO VG0143MB Davidson Single Lever Faucet Matte Black
Sauna Room 5’X6’
Storage 5’X14’
Outdoor Kitchen: 30’X19’
V Groove Cathedral Ceiling
Cinder Block & Stucco Base with Stainless Steel Doors & Drawers
3cm Granite Black Pearl Antique Top.
Blanco Formera 14” X 16” Stainless prep Sink
Delta Antoni Stainless Single hole / lever pull down faucet
Gas Gill
GYM, BATHROOM WALL PPG MOPAKO INTERIOR FLAT SHARK PPG1006-2
CEILING PPG MOPAKO INTERIOR FLAT SHARK PPG1006-2
ALL INTERIOR TRIM
DOOR TRIM, BASEBOARDS, INTERIOR DOORS
PPG SPEEDHIDE INTERIOR LATEX SEMI-GLOSS DELICATE WHITE
PPG1001-1
GARAGE & STORAGE ROOM PPG MOPAKO FLAT WHITE 66-110
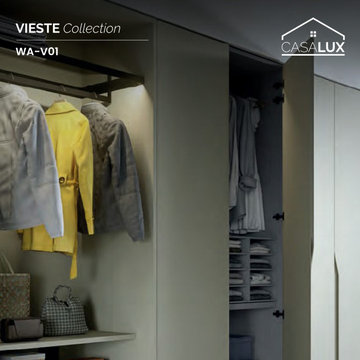 CasaLux Home
Discover understated elegance with this matte minimalist wardrobe by CasaLux – a refined addition to any modern bedroom, featuring smooth doors with a matte finish that seamlessly blends into contemporary decor. Inside, enjoy ample storage with dedicated hanging sections for clothes, shelves for folded items, and drawers for accessories, all illuminated by built-in lighting that enhances visibility and adds a touch of sophistication. Crafted from high-quality Italian materials, this wardrobe combines functionality with timeless style, making it the perfect choice to organize and elevate luxurious Philadelphia homes. Explore Italian luxury at www.casaluxhome.com.
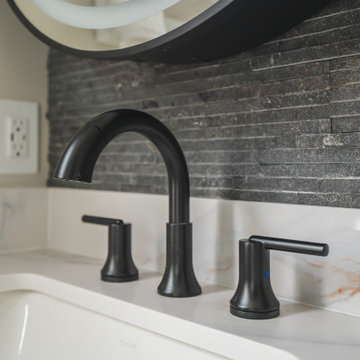 NV Kitchen and Bath (D.M.V)
This elegant bathroom remodel in Sterling, VA combines functionality with modern luxury. The space features a freestanding soaking tub perfectly placed by the window for natural light, a frameless glass walk-in shower with built-in bench and matte black fixtures, and a spacious double vanity with warm wood cabinetry. The dramatic textured stone accent wall behind the vanity adds depth and sophistication, complemented by circular mirrors and sleek lighting. Finished with a neutral palette, quartz countertops, and subtle tile details, this design balances comfort, style, and timeless appeal.
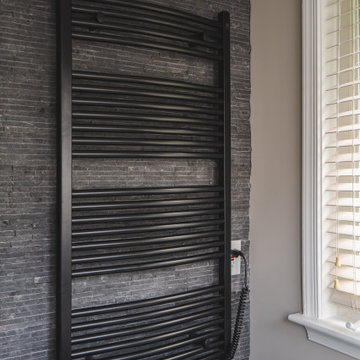 NV Kitchen and Bath (D.M.V)
This elegant bathroom remodel in Sterling, VA combines functionality with modern luxury. The space features a freestanding soaking tub perfectly placed by the window for natural light, a frameless glass walk-in shower with built-in bench and matte black fixtures, and a spacious double vanity with warm wood cabinetry. The dramatic textured stone accent wall behind the vanity adds depth and sophistication, complemented by circular mirrors and sleek lighting. Finished with a neutral palette, quartz countertops, and subtle tile details, this design balances comfort, style, and timeless appeal.
 NV Kitchen and Bath (D.M.V)
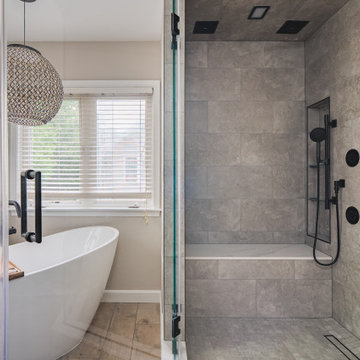
This elegant bathroom remodel in Sterling, VA combines functionality with modern luxury. The space features a freestanding soaking tub perfectly placed by the window for natural light, a frameless glass walk-in shower with built-in bench and matte black fixtures, and a spacious double vanity with warm wood cabinetry. The dramatic textured stone accent wall behind the vanity adds depth and sophistication, complemented by circular mirrors and sleek lighting. Finished with a neutral palette, quartz countertops, and subtle tile details, this design balances comfort, style, and timeless appeal.
 NV Kitchen and Bath (D.M.V)

This elegant bathroom remodel in Sterling, VA combines functionality with modern luxury. The space features a freestanding soaking tub perfectly placed by the window for natural light, a frameless glass walk-in shower with built-in bench and matte black fixtures, and a spacious double vanity with warm wood cabinetry. The dramatic textured stone accent wall behind the vanity adds depth and sophistication, complemented by circular mirrors and sleek lighting. Finished with a neutral palette, quartz countertops, and subtle tile details, this design balances comfort, style, and timeless appeal.
 GB General Contractors

Roughly 1,750 SF Addition (Garage Extension, Gym, Bath, Sauna Room, Storage and Outdoor Kitchen)
Match Existing Brick Acme Frostwood; Roof CertainTeed Landmark; Gutters 6” with 3X4 downspouts
Garage Extension 24’X19’
Match Elevation Existing Residence
Gym: 24’X14’
Door Avante Clear Glass Garage Door with Smart Opener Matte Black
Full Glass French Door with blind in Glass Hardware Lever Finish Matte Black
Mini Split
Outdoor Shower Stainless
Bath: 5’X6’
Premade Vanity / Sink White Composite Stone 48”X20”X34” Matte Black Finish
VIGO VG0143MB Davidson Single Lever Faucet Matte Black
Sauna Room 5’X6’
Storage 5’X14’
Outdoor Kitchen: 30’X19’
V Groove Cathedral Ceiling
Cinder Block & Stucco Base with Stainless Steel Doors & Drawers
3cm Granite Black Pearl Antique Top.
Blanco Formera 14” X 16” Stainless prep Sink
Delta Antoni Stainless Single hole / lever pull down faucet
Gas Gill
GYM, BATHROOM WALL PPG MOPAKO INTERIOR FLAT SHARK PPG1006-2
CEILING PPG MOPAKO INTERIOR FLAT SHARK PPG1006-2
ALL INTERIOR TRIM
DOOR TRIM, BASEBOARDS, INTERIOR DOORS
PPG SPEEDHIDE INTERIOR LATEX SEMI-GLOSS DELICATE WHITE
PPG1001-1
GARAGE & STORAGE ROOM PPG MOPAKO FLAT WHITE 66-110
 NV Kitchen and Bath (D.M.V)
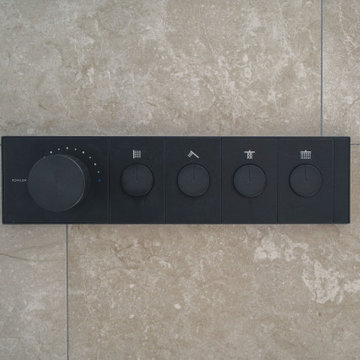
This elegant bathroom remodel in Sterling, VA combines functionality with modern luxury. The space features a freestanding soaking tub perfectly placed by the window for natural light, a frameless glass walk-in shower with built-in bench and matte black fixtures, and a spacious double vanity with warm wood cabinetry. The dramatic textured stone accent wall behind the vanity adds depth and sophistication, complemented by circular mirrors and sleek lighting. Finished with a neutral palette, quartz countertops, and subtle tile details, this design balances comfort, style, and timeless appeal.
 GB General Contractors

Roughly 1,750 SF Addition (Garage Extension, Gym, Bath, Sauna Room, Storage and Outdoor Kitchen)
Match Existing Brick Acme Frostwood; Roof CertainTeed Landmark; Gutters 6” with 3X4 downspouts
Garage Extension 24’X19’
Match Elevation Existing Residence
Gym: 24’X14’
Door Avante Clear Glass Garage Door with Smart Opener Matte Black
Full Glass French Door with blind in Glass Hardware Lever Finish Matte Black
Mini Split
Outdoor Shower Stainless
Bath: 5’X6’
Premade Vanity / Sink White Composite Stone 48”X20”X34” Matte Black Finish
VIGO VG0143MB Davidson Single Lever Faucet Matte Black
Sauna Room 5’X6’
Storage 5’X14’
Outdoor Kitchen: 30’X19’
V Groove Cathedral Ceiling
Cinder Block & Stucco Base with Stainless Steel Doors & Drawers
3cm Granite Black Pearl Antique Top.
Blanco Formera 14” X 16” Stainless prep Sink
Delta Antoni Stainless Single hole / lever pull down faucet
Gas Gill
GYM, BATHROOM WALL PPG MOPAKO INTERIOR FLAT SHARK PPG1006-2
CEILING PPG MOPAKO INTERIOR FLAT SHARK PPG1006-2
ALL INTERIOR TRIM
DOOR TRIM, BASEBOARDS, INTERIOR DOORS
PPG SPEEDHIDE INTERIOR LATEX SEMI-GLOSS DELICATE WHITE
PPG1001-1
GARAGE & STORAGE ROOM PPG MOPAKO FLAT WHITE 66-110
 Phoenix Home Remodeling
After the success of their master bathroom renovation, Mila and Rodney reached out to us once again, this time to tackle their guest bathroom.
During the planning and design phase, we worked closely with them to understand their needs for a family-friendly yet stylish space. We started by assessing the current layout, functionality issues, and their vision.
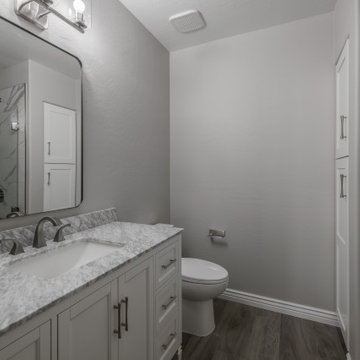
We began by removing the outdated vanity, cabinets, countertops, and lighting, then installed a new 82” cabinet with two sinks and paired with Maxwell 8" brushed nickel faucets for a modern, timeless look.
Kengston brushed nickel mirrors were hung vertically, with Kawoti 3-light vanity lights installed above, centered for optimal brightness.
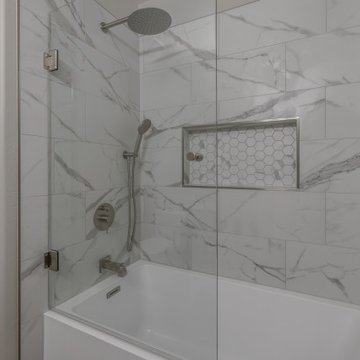
The shower and bathtub area were gutted, removing the old tub. A new 30" white Wyndham Grayley bathtub with brushed nickel trim was installed, along with Themar Statuario V Matte 12x24" tiles on the shower wall.
To further elevate the design, we added a large recessed shower niche, tiled with a coordinating Statuario V Matte 2x2 Hex tile. Finally, sliding glass doors were installed, creating a more open and accessible shower area.
Mila & Rodney now have a refreshed guest bathroom that blends style, functionality, and durability—creating a space they will enjoy for years to come.
 Phoenix Home Remodeling
After the success of their master bathroom renovation, Mila and Rodney reached out to us once again, this time to tackle their guest bathroom.
During the planning and design phase, we worked closely with them to understand their needs for a family-friendly yet stylish space. We started by assessing the current layout, functionality issues, and their vision.
We began by removing the outdated vanity, cabinets, countertops, and lighting, then installed a new 82” cabinet with two sinks and paired with Maxwell 8" brushed nickel faucets for a modern, timeless look.
Kengston brushed nickel mirrors were hung vertically, with Kawoti 3-light vanity lights installed above, centered for optimal brightness.
The shower and bathtub area were gutted, removing the old tub. A new 30" white Wyndham Grayley bathtub with brushed nickel trim was installed, along with Themar Statuario V Matte 12x24" tiles on the shower wall.
To further elevate the design, we added a large recessed shower niche, tiled with a coordinating Statuario V Matte 2x2 Hex tile. Finally, sliding glass doors were installed, creating a more open and accessible shower area.
Mila & Rodney now have a refreshed guest bathroom that blends style, functionality, and durability—creating a space they will enjoy for years to come.
 NV Kitchen and Bath (D.M.V)
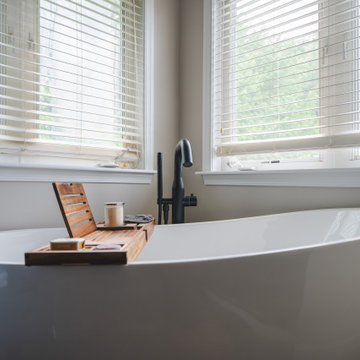
This elegant bathroom remodel in Sterling, VA combines functionality with modern luxury. The space features a freestanding soaking tub perfectly placed by the window for natural light, a frameless glass walk-in shower with built-in bench and matte black fixtures, and a spacious double vanity with warm wood cabinetry. The dramatic textured stone accent wall behind the vanity adds depth and sophistication, complemented by circular mirrors and sleek lighting. Finished with a neutral palette, quartz countertops, and subtle tile details, this design balances comfort, style, and timeless appeal.
9