
Search results for "V matte" in Home Design Ideas

 Ceramic Decor Centre Ltd.
Floor Tile - Mayfair Volakas Grigio 24x24 Matte
Shower Floor Tile - Mayfair Volakas Grigio 1.25x1.25 Hexagon Polished
Shower Walls - Mayfair Volakas Grigio 4x12 Polished
 J&J Carpet One Floor & Home

A 19x19 V-stone Nut in the color Cross Matte was chosen for the floor tile, as well as the shower walls and ceiling tile. The Sliced Green Ocean Stones sliced pebbles from Tesoro was used on the shower floor, inside the shower niche and for a vertical decorative panel. The spacious shower features a corner seat, secondary showerhead and frameless glass hinged door.
 McQueen Building Company
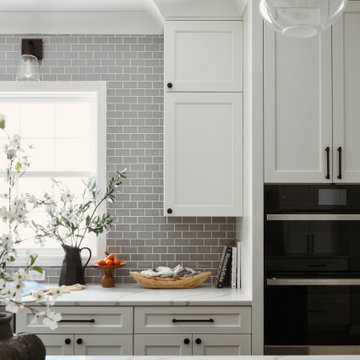
This incredible kitchen from the #McQueenRockRunRD Project captures the personal style of the home-owners as well as our design team in perfect harmony. Many separate areas of this space keep company entertained- with an island for seating, a beverage station, and a T.V. for guests to be entertained (or the cook to watch that YouTube tutorial of their "secret" recipe).
Find the right local pro for your project
 Nar Design Group
A dynamic great room space! The classic white shaker style kitchen is revolutionized with warm accents on the island, a modern glass panel back splash in a copper finish, and oil-rubbed bronze hardware. The custom curved fireplace wall is covered in a textural tile from Porcelanosa to accentuate its form. Two concave niches for artwork, a modern gas fireplace, and built-in t.v. make this a one of a kind feature. The staircase was modernized with dark wooden treads and a custom aircraft cable railing with welded iron posts to complement the large iron post supporting the eating bar fastened to the kitchen's island. The adjoining guest bathroom was remodeled with sleek modern finishes to flow with the design of the great room.
Photo Credit: Nar Fine Carpentry, Inc.
 New View Designs by Laurie Cole Inc.

A custom fireplace is the highlight of the living room. Penny round style tile surrounds the matte black fireplace insert and a ship lap feature is used on the upper portion of the fireplace to mimic the look of the staircase. Two custom floating shelves were installed to the right of the fireplace; wiring for a T.V exists between the two shelves. To the left of the fireplace more cabinets where built to house the clients DVDs, family photo albums, and other items.
 Elan Kitchen & Bath Design Center, LLC
Sheila Ann V. Cotto
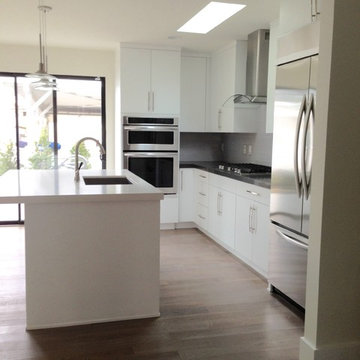
Inspiration for a mid-sized modern u-shaped light wood floor eat-in kitchen remodel in Los Angeles with a single-bowl sink, flat-panel cabinets, white cabinets, quartz countertops, gray backsplash, glass tile backsplash, stainless steel appliances and an island
Inspiration for a mid-sized modern u-shaped light wood floor eat-in kitchen remodel in Los Angeles with a single-bowl sink, flat-panel cabinets, white cabinets, quartz countertops, gray backsplash, glass tile backsplash, stainless steel appliances and an island
 Ke Design Collective Inc.
Custom LED Mirror
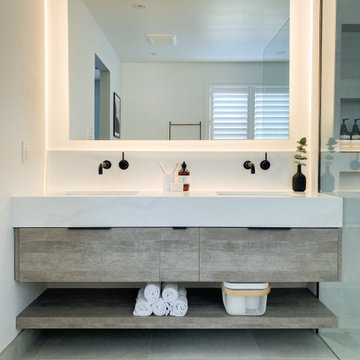
Bathroom - mid-sized scandinavian master white tile and porcelain tile porcelain tile, gray floor and double-sink bathroom idea in Toronto with flat-panel cabinets, light wood cabinets, white walls, an undermount sink, quartzite countertops, white countertops, a niche and a floating vanity
Bathroom - mid-sized scandinavian master white tile and porcelain tile porcelain tile, gray floor and double-sink bathroom idea in Toronto with flat-panel cabinets, light wood cabinets, white walls, an undermount sink, quartzite countertops, white countertops, a niche and a floating vanity


 McQueen Building Company
This incredible kitchen from the #McQueenRockRunRD Project captures the personal style of the home-owners as well as our design team in perfect harmony. Many separate areas of this space keep company entertained- with an island for seating, a beverage station, and a T.V. for guests to be entertained (or the cook to watch that YouTube tutorial of their "secret" recipe).
 Nar Design Group
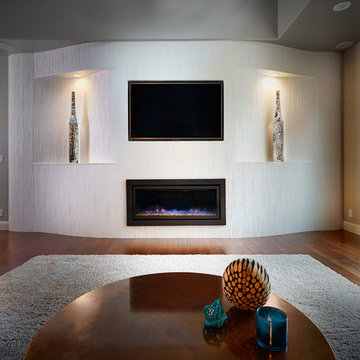
A dynamic great room space! The classic white shaker style kitchen is revolutionized with warm accents on the island, a modern glass panel back splash in a copper finish, and oil-rubbed bronze hardware. The custom curved fireplace wall is covered in a textural tile from Porcelanosa to accentuate its form. Two concave niches for artwork, a modern gas fireplace, and built-in t.v. make this a one of a kind feature. The staircase was modernized with dark wooden treads and a custom aircraft cable railing with welded iron posts to complement the large iron post supporting the eating bar fastened to the kitchen's island. The adjoining guest bathroom was remodeled with sleek modern finishes to flow with the design of the great room.
Photo Credit: PhotographerLink
 American Home Improvement Inc.
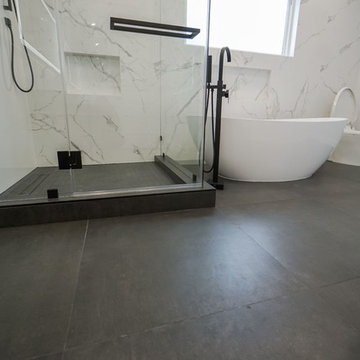
Complete bathroom and shower remodeling. Modern bathroom design. marble, porcelain tile. enclosed hinged glass door shower.
Example of a large minimalist master white tile and marble tile porcelain tile, black floor and double-sink freestanding bathtub design in Los Angeles with black cabinets, a one-piece toilet, white walls, a hinged shower door, a niche and a built-in vanity
Example of a large minimalist master white tile and marble tile porcelain tile, black floor and double-sink freestanding bathtub design in Los Angeles with black cabinets, a one-piece toilet, white walls, a hinged shower door, a niche and a built-in vanity
 User
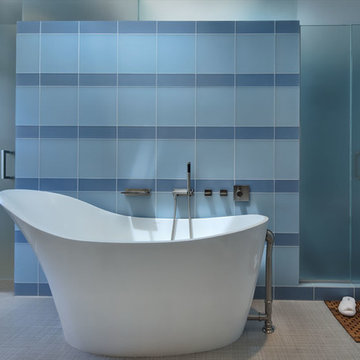
UserStress if forgotten here! V & A slipper tub with a waterfall spout and handshower is pure luxury. A backdrop of matte glass tile in blue adds to the tranquility. The shower and water closet are hidden behind frosted glass doors.
 Ward Jewell Architect AIA
San Marino based clients were interested in developing a property that had been in their family for generations. This was an exciting proposition as it was one of the last surviving bayside double lots on the scenic Coronado peninsula in San Diego. They desired a holiday home that would be a gathering place for their large, close- knit family.
San Marino based clients were interested in developing a property that had been in their family for generations. This was an exciting proposition as it was one of the last surviving bayside double lots on the scenic Coronado peninsula in San Diego. They desired a holiday home that would be a gathering place for their large, close-knit family. Facing the Back Bay, overlooking downtown and the Bay Bridge, this property presented us with a unique opportunity to design a vacation home with a dual personality. One side faces a bustling harbor with a constant parade of yachts, cargo vessels and military ships while the other opens onto a deep, quiet contemplative garden. The home’s shingle-style influence carries on the historical Coronado tradition of clapboard and Craftsman bungalows built in the shadow of the great Hotel Del Coronado which was erected at the turn of the last century. In order to create an informal feel to the residence, we devised a concept that eliminated the need for a “front door”. Instead, one walks through the garden and enters the “Great Hall” through either one of two French doors flanking a walk-in stone fireplace. Both two-story bedroom wings bookend this central wood beam vaulted room which serves as the “heart of the home”, and opens to both views. Three sets of stairs are discretely tucked away inside the bedroom wings.
In lieu of a formal dining room, the family convenes and dines around a beautiful table and banquette set into a circular window bay off the kitchen which overlooks the lights of the city beyond the harbor. Working with noted interior designer Betty Ann Marshall, we designed a unique kitchen that was inspired by the colors and textures of a fossil the couple found on a honeymoon trip to the quarries of Montana. We set that ancient fossil into a matte glass backsplash behind the professional cook’s stove. A warm library with walnut paneling and a bayed window seat affords a refuge for the family to read or play board games. The couple’s fine craft and folk art collection is on prominent display throughout the house and helps to set an intimate and whimsical tone.
Another architectural feature devoted to family is the play room lit by a dramatic cupola which beacons the older grandchildren and their friends. Below the play room is a four car garage that allows the patriarch space to refurbish an antique fire truck, a mahogany launch boat and several vintage cars. Their jet skis and kayaks are housed in another garage designed for that purpose. Lattice covered skylights that allow dappled sunlight to bathe the loggia affords a comfortable refuge to watch the kids swim and gaze out upon the rushing water, the Coronado Bay Bridge and the romantic downtown San Diego skyline.
Architect: Ward Jewell Architect, AIA
Interior Design: Betty Ann Marshall
Construction: Bill Lyons
Photographer: Laura Hull
Styling: Zale Design Studio
 Silva Construction for Home Remodeling
MIRROR: MAIM-LU3000-00 Lunar 30x30 Mirror Round Illuminated Slique,
Lumentouch, Defogger
VANITY CABINET: FA1532-V30 Belle Fleur 30in Vanity Glossy.
VANITY TOP: FATQ-RX31BZ8 31in Quartz Top Blizzard 8in Widespread TQ-RX31BZ8
Oval ceramic undermount sink.
SINK FAUCET: SA2520YC47 Lear Crystal 2H Lav Faucet Victorian Bronze
TOILET: Kohler Cimarron Toilet bowl elongated white
BATHTUB: Sydney 60x30 Tub White Left Hand HYSYD6030ATO-WHI-LH
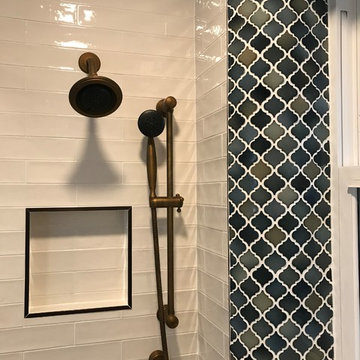
Lear Victorian Bronze Shower head SA70852347. Hand Shower w/Slide Bar SA70846047. Supply Elbow SA7089SE47. Tub spout SA2518ST47
SHOWER DOOR (FLNAT60-25-40 Apollo Inline 60in Tub Brush Nickel 6mm Clear Glass
BATH ACCESSORIES Lear Victorian Bronze
WALL TILE: 13CROBEI1210 2.5X10.5 Beige 1 Wall Cromia
WALL TRIM: 13CROBEI1110J .5X10.5 Beige 1 Jolly/ Quartino
Cromia. and 32A100ABGB 3/8in JOLLY BRUSHED ANTIQUE
BRONZE
WALL ACCENT: 46HUDATL2T Tangier Atlantis Hudson Mosaic
MAIN FLOOR TILE: 15MSTBIA1224N 12x24 New Bianco
Dolomite Matte Marvel Stone
 Nar Design Group
A dynamic great room space! The classic white shaker style kitchen is revolutionized with warm accents on the island, a modern glass panel back splash in a copper finish, and oil-rubbed bronze hardware. The custom curved fireplace wall is covered in a textural tile from Porcelanosa to accentuate its form. Two concave niches for artwork, a modern gas fireplace, and built-in t.v. make this a one of a kind feature. The staircase was modernized with dark wooden treads and a custom aircraft cable railing with welded iron posts to complement the large iron post supporting the eating bar fastened to the kitchen's island. The adjoining guest bathroom was remodeled with sleek modern finishes to flow with the design of the great room.
Photo Credit: Nar Fine Carpentry, Inc.
 LU Design Build
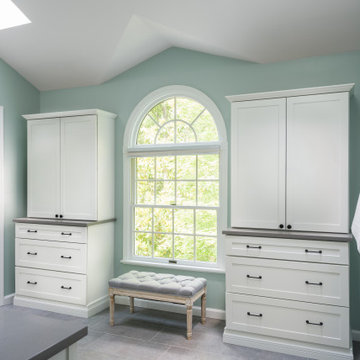
We took this master bathroom from dark and heavy to light and bright! We started by slightly changing the layout- the water closet and the shower created a strange "V" shape where they intersected. We straightened this line out in order to create more space for each. We chose white cabinets, a large scale white porcelain tile with bold marble-like veining, and gray quartz countertops. We chose a 12 x 24 gray porcelain floor tile with a linen texture for the main flooring and complemented it with white penny tile with gray grout for the zero entry shower floor. We used matte black plumbing fixtures for contrast. The homeowner loved the idea of shiplap so we used it on the vanity wall to add some character. We painted the walls a beautiful aqua to create the feeling of a spa retreat!
 Massa Table
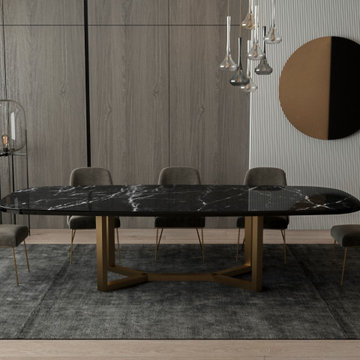
The CARPO porcelain top dining table show off its perfect proportions with a metal V-shaped trestle base that not only adds eye-catching geometry but also gives chairs placed at the table's ends a bit more legroom. A stylish statement piece, unique in silhouette and sleek in material.
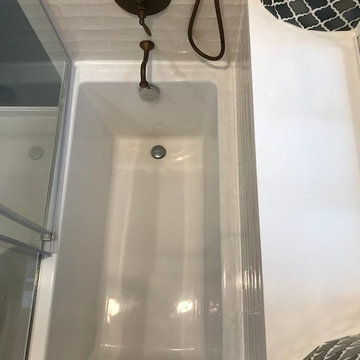 Silva Construction for Home Remodeling
MIRROR: MAIM-LU3000-00 Lunar 30x30 Mirror Round Illuminated Slique,
Lumentouch, Defogger
VANITY CABINET: FA1532-V30 Belle Fleur 30in Vanity Glossy.
VANITY TOP: FATQ-RX31BZ8 31in Quartz Top Blizzard 8in Widespread TQ-RX31BZ8
Oval ceramic undermount sink.
SINK FAUCET: SA2520YC47 Lear Crystal 2H Lav Faucet Victorian Bronze
TOILET: Kohler Cimarron Toilet bowl elongated white
BATHTUB: Sydney 60x30 Tub White Left Hand HYSYD6030ATO-WHI-LH
Lear Victorian Bronze Shower head SA70852347. Hand Shower w/Slide Bar SA70846047. Supply Elbow SA7089SE47. Tub spout SA2518ST47
SHOWER DOOR (FLNAT60-25-40 Apollo Inline 60in Tub Brush Nickel 6mm Clear Glass
BATH ACCESSORIES Lear Victorian Bronze
WALL TILE: 13CROBEI1210 2.5X10.5 Beige 1 Wall Cromia
WALL TRIM: 13CROBEI1110J .5X10.5 Beige 1 Jolly/ Quartino
Cromia. and 32A100ABGB 3/8in JOLLY BRUSHED ANTIQUE
BRONZE
WALL ACCENT: 46HUDATL2T Tangier Atlantis Hudson Mosaic
MAIN FLOOR TILE: 15MSTBIA1224N 12x24 New Bianco
Dolomite Matte Marvel Stone
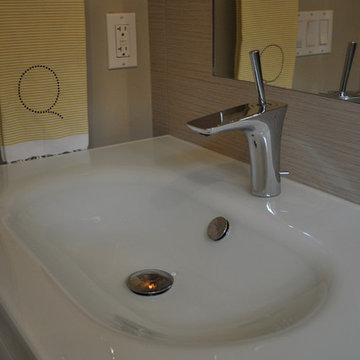 Nar Design Group
A dynamic great room space! The classic white shaker style kitchen is revolutionized with warm accents on the island, a modern glass panel back splash in a copper finish, and oil-rubbed bronze hardware. The custom curved fireplace wall is covered in a textural tile from Porcelanosa to accentuate its form. Two concave niches for artwork, a modern gas fireplace, and built-in t.v. make this a one of a kind feature. The staircase was modernized with dark wooden treads and a custom aircraft cable railing with welded iron posts to complement the large iron post supporting the eating bar fastened to the kitchen's island. The adjoining guest bathroom was remodeled with sleek modern finishes to flow with the design of the great room.
Photo Credit: Nar Fine Carpentry, Inc.
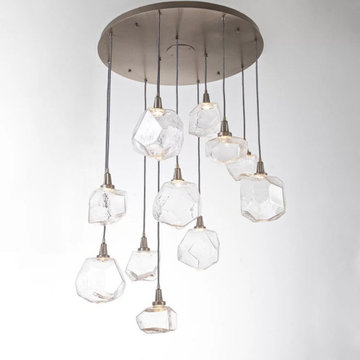
 AMLD INTERIOR INC
IQ2053 GEM SQUARE MULTI LIGHT PENDANT
DESCRIPTION:
The Gem Square Multi Light Pendant is jewelry for your home. Feature gems of LED lit hand blown glass that are meticulously crafted artisans. The fixture gives a nod to an organic aesthetic that exudes casual sophistication. While mounting the piece flush to the ceiling, its circular canopy serves as an elegant frame for its shades, especially when seen from directly below. Accentuated with metal lamp holders, gem-like forms suspend in the air, filled with a charming personality created by the breath of artisans. LEDs hidden in the lamp holder highlight the facets of the forms, creating a shimmering glow. Each shade takes the place of a traditional bulb and unfolds with striking illumination. The finished look is relaxed, soft and unique. Each glass shade is a one-of-a-kind artisan creation. Available with Clear, Bronze, Amber or Smoke hand blown glass and Gilded Brass, Flat Bronze, Metallic Beige Silver, Satin Nickel, Oil Rubbed Bronze, Heritage Brass, Gunmetal, or Matte Black finish in 9 and 12 light options. Dimmable with a LED compatible dimmer.
SPECIFICATIONS:
Collection: Residential
Size: 29" Width x 14" to 132" Overall Height (Custom sizes also available)
Shape: Vertical
Metal Finished: Flat Bronze (Different finish available at no additional cost)
Materials: Metal, Glass
Weight: 37 LBS.
Extension: Adjustable cord customizable up to 12 ft.
Bulbs: 3 x LED /5.2W/120V LED (Included)
Assembly: Some assembly required.
Dimmer Switch Compatible: Optional
Shipping: Free Door-To-Door Shipping Worldwide!
Rush Order: 4-6 Weeks; 15% added to the total
Regular Lead Time: 6-10 Weeks
Warranty: 5 Years Full Coverage (includes replacement parts)
SIZE OPTIONS:
Square Shape Price:
22" Width x 14" to 132" Overall Height (7 Light) $2,890.00
29" Width x 14" to 132" Overall Height (9 Light) $3,204.00 (as shown)
35" Width x 14" to 132" Overall Height (11 Light) $4,955.00
41" Width x 14" to 132" Overall Height (12 Light) $5,970.00
47" Width x 14" to 132" Overall Height (15 Light) $7,640.00
Round Shape
20" Diameter x 11" Height (3 Light) $1,002.00
26" Diameter x 11" Height (5 Light) $2,106.00
30" Diameter x 11" Height (8 Light) $3,404.00
35" Diameter x 11" Height (11 Light) $4,828.00
40" Diameter x 11" Height (15 Light) $7,682.00
Custom sizes, finishes and colors available upon request.
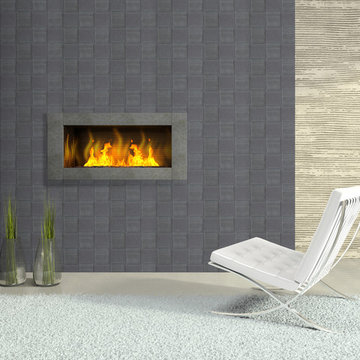
 NewWall
Wallpaper by J&V Italian Design. Available at NewWall.com | Luxe alternatives to an exposed brick wall, all six gilded shades of Square Vogue make a textural statement. It weaves glossy leather and matte silk into a robust latticework pattern with plenty of punch.
19