
Search results for "V rail" in Home Design Ideas

 CASA V INTERIORS
Example of a mid-sized trendy medium tone wood floor entryway design in Orlando with beige walls

 Siena Custom Builders, Inc.
Wrap around front porch - relax, read or socialize here - plenty of space for furniture and seating
Inspiration for a timeless one-story single front door remodel in Chicago with a dark wood front door
Inspiration for a timeless one-story single front door remodel in Chicago with a dark wood front door
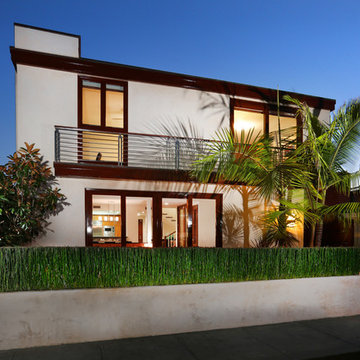
 V.I.Photography & Design
Vincent Ivicevic
Contemporary beige two-story exterior home idea in Orange County
Contemporary beige two-story exterior home idea in Orange County
Find the right local pro for your project

 Todd Remington Architect
David Patterson
This is an example of a victorian porch design in Denver with decking and a roof extension.
This is an example of a victorian porch design in Denver with decking and a roof extension.

 Cuppett Kilpatrick Architecture + Interior Design
Ryann Ford
Example of a cottage wooden staircase design in Austin with painted risers
Example of a cottage wooden staircase design in Austin with painted risers

 Fiberon Decking
The “V” pattern of the Fiberon Horizon Ipe deck boards creates an eye-catching floor design. Using the same composite deck boards as top rails provides a striking contrast to the Fiberon Horizon white posts and visually connects the space. The wide flat top rail also doubles as table-top dining. Add in the outdoor kitchen and lighting, and this deck is an impressive extension of the home. One of the best things about this outdoor space is that the decking and railing are low-maintenance Fiberon composites.
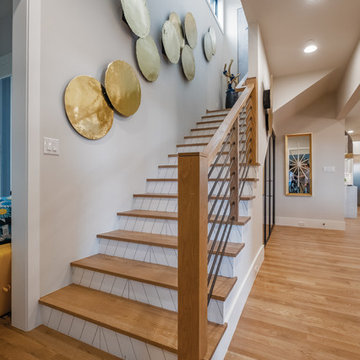
 J & V Painting
Inspiration for a large contemporary wooden l-shaped metal railing staircase remodel in Dallas with painted risers

Sponsored
Columbus, OH

Hope Restoration & General Contracting
Columbus Design-Build, Kitchen & Bath Remodeling, Historic Renovations

 Nor-Son Custom Builders
Photography: Scott Amundson Photography
Interior Designer: Marie Meko
Tuscan wooden curved medium tone wood floor staircase photo in Minneapolis with wooden risers
Tuscan wooden curved medium tone wood floor staircase photo in Minneapolis with wooden risers

 Highmark Builders
Professionally Staged by Ambience at Home
http://ambiance-athome.com/
Professionally Photographed by SpaceCrafting
http://spacecrafting.com

 Archer & Buchanan Architecture, Ltd.
Angle Eye Photography
Inspiration for a large timeless wooden curved staircase remodel in Philadelphia with painted risers
Inspiration for a large timeless wooden curved staircase remodel in Philadelphia with painted risers


 Five Star Interiors
Transitional formal and open concept dark wood floor living room photo in Austin with beige walls

 User
User http://mollywinnphotography.com
Inspiration for a mid-sized shabby-chic style brick floor entry hall remodel in Austin with white walls and a medium wood front door
Inspiration for a mid-sized shabby-chic style brick floor entry hall remodel in Austin with white walls and a medium wood front door


 V.I.Photography & Design
Vincent Ivicevic
Inspiration for a timeless light wood floor dutch front door remodel in Orange County with white walls and a white front door
Inspiration for a timeless light wood floor dutch front door remodel in Orange County with white walls and a white front door

 Rockwood Cabinetry
Interior Design by Adapt Design
Inspiration for a mid-sized cottage master gray floor claw-foot bathtub remodel in Portland with shaker cabinets, gray cabinets, an undermount sink, quartz countertops, a hinged shower door and green walls
Inspiration for a mid-sized cottage master gray floor claw-foot bathtub remodel in Portland with shaker cabinets, gray cabinets, an undermount sink, quartz countertops, a hinged shower door and green walls
 N.V. Group Inc.
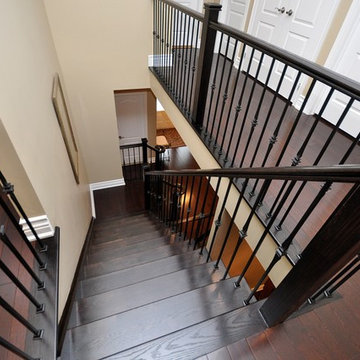
Inspiration for a mid-sized timeless wooden l-shaped metal railing staircase remodel in Toronto with wooden risers
 N V Home Construction / Pro Painting
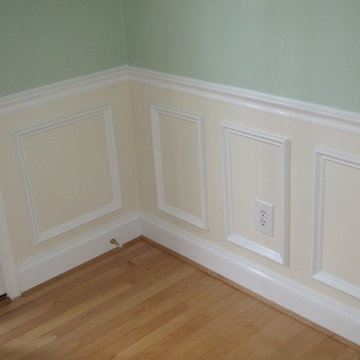
Picture framing, evenly spaced down the wall.
Topped with a new chair rail and 5 1/4" base boards.
Living room - mid-sized traditional light wood floor living room idea in DC Metro with green walls
Living room - mid-sized traditional light wood floor living room idea in DC Metro with green walls



 KZ Architecture
Toward the rear of the house interior spaces look into the outdoor spaces, connecting them through views. The interior kitchen has a visual connection with the outdoor dining area leading people into the shaded outdoor spaces.
Robin Hill

 Francesca Owings Interior Design
Point West at Macatawa Park
J. Visser Design
Insignia Homes
Inspiration for a bedroom coastal girl light wood floor kids' bedroom remodel in Grand Rapids with white walls
Inspiration for a bedroom coastal girl light wood floor kids' bedroom remodel in Grand Rapids with white walls

 Morgan-Keefe Builders, Inc.
The bunkroom at Cashiers Revisited is a thoughtfully designed space, perfect for hosting guests or creating a memorable retreat for kids. Warm wood penny gap walls and hand-cut tenon handrails reinforce the home’s modern cabin appeal while adding character and craftsmanship to the room. Set against the backdrop of expansive mountain living, this inviting bunkroom balances playful comfort with the refined details that define one of Cashiers’ finest luxury homes.
J.Weiland
2