
Search results for "Vacation cheer" in Home Design Ideas

 Clawson Architects, LLC

The owners acquired an adjacent property and called on our firm and a team of consultants to join the properties into one seamless private park like setting complete with a Pool Pavilion and Pool.
A study of light and space, The Pavilion offers different experiences at different times of the day. The optimum display of light and transparency occurs at dusk. At that hour, one can catch the reflections in the pool and the glowing of this small jewel within in the landscape.
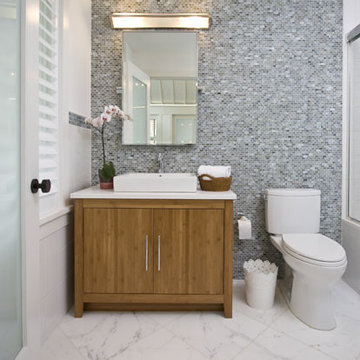

Amenities include an air conditioned lounging area with TV and kitchen/bar, a laundry and changing room, a private bathroom with shower, an additional outdoor shower and a full basement for storage of pool toys and equipment.
The contemporary approach combines rich woods, stainless steel, and concrete with marble, glass tile and natural stones. Cedar shingles, a nod to the main house, recede into the landscape while the soaring glass windows and doors flood the space with light and views back into the landscape. The building also features a bead board ceiling and exposed structure. This blend of materials yields a sophisticated modern design that is calm and cheerful while providing conditioned entertaining space for the Owner’s family and friends.
The client gushes “I feel like I am transported-- on vacation-- every time I open the doors and enter the space.”
Robert Glasgow Photography

 Alison Kandler Interior Design

Children's bath
Bathroom - cottage kids' multicolored floor bathroom idea in Los Angeles
Bathroom - cottage kids' multicolored floor bathroom idea in Los Angeles
Find the right local pro for your project
 John McClain Design

Once an unused space, this cozy wine room is now functional and elegant. Stacked stone wall is the focal point and wood elements warm up the cool background. Cheers!
Native House Photography
 User
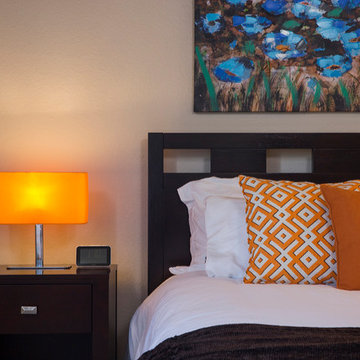
UserQueen bed and luxury mattress and bedding complete the guest bedroom on the first floor.
The LED atomic clock includes a USB charging station.
Designer: Michelle Turner, UDCP
NOTE: This condo is a vacation rental on the island of Maui.
 Innova-Interiors
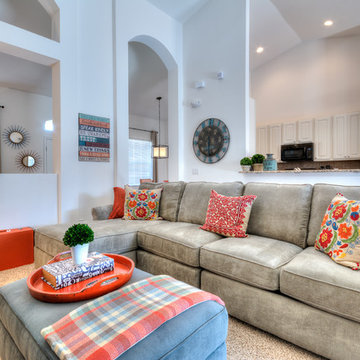
Happy safe home for a couple with two little kids to spend their vacation. Carpet, no corners, just colors! ;-)
Inspiration for a mid-sized transitional open concept carpeted and beige floor family room remodel in Orlando with white walls
Inspiration for a mid-sized transitional open concept carpeted and beige floor family room remodel in Orlando with white walls
 Donald A. Gardner Architects
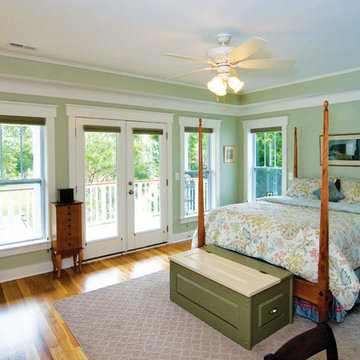
This narrow lot home plan has a surprisingly stylish façade with first and second level porches, multiple gables and arched windows.
The home features a formal living room with fireplace as well as a family room with two-story ceiling. This house plan's kitchen is spacious and efficient, conveniently positioned to service the dining room, breakfast room and family room with equal ease.
Upstairs in this home plan, the hall doubles as a balcony that overlooks the family room. The master suite is a treat with its tray ceiling, private porch, his and her walk-in closets and splendid bath. Two family bedrooms share access to a segmented bath with a dual sink vanity.
 Archimple LLC
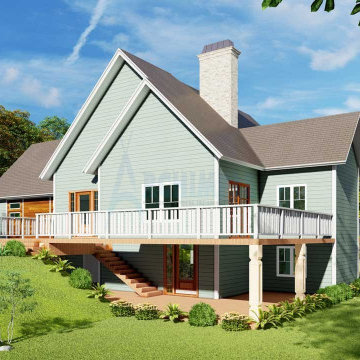
Indulge in the seamless fusion of indoor and outdoor living with this stunning beach house design. Upon entry, you're embraced by a light-filled, airy atmosphere that epitomizes beachfront living. The main level features an elegant living room and formal dining area, perfect for entertaining. A modern kitchen boasts a cooking island, food bar, and butler's pantry for added convenience.
Step outside to the beautiful covered patio and open-to-sky deck, offering serene views of the natural surroundings. The three bedrooms and four bathrooms ensure ample space for relaxation and comfort. Each bathroom features a double vanity sink, closet, and shower, providing contemporary convenience.
With a garage for two cars and three beautifully furnished bedrooms, this cheerful two-story beach home promises the ultimate getaway for a long vacation. From the moment you arrive, you'll feel at ease and rejuvenated in this inviting coastal retreat.
 Clawson Architects, LLC

The owners acquired an adjacent property and called on our firm and a team of consultants to join the properties into one seamless private park like setting complete with a Pool Pavilion and Pool.
A study of light and space, The Pavilion offers different experiences at different times of the day. The optimum display of light and transparency occurs at dusk. At that hour, one can catch the reflections in the pool and the glowing of this small jewel within in the landscape.
Amenities include an air conditioned lounging area with TV and kitchen/bar, a laundry and changing room, a private bathroom with shower, an additional outdoor shower and a full basement for storage of pool toys and equipment.
The contemporary approach combines rich woods, stainless steel, and concrete with marble, glass tile and natural stones. Cedar shingles, a nod to the main house, recede into the landscape while the soaring glass windows and doors flood the space with light and views back into the landscape. The building also features a bead board ceiling and exposed structure. This blend of materials yields a sophisticated modern design that is calm and cheerful while providing conditioned entertaining space for the Owner’s family and friends.
The client gushes “I feel like I am transported-- on vacation-- every time I open the doors and enter the space.”
Robert Glasgow Photography
 Clawson Architects, LLC
The owners acquired an adjacent property and called on our firm and a team of consultants to join the properties into one seamless private park like setting complete with a Pool Pavilion and Pool.
A study of light and space, The Pavilion offers different experiences at different times of the day. The optimum display of light and transparency occurs at dusk. At that hour, one can catch the reflections in the pool and the glowing of this small jewel within in the landscape.
Amenities include an air conditioned lounging area with TV and kitchen/bar, a laundry and changing room, a private bathroom with shower, an additional outdoor shower and a full basement for storage of pool toys and equipment.
The contemporary approach combines rich woods, stainless steel, and concrete with marble, glass tile and natural stones. Cedar shingles, a nod to the main house, recede into the landscape while the soaring glass windows and doors flood the space with light and views back into the landscape. The building also features a bead board ceiling and exposed structure. This blend of materials yields a sophisticated modern design that is calm and cheerful while providing conditioned entertaining space for the Owner’s family and friends.
The client gushes “I feel like I am transported-- on vacation-- every time I open the doors and enter the space.”
Robert Glasgow Photography
 Clawson Architects, LLC
The owners acquired an adjacent property and called on our firm and a team of consultants to join the properties into one seamless private park like setting complete with a Pool Pavilion and Pool.
A study of light and space, The Pavilion offers different experiences at different times of the day. The optimum display of light and transparency occurs at dusk. At that hour, one can catch the reflections in the pool and the glowing of this small jewel within in the landscape.
Amenities include an air conditioned lounging area with TV and kitchen/bar, a laundry and changing room, a private bathroom with shower, an additional outdoor shower and a full basement for storage of pool toys and equipment.
The contemporary approach combines rich woods, stainless steel, and concrete with marble, glass tile and natural stones. Cedar shingles, a nod to the main house, recede into the landscape while the soaring glass windows and doors flood the space with light and views back into the landscape. The building also features a bead board ceiling and exposed structure. This blend of materials yields a sophisticated modern design that is calm and cheerful while providing conditioned entertaining space for the Owner’s family and friends.
The client gushes “I feel like I am transported-- on vacation-- every time I open the doors and enter the space.”
Robert Glasgow Photography
 Clawson Architects, LLC
The owners acquired an adjacent property and called on our firm and a team of consultants to join the properties into one seamless private park like setting complete with a Pool Pavilion and Pool.
A study of light and space, The Pavilion offers different experiences at different times of the day. The optimum display of light and transparency occurs at dusk. At that hour, one can catch the reflections in the pool and the glowing of this small jewel within in the landscape.
Amenities include an air conditioned lounging area with TV and kitchen/bar, a laundry and changing room, a private bathroom with shower, an additional outdoor shower and a full basement for storage of pool toys and equipment.
The contemporary approach combines rich woods, stainless steel, and concrete with marble, glass tile and natural stones. Cedar shingles, a nod to the main house, recede into the landscape while the soaring glass windows and doors flood the space with light and views back into the landscape. The building also features a bead board ceiling and exposed structure. This blend of materials yields a sophisticated modern design that is calm and cheerful while providing conditioned entertaining space for the Owner’s family and friends.
The client gushes “I feel like I am transported-- on vacation-- every time I open the doors and enter the space.”
Robert Glasgow Photography
 Bob Chatham Custom Home Design
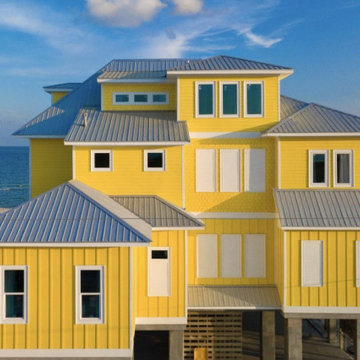
Newly designed as a beach rental for Gulf Shores, Alabama is Banana Cabana 2.0. It was designed to hold large family gatherings on the beach. The bright and cheerful exterior color and abundant outdoor living space makes this beach cottage a crowd pleaser. Built by Greg Miller of Miller Construction and designed by Bob Chatham Custom Home Design. To rent this beautiful Gulf Shores beach house- Banana Cabana 2.0 please visit https://www.fortmorganpropertymanagement.com/vacation-rentals/rental/8740/
 Gittie Perl
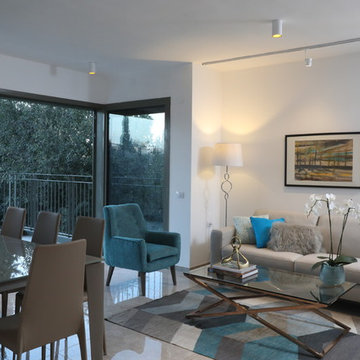
A contemporary leather couch plays beautifully with a wool kilim rug, a midcentury-inspired lamp and a modern glass coffee table with rose gold base. But the kicker has to be the retro chair upholstered in a cheerful turquoise fabric. Together with the brightly colored pillows, they create a relaxed feel in this Jerusalem residence.
 Archimple LLC
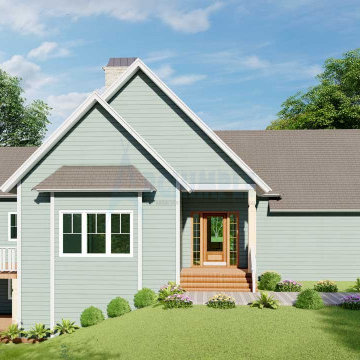
Indulge in the seamless fusion of indoor and outdoor living with this stunning beach house design. Upon entry, you're embraced by a light-filled, airy atmosphere that epitomizes beachfront living. The main level features an elegant living room and formal dining area, perfect for entertaining. A modern kitchen boasts a cooking island, food bar, and butler's pantry for added convenience.
Step outside to the beautiful covered patio and open-to-sky deck, offering serene views of the natural surroundings. The three bedrooms and four bathrooms ensure ample space for relaxation and comfort. Each bathroom features a double vanity sink, closet, and shower, providing contemporary convenience.
With a garage for two cars and three beautifully furnished bedrooms, this cheerful two-story beach home promises the ultimate getaway for a long vacation. From the moment you arrive, you'll feel at ease and rejuvenated in this inviting coastal retreat.
4