
Search results for "Vacation originally" in Home Design Ideas

 Karen Hayes Interiors
The goal of this project was to have a vacation-like atmosphere when coming home from work everyday. While maintaining the original redwood paneling, a color palette of warm, earthy colors continued the ambience. The kitchen design involved taking down walls, incorporating an eight foot island, adding multiple work areas, and a fireplace. We created an intimate eating area for four by the fireplace, and another dining area for the whole family.
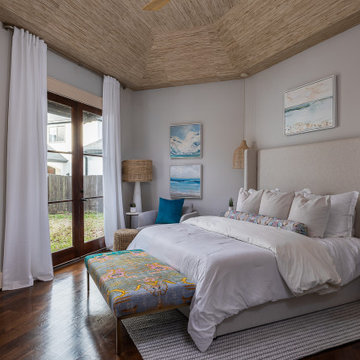
 Houston Affordable Designs
Inspiration for a mid-sized coastal wallpaper ceiling bedroom remodel in Houston

 Costa Bella Builders
This complete home remodel and addition began with the owners desire to renovate and update the original forty year old vacation home and features. The client was recommended to us by their friends who had hired us to remodel a vacation home in Carmel Valley. We began by selecting Jim Stroupe, a highly qualified local Architect, to devise an entirely new front facade and interior layout. He met with the client and quickly proposed a design which captured the Baja California look she had in mind. With a few revisions and another client meeting, we soon had a finished set of plans. The new home design included a dramatic new entryway, 10 foot high ceilings, expanded kitchen, and a re-designed master bedroom oriented to capture the expansive ocean views at this location.
http://santaellamedia.com/
Find the right local pro for your project

 KDL Builders
A dog trot deck separates the main house from the guest house and two-way garage. Weathered wood siding, ribbed Corten steel and metal railing gives a modern rustic look to this vacation retreat.
Original concept: Anna Howden, D+A Studio
Construction documents and Interiors by Anne Hamilton, AKH
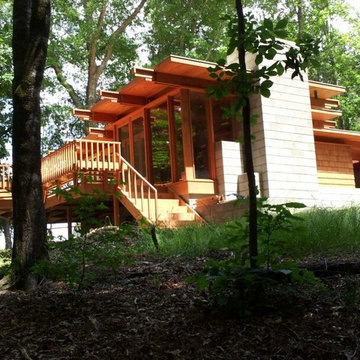
 Dan Duckham Architect
The clients own what was originally the Palmer House, in Lutz, Florida. They also own 35 acres in Pine Mountain, Georgia, near Callaway Gardens, which attracted them to the area. The project, a small vacation cabin, he intended to build himself.
The location chosen on the property looks into the woods but also has a pastoral view of an adjacent pasture, including cattle and a watering pond.
Construction is proceeding slowly but surely. A small house that will "live big".
2016, Finally finished, after some four years!
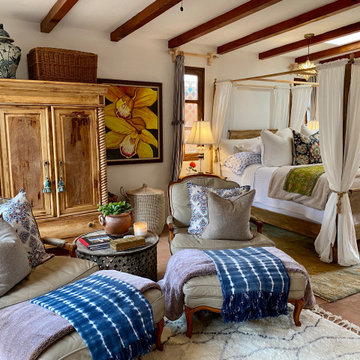
 Leanne Michael L U X E lifestyle design
This casita was completely renovated from floor to ceiling in preparation of Airbnb short term romantic getaways. The color palette of teal green, blue and white was brought to life with curated antiques that were stripped of their dark stain colors, collected fine linens, fine plaster wall finishes, authentic Turkish rugs, antique and custom light fixtures, original oil paintings and moorish chevron tile and Moroccan pattern choices.
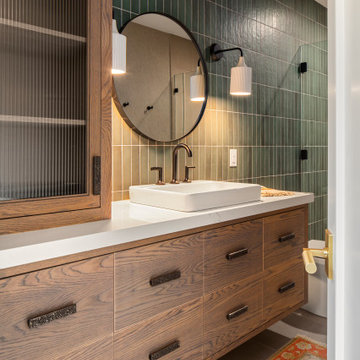
 Historic Studio
A full tiled wall brings color and style to this pool /guest bath.
Doorless shower - mid-sized transitional 3/4 green tile and porcelain tile gray floor and single-sink doorless shower idea in Minneapolis with flat-panel cabinets, medium tone wood cabinets, a vessel sink, quartz countertops, a hinged shower door, white countertops and a floating vanity
Doorless shower - mid-sized transitional 3/4 green tile and porcelain tile gray floor and single-sink doorless shower idea in Minneapolis with flat-panel cabinets, medium tone wood cabinets, a vessel sink, quartz countertops, a hinged shower door, white countertops and a floating vanity

Sponsored
Columbus, OH

Wannemacher Interiors
Customized Award-Winning Interior Design Solutions in Franklin Cnty OH
 Costa Bella Builders
This complete home remodel and addition began with the owners desire to renovate and update the original forty year old vacation home and features. The client was recommended to us by their friends who had hired us to remodel a vacation home in Carmel Valley. We began by selecting Jim Stroupe, a highly qualified local Architect, to devise an entirely new front facade and interior layout. He met with the client and quickly proposed a design which captured the Baja California look she had in mind. With a few revisions and another client meeting, we soon had a finished set of plans. The new home design included a dramatic new entryway, 10 foot high ceilings, expanded kitchen, and a re-designed master bedroom oriented to capture the expansive ocean views at this location.
http://santaellamedia.com/
 Leanne Michael L U X E lifestyle design
The living room of this vacation rental has a lovely collection of vintage Fausto Palanco Furniture with new updated hand gilded gold linen pillows from Rob Shaw and Stroheim upholstery with original art and decorative accessories collected throughout our travels through Mexico.
 Dan Duckham Architect
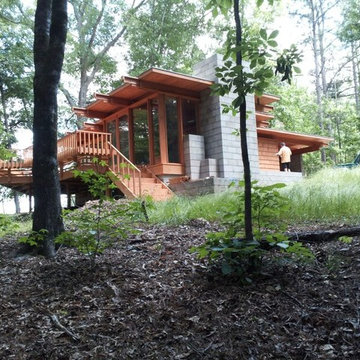
The clients own what was originally the Palmer House, in Lutz, Florida. They also own 35 acres in Pine Mountain, Georgia, near Callaway Gardens, which attracted them to the area. The project, a small vacation cabin, he intended to build himself.
The location chosen on the property looks into the woods but also has a pastoral view of an adjacent pasture, including cattle and a watering pond.
Construction is proceeding slowly but surely. A small house that will "live big".
2016, Finally finished, after some four years!
 Nica Design Studio
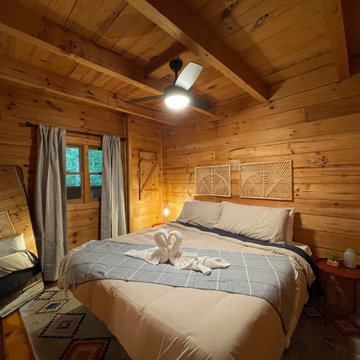
This rustic master bedroom presented a space challenge, and the property owner wanted to keep the king bed. We removed the large bed frame and replaced it will a metal platform frame to free up several inches. The original dresser was falling apart a took up much-needed space. We opted for luggage racks and took advantage of the large closet located in the master bathroom. We installed a new ceiling fan to improve the lighting and air flow.

 Bella Bnb Design Company
Rickie Agapito - AO Fotos
Small transitional dark wood floor great room photo in Orlando with beige walls and no fireplace
Small transitional dark wood floor great room photo in Orlando with beige walls and no fireplace
 Darci Hether
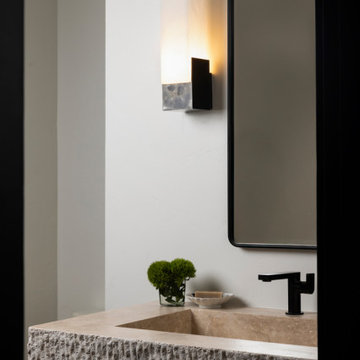
After completing the design of their NYC pied-à-terre and leading a nine-month renovation of their 6,500-square-foot Westchester estate, these long-time clients once again invited our NYC interior design studio to reimagine their vacation home in the Colorado mountains. This three-story, five-bedroom, 4.5-bath residence, originally built in 2008, was ready for a full renovation that would reflect their lifestyle, elevate its design, and enhance its functionality for year-round enjoyment.

Sponsored
Columbus, OH
Wannemacher Interiors
Customized Award-Winning Interior Design Solutions in Franklin Cnty OH
 Darci Hether
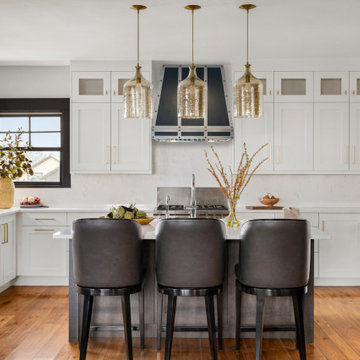
After completing the design of their NYC pied-à-terre and leading a nine-month renovation of their 6,500-square-foot Westchester estate, these long-time clients once again invited our NYC interior design studio to reimagine their vacation home in the Colorado mountains. This three-story, five-bedroom, 4.5-bath residence, originally built in 2008, was ready for a full renovation that would reflect their lifestyle, elevate its design, and enhance its functionality for year-round enjoyment.
 Darci Hether
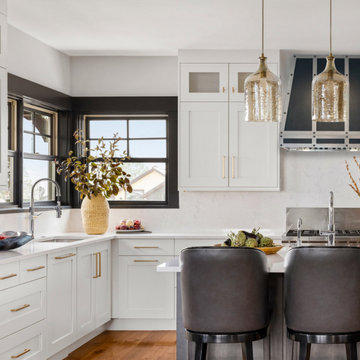
After completing the design of their NYC pied-à-terre and leading a nine-month renovation of their 6,500-square-foot Westchester estate, these long-time clients once again invited our NYC interior design studio to reimagine their vacation home in the Colorado mountains. This three-story, five-bedroom, 4.5-bath residence, originally built in 2008, was ready for a full renovation that would reflect their lifestyle, elevate its design, and enhance its functionality for year-round enjoyment.

 Real Estate Judge
Midcentury Modern Guest Bathroom
Small mid-century modern 3/4 white tile and porcelain tile concrete floor alcove bathtub photo in Phoenix with flat-panel cabinets, gray cabinets, a one-piece toilet, a vessel sink, quartz countertops and brown walls
Small mid-century modern 3/4 white tile and porcelain tile concrete floor alcove bathtub photo in Phoenix with flat-panel cabinets, gray cabinets, a one-piece toilet, a vessel sink, quartz countertops and brown walls
 Darci Hether
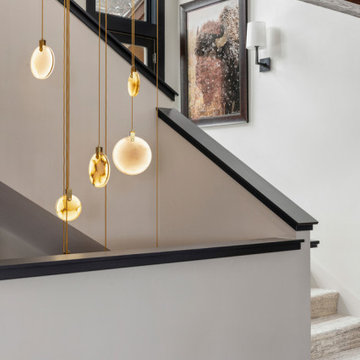
After completing the design of their NYC pied-à-terre and leading a nine-month renovation of their 6,500-square-foot Westchester estate, these long-time clients once again invited our NYC interior design studio to reimagine their vacation home in the Colorado mountains. This three-story, five-bedroom, 4.5-bath residence, originally built in 2008, was ready for a full renovation that would reflect their lifestyle, elevate its design, and enhance its functionality for year-round enjoyment.

Sponsored
Columbus, OH
Wannemacher Interiors
Customized Award-Winning Interior Design Solutions in Franklin Cnty OH
 Darci Hether
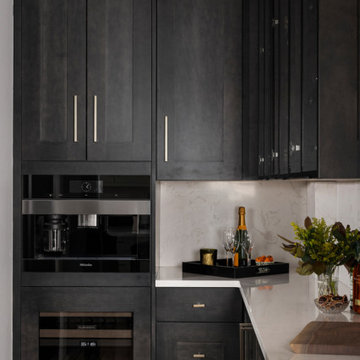
After completing the design of their NYC pied-à-terre and leading a nine-month renovation of their 6,500-square-foot Westchester estate, these long-time clients once again invited our NYC interior design studio to reimagine their vacation home in the Colorado mountains. This three-story, five-bedroom, 4.5-bath residence, originally built in 2008, was ready for a full renovation that would reflect their lifestyle, elevate its design, and enhance its functionality for year-round enjoyment.
 Darci Hether
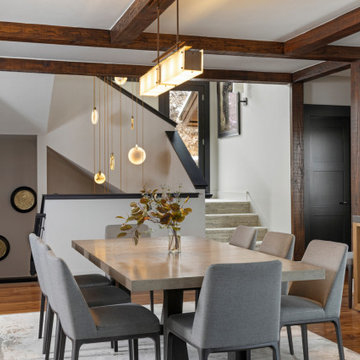
After completing the design of their NYC pied-à-terre and leading a nine-month renovation of their 6,500-square-foot Westchester estate, these long-time clients once again invited our NYC interior design studio to reimagine their vacation home in the Colorado mountains. This three-story, five-bedroom, 4.5-bath residence, originally built in 2008, was ready for a full renovation that would reflect their lifestyle, elevate its design, and enhance its functionality for year-round enjoyment.
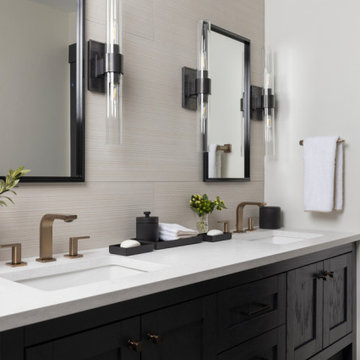 Darci Hether
After completing the design of their NYC pied-à-terre and leading a nine-month renovation of their 6,500-square-foot Westchester estate, these long-time clients once again invited our NYC interior design studio to reimagine their vacation home in the Colorado mountains. This three-story, five-bedroom, 4.5-bath residence, originally built in 2008, was ready for a full renovation that would reflect their lifestyle, elevate its design, and enhance its functionality for year-round enjoyment.
16