
Search results for "Vacation s" in Home Design Ideas
 Moss Building & Design
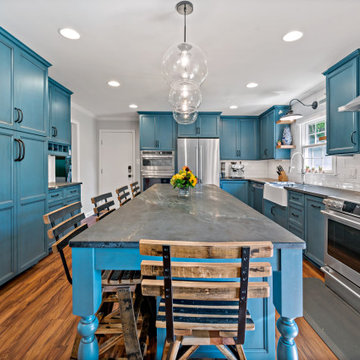
Our MOSS customer expressed that their 1980’s kitchen was in desperate need of an upgrade and they wanted a space to entertain in. Early in the design process, the homeowners communicated they wanted a big enough space for the kids to do homework; making them close enough to ask questions while Mom or Dad cooks.
Inspired by the family’s favorite vacation spot, Colonial Williamsburg, our customers also wanted to incorporate the rich colonial blues that are commonly showcased in that region. Their final piece of inspiration came from the nostalgia of the kitchens they grew up in, reminiscent of the inviting spaces that allowed for friends and family to gather. The end result is a stunning update!
 Temescal Sustainable Interior Design
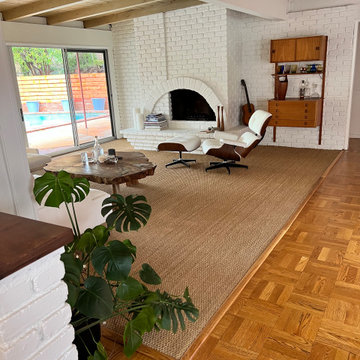
Set in the coveted Crestwood Hills neighborhood of Los Angeles, the Broom Way Home, originally built in 1953, is a single level 4 bedroom, 2 bath mid-century modern residence that features beautiful architectural elements throughout. Beginning with the home’s history, and the client’s vision of their new space, Temescal has collaborated to develop the house’s Phase 1 design: A new color palette and design concept per room, along with sourcing each piece of furniture or fixture intentionally to update the spaces.

 Randy Trainor
This three-story vacation home for a family of ski enthusiasts features 5 bedrooms and a six-bed bunk room, 5 1/2 bathrooms, kitchen, dining room, great room, 2 wet bars, great room, exercise room, basement game room, office, mud room, ski work room, decks, stone patio with sunken hot tub, garage, and elevator.
The home sits into an extremely steep, half-acre lot that shares a property line with a ski resort and allows for ski-in, ski-out access to the mountain’s 61 trails. This unique location and challenging terrain informed the home’s siting, footprint, program, design, interior design, finishes, and custom made furniture.
Credit: Samyn-D'Elia Architects
Find the right local pro for your project
 Temescal Sustainable Interior Design
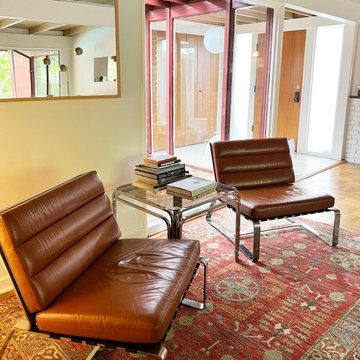
Set in the coveted Crestwood Hills neighborhood of Los Angeles, the Broom Way Home, originally built in 1953, is a single level 4 bedroom, 2 bath mid-century modern residence that features beautiful architectural elements throughout. Beginning with the home’s history, and the client’s vision of their new space, Temescal has collaborated to develop the house’s Phase 1 design: A new color palette and design concept per room, along with sourcing each piece of furniture or fixture intentionally to update the spaces.
 Temescal Sustainable Interior Design
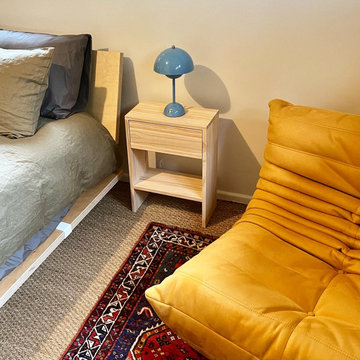
Set in the coveted Crestwood Hills neighborhood of Los Angeles, the Broom Way Home, originally built in 1953, is a single level 4 bedroom, 2 bath mid-century modern residence that features beautiful architectural elements throughout. Beginning with the home’s history, and the client’s vision of their new space, Temescal has collaborated to develop the house’s Phase 1 design: A new color palette and design concept per room, along with sourcing each piece of furniture or fixture intentionally to update the spaces.

 Georgia Carpet Industries
One of our amazing customers sent this in to us today. This is Shaw Diamonds Forever in Snowfall. This is a beautiful classic diamond pattern with a balance of neutrals and accent colors. Doesn’t this look amazing? Check us out for your next project. Come see us at 3352 S Dug Gap Rd Dalton,Ga 30722, give us a call at 1-800-535-8789 or visit our website at www.georgiacarpet.com

 Colony Pool Service of Delaware, Inc.
Our Greenville, Delaware client receives a weekly swimming pool maintenance service provided by Colony Pool Service of Delaware, Inc. Our professional technicians ensure that your pool is clean and safe to enjoy through the season.

Sponsored
Sunbury, OH

J.Holderby - Renovations
Franklin County's Leading General Contractors - 2X Best of Houzz!

 Cummings Architecture + Interiors
Situated on the edge of New Hampshire’s beautiful Lake Sunapee, this Craftsman-style shingle lake house peeks out from the towering pine trees that surround it. When the clients approached Cummings Architects, the lot consisted of 3 run-down buildings. The challenge was to create something that enhanced the property without overshadowing the landscape, while adhering to the strict zoning regulations that come with waterfront construction. The result is a design that encompassed all of the clients’ dreams and blends seamlessly into the gorgeous, forested lake-shore, as if the property was meant to have this house all along.
The ground floor of the main house is a spacious open concept that flows out to the stone patio area with fire pit. Wood flooring and natural fir bead-board ceilings pay homage to the trees and rugged landscape that surround the home. The gorgeous views are also captured in the upstairs living areas and third floor tower deck. The carriage house structure holds a cozy guest space with additional lake views, so that extended family and friends can all enjoy this vacation retreat together. Photo by Eric Roth


 Bast & Rood Architects
A classic modern 60's ski house, completely revived with energy, light, finishes, efficiency and style in mind.
Westerly view.
Example of a mid-sized minimalist gray three-story flat roof design in Burlington
Example of a mid-sized minimalist gray three-story flat roof design in Burlington
 Direct From The Designers | House Plans
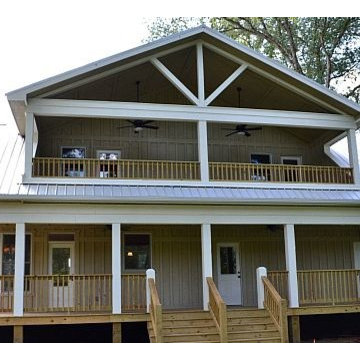
This 2-story rustic mountain retreat features a large master suite, mudroom and open kitchen, dining and living room with fireplace on the first floor. Two large master suited and a vaulted covered balcony occupy the second floor. With a footprint of 47' x 46' 2 levels of porches and 1,972 s.q. of living space, this home is ideal for vacation/lake home or retirement home. http://www.dfdhouseplans.com/plan/9721/

 Bosch Home Appliances
Bosch is committed to pure, purposeful European design that perfectly fits people’s lives. One of the current U.S. trends is small spaces. Popular in places like Manhattan, the movement is now catching on in more U.S. cities where small spaces are expanding to include guest suites, media rooms, secondary vacation homes and other ancillary spaces.
Bosch is satisfying this ever-growing lifestyle trend with modern design, innovation and efficiency you’d expect. As the 24" Bosch kitchen is specifically designed for small spaces, this is undeniable proof that a smaller space doesn’t mean a smaller sense of style. Whether it’s city dwellers living in an urban condo or loft, empty nesters or retirees desiring to downsize, or vacationers enjoying time in a compact residence club, Bosch brings a premium experience to any kitchen. No matter the size.
 Direct From The Designers | House Plans
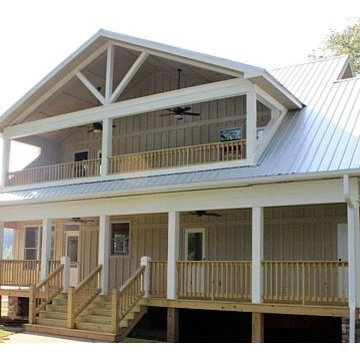
This 2-story rustic mountain retreat features a large master suite, mudroom and open kitchen, dining and living room with fireplace on the first floor. Two large master suited and a vaulted covered balcony occupy the second floor. With a footprint of 47' x 46' 2 levels of porches and 1,972 s.q. of living space, this home is ideal for vacation/lake home or retirement home. http://www.dfdhouseplans.com/plan/9721/

Sponsored
Sunbury, OH
J.Holderby - Renovations
Franklin County's Leading General Contractors - 2X Best of Houzz!
 Direct From The Designers | House Plans
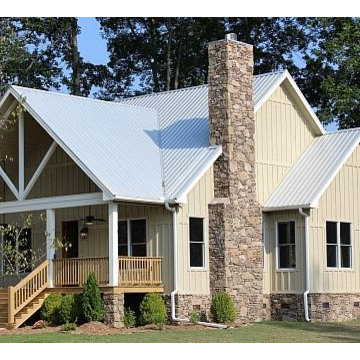
This 2-story rustic mountain retreat features a large master suite, mudroom and open kitchen, dining and living room with fireplace on the first floor. Two large master suited and a vaulted covered balcony occupy the second floor. With a footprint of 47' x 46' 2 levels of porches and 1,972 s.q. of living space, this home is ideal for vacation/lake home or retirement home. http://www.dfdhouseplans.com/plan/9721/

 S.J. Janis Company, Inc.
The art nook area offers a clean look with architectural detail and functional display/storage space. Glass shelves with LED recessed lighting allows the daughters artwork and vacation mementos to be accentuated at night.
 Moss Building & Design
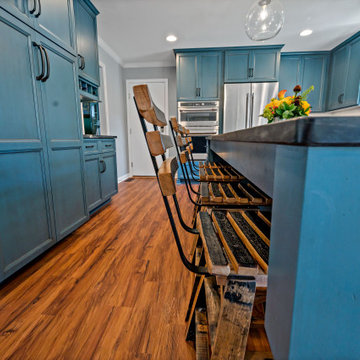
Our MOSS customer expressed that their 1980’s kitchen was in desperate need of an upgrade and they wanted a space to entertain in. Early in the design process, the homeowners communicated they wanted a big enough space for the kids to do homework; making them close enough to ask questions while Mom or Dad cooks.
Inspired by the family’s favorite vacation spot, Colonial Williamsburg, our customers also wanted to incorporate the rich colonial blues that are commonly showcased in that region. Their final piece of inspiration came from the nostalgia of the kitchens they grew up in, reminiscent of the inviting spaces that allowed for friends and family to gather. The end result is a stunning update!
 KitchenLab Interiors
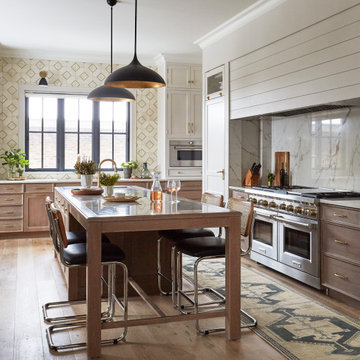
’ first, entirely new construction project in collaboration with GTH architects who designed the residence. KLI was responsible for all interior finishes, fixtures, furnishings, and design including the stairs, casework, interior doors, moldings and millwork. KLI also worked with the client on selecting the roof, exterior stucco and paint colors, stone, windows, and doors. The homeowners had purchased the existing home on a lakefront lot of the Valley Lo community in Glenview, thinking that it would be a gut renovation, but when they discovered a host of issues including mold, they decided to tear it down and start from scratch. The minute you look out the living room windows, you feel as though you're on a lakeside vacation in Wisconsin or Michigan. We wanted to help the homeowners achieve this feeling throughout the house - merging the causal vibe of a vacation home with the elegance desired for a primary residence. This project is unique and personal in many ways - Rebekah and the homeowner, Lorie, had grown up together in a small suburb of Columbus, Ohio. Lorie had been Rebekah's babysitter and was like an older sister growing up. They were both heavily influenced by the style of the late 70's and early 80's boho/hippy meets disco and 80's glam, and both credit their moms for an early interest in anything related to art, design, and style. One of the biggest challenges of doing a new construction project is that it takes so much longer to plan and execute and by the time tile and lighting is installed, you might be bored by the selections of feel like you've seen them everywhere already. “I really tried to pull myself, our team and the client away from the echo-chamber of Pinterest and Instagram. We fell in love with counter stools 3 years ago that I couldn't bring myself to pull the trigger on, thank god, because then they started showing up literally everywhere", Rebekah recalls. Lots of one of a kind vintage rugs and furnishings make the home feel less brand-spanking new. The best projects come from a team slightly outside their comfort zone. One of the funniest things Lorie says to Rebekah, "I gave you everything you wanted", which is pretty hilarious coming from a client to a designer.


 Direct From The Designers | House Plans
This 2-story rustic mountain retreat features a large master suite, mudroom and open kitchen, dining and living room with fireplace on the first floor. Two large master suited and a vaulted covered balcony occupy the second floor. With a footprint of 47' x 46' 2 levels of porches and 1,972 s.q. of living space, this home is ideal for vacation/lake home or retirement home. http://www.dfdhouseplans.com/plan/9721/
 KitchenLab Interiors
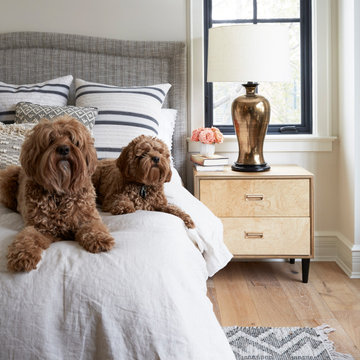
’ first, entirely new construction project in collaboration with GTH architects who designed the residence. KLI was responsible for all interior finishes, fixtures, furnishings, and design including the stairs, casework, interior doors, moldings and millwork. KLI also worked with the client on selecting the roof, exterior stucco and paint colors, stone, windows, and doors. The homeowners had purchased the existing home on a lakefront lot of the Valley Lo community in Glenview, thinking that it would be a gut renovation, but when they discovered a host of issues including mold, they decided to tear it down and start from scratch. The minute you look out the living room windows, you feel as though you're on a lakeside vacation in Wisconsin or Michigan. We wanted to help the homeowners achieve this feeling throughout the house - merging the causal vibe of a vacation home with the elegance desired for a primary residence. This project is unique and personal in many ways - Rebekah and the homeowner, Lorie, had grown up together in a small suburb of Columbus, Ohio. Lorie had been Rebekah's babysitter and was like an older sister growing up. They were both heavily influenced by the style of the late 70's and early 80's boho/hippy meets disco and 80's glam, and both credit their moms for an early interest in anything related to art, design, and style. One of the biggest challenges of doing a new construction project is that it takes so much longer to plan and execute and by the time tile and lighting is installed, you might be bored by the selections of feel like you've seen them everywhere already. “I really tried to pull myself, our team and the client away from the echo-chamber of Pinterest and Instagram. We fell in love with counter stools 3 years ago that I couldn't bring myself to pull the trigger on, thank god, because then they started showing up literally everywhere", Rebekah recalls. Lots of one of a kind vintage rugs and furnishings make the home feel less brand-spanking new. The best projects come from a team slightly outside their comfort zone. One of the funniest things Lorie says to Rebekah, "I gave you everything you wanted", which is pretty hilarious coming from a client to a designer.
 Moss Building & Design
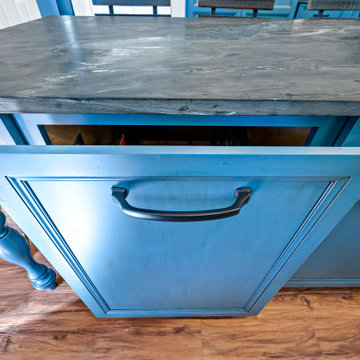
Our MOSS customer expressed that their 1980’s kitchen was in desperate need of an upgrade and they wanted a space to entertain in. Early in the design process, the homeowners communicated they wanted a big enough space for the kids to do homework; making them close enough to ask questions while Mom or Dad cooks.
Inspired by the family’s favorite vacation spot, Colonial Williamsburg, our customers also wanted to incorporate the rich colonial blues that are commonly showcased in that region. Their final piece of inspiration came from the nostalgia of the kitchens they grew up in, reminiscent of the inviting spaces that allowed for friends and family to gather. The end result is a stunning update!
78