
Search results for "Vacuum cleaner" in Home Design Ideas


 Finesse Design Remodeling
Kenneth M Wyner Photography
Laundry closet - small transitional medium tone wood floor laundry closet idea in DC Metro with white cabinets, beige walls and a stacked washer/dryer
Laundry closet - small transitional medium tone wood floor laundry closet idea in DC Metro with white cabinets, beige walls and a stacked washer/dryer


 LEICHT New York
Kitchen - contemporary dark wood floor kitchen idea in New York with flat-panel cabinets
Find the right local pro for your project



 Kathy Kuo Designs Inc
It's easy to get swept away by the room’s gorgeous coloration, from the natural handwoven cane of the Palecek bed to the custom upholstered chair and the celestial Anewall wallpaper.

 Built Custom Homes, LLC
Rick Mattson Photography
Example of a beach style medium tone wood floor home office design in Orange County with white walls
Example of a beach style medium tone wood floor home office design in Orange County with white walls

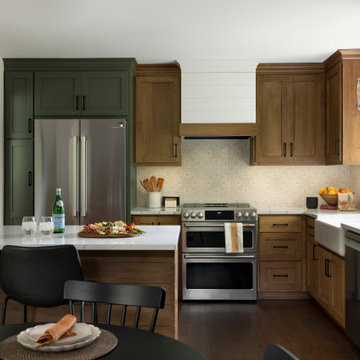
 RESIDE
Kitchen - transitional l-shaped medium tone wood floor and brown floor kitchen idea in Minneapolis with a farmhouse sink, shaker cabinets, orange cabinets, beige backsplash, stainless steel appliances, a peninsula and white countertops

 Stafford Bensen
All photos courtesy of Havenly.
Full article here: http://blog.havenly.com/design-story-amys-600-square-feet-of-eclectic-modern-charm/

 Jonathan Miller Architects
Cottage u-shaped porcelain tile and black floor utility room photo in Other with a farmhouse sink, shaker cabinets, blue cabinets, marble countertops, white walls, an integrated washer/dryer and white countertops

 After Paint, LLC
Example of a mid-sized transitional brown floor and carpeted reach-in closet design in Other with open cabinets and white cabinets
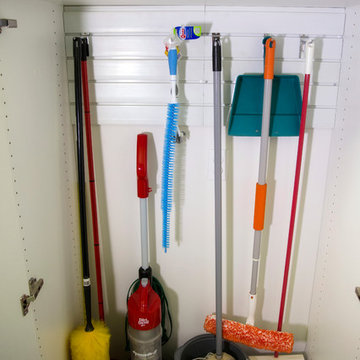
 Inspired Closets Baton Rouge
Designed by Ultimate Closet Systems
Visit us at http://www.ultimateclosetsystems.com
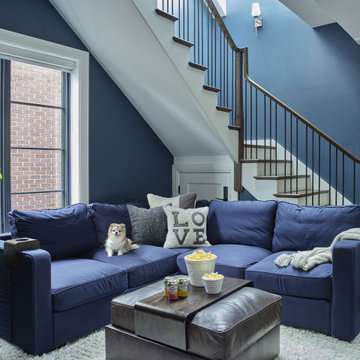
 Epic Interiors
the Third-Floor Hangout Room
The entire third floor consists of three teen bedrooms, and this hangout space is right in the middle. The stairs lead up to a rooftop deck (two decks, one at the front and one at the back) with a hot tub and stunning views of the Chicago skyline.

 JS Interiors LLC
Full-scale interior design, architectural consultation, kitchen design, bath design, furnishings selection and project management for a home located in the historic district of Chapel Hill, North Carolina. The home features a fresh take on traditional southern decorating, and was included in the March 2018 issue of Southern Living magazine.
Read the full article here: https://www.southernliving.com/home/remodel/1930s-colonial-house-remodel
Photo by: Anna Routh

 About All Floors
Close up of Cork Planking
Home design - mid-sized contemporary home design idea in Philadelphia
Home design - mid-sized contemporary home design idea in Philadelphia





 JWT Associates
Lee Manning Photography
Mid-sized farmhouse wooden straight staircase photo in Los Angeles with painted risers
Mid-sized farmhouse wooden straight staircase photo in Los Angeles with painted risers

 Hoosier Closets

Floor to ceiling storage with open shelving and a space to fold items. The long cabinet accommodates cleaning supplies such as mops & vacuum cleaners.

3