
Search results for "Vacuum cleaner" in Home Design Ideas

 JWT Associates
Lee Manning Photography
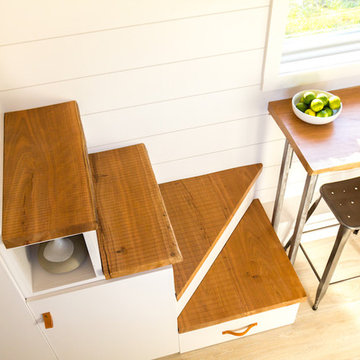
Mid-sized farmhouse wooden straight staircase photo in Los Angeles with painted risers
Mid-sized farmhouse wooden straight staircase photo in Los Angeles with painted risers

 Hoosier Closets
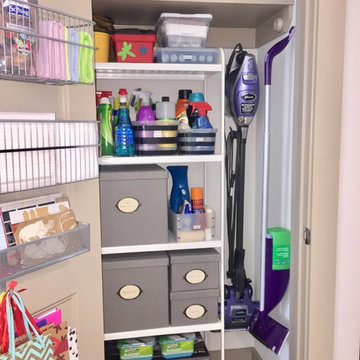
Floor to ceiling storage with open shelving and a space to fold items. The long cabinet accommodates cleaning supplies such as mops & vacuum cleaners.


Find the right local pro for your project


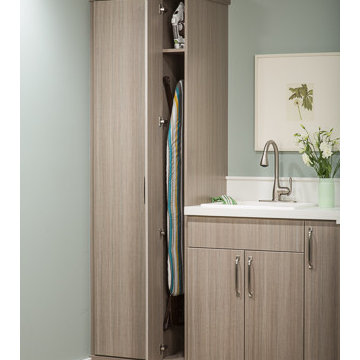
 Inspired Closets of Greater Boston
Custom sizing helps you make the most of every available inch for efficient storage. A narrow nook like this is ideal for storing your iron and ironing board out of sight.

 SHELTER
Interior Design: Shelter Collective
Architecture: Maryann Thompson Architects
Landscape Architecture: Michael Van Valkenburgh Associates
Builder: Tate Builders, Inc.
Photography: Emily Johnston

 Rockwood Cabinetry
Remodel by Ostmo Construction
Design by Stephanie Tottingham, architect
Photos by Dale Lang of NW Architectural Photography
Inspiration for a mid-sized transitional galley light wood floor and brown floor utility room remodel in Portland with an undermount sink, recessed-panel cabinets, white cabinets, wood countertops, gray walls and a stacked washer/dryer
Inspiration for a mid-sized transitional galley light wood floor and brown floor utility room remodel in Portland with an undermount sink, recessed-panel cabinets, white cabinets, wood countertops, gray walls and a stacked washer/dryer

 ORGANIZE THAT SPACE

Plenty of food storage that is easy to see and retrieve. A reach-in pantry that holds everything including the vacuum and step stool.
Reach-in closet - mid-sized traditional medium tone wood floor reach-in closet idea in Other with open cabinets and white cabinets
Reach-in closet - mid-sized traditional medium tone wood floor reach-in closet idea in Other with open cabinets and white cabinets


 Sunset West Outdoor Furniture
Example of a classic concrete patio design in San Diego with a fireplace and no cover

 Cornerstone Closets and More, LLC
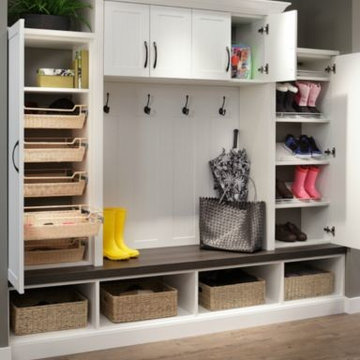
Entryway centers and storage by CornerStone Closets and More, LLC in Maryland.
Entryway - transitional entryway idea in Baltimore
Entryway - transitional entryway idea in Baltimore
 Village Home Stores
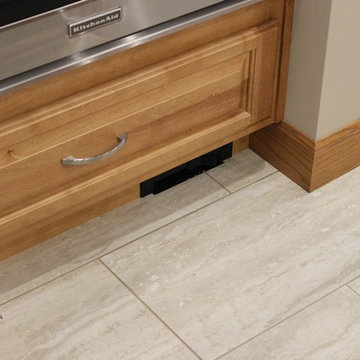
Access to a vacuum system in the toekick of the wall oven cabinet.
Example of a mid-sized classic u-shaped ceramic tile open concept kitchen design in Chicago with an undermount sink, raised-panel cabinets, light wood cabinets, granite countertops, stainless steel appliances and an island
Example of a mid-sized classic u-shaped ceramic tile open concept kitchen design in Chicago with an undermount sink, raised-panel cabinets, light wood cabinets, granite countertops, stainless steel appliances and an island

 Gretchen Lyons
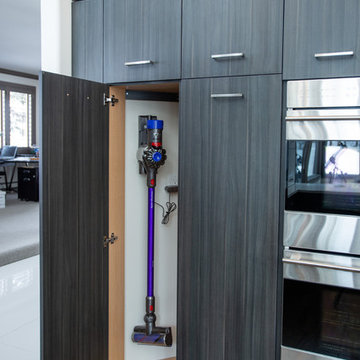

This cabinet was unusable in the kitchen before. I designed this to hold the homeowners Dyson on it's charging hook so it was always ready to go.
Photography by: Libbie Martin
 Cabinet-S-Top
This laundry room was more of a challenge. The designer took space from a hall closet to not only accommodate a large capacity stackable washer and drying, but also to give the customer a large counter space and pantry. Waypoint LivingSpace T12S White Thermofoil door style with Wilsonart Quartz in Empire State color on the countertop.

 Green Works Construction & Design Inc.
Example of a 1960s master medium tone wood floor and brown floor bedroom design in Los Angeles with white walls and no fireplace

 DISC Interiors
© 2014 Sunset Publishing Corp., photo by Thomas J. Story
Trendy home design photo in Los Angeles
Trendy home design photo in Los Angeles

4