
Search results for "Vacuum cleaner" in Home Design Ideas


 Clark & Co Homes
Doug Petersen Photography
Inspiration for a large transitional galley porcelain tile and gray floor dedicated laundry room remodel in Boise with an undermount sink, shaker cabinets, white cabinets, multicolored walls, quartz countertops, a side-by-side washer/dryer and white countertops
Inspiration for a large transitional galley porcelain tile and gray floor dedicated laundry room remodel in Boise with an undermount sink, shaker cabinets, white cabinets, multicolored walls, quartz countertops, a side-by-side washer/dryer and white countertops
 User

UserModern Laundry Room, Cobalt Grey, Fantastic Storage for Vacuum Cleaner and Brooms
Mid-sized danish l-shaped beige floor laundry closet photo in Miami with flat-panel cabinets, gray cabinets, laminate countertops, white walls, an integrated washer/dryer and gray countertops
Mid-sized danish l-shaped beige floor laundry closet photo in Miami with flat-panel cabinets, gray cabinets, laminate countertops, white walls, an integrated washer/dryer and gray countertops
Find the right local pro for your project

 Closet Organizing Systems


All cleaning supplies fit perfectly in their own spot and hidden by beautifully ivory glazed melamine cabinets
Donna Siben/ Designer
Small elegant ceramic tile laundry room photo in Chicago with raised-panel cabinets, white cabinets, granite countertops and a stacked washer/dryer
Small elegant ceramic tile laundry room photo in Chicago with raised-panel cabinets, white cabinets, granite countertops and a stacked washer/dryer
 CBH Architects


With the plumbing work being done on the master bath suite, our clients opted for a stackable washer/dryer in a closet conveniently located to the 2nd floor bedrooms. The bottom pedestal of the washer provides plenty of storage for laundry detergent and accessories. Ale Wood & Design construction; InHouse Photography.
 ORGANIZE THAT SPACE

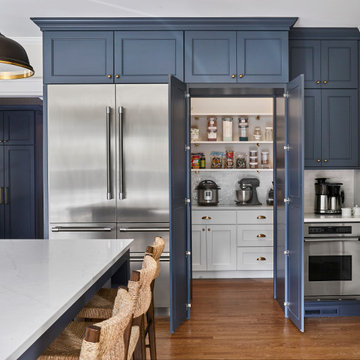
Plenty of food storage that is easy to see and retrieve. A reach-in pantry that holds everything including the vacuum and step stool.
Reach-in closet - mid-sized traditional medium tone wood floor reach-in closet idea in Other with open cabinets and white cabinets
Reach-in closet - mid-sized traditional medium tone wood floor reach-in closet idea in Other with open cabinets and white cabinets
 Corinthian Fine Homes

These homeowners came to us to design several areas of their home, including their mudroom and laundry. They were a growing family and needed a "landing" area as they entered their home, either from the garage but also asking for a new entrance from outside. We stole about 24 feet from their oversized garage to create a large mudroom/laundry area. Custom blue cabinets with a large "X" design on the doors of the lockers, a large farmhouse sink and a beautiful cement tile feature wall with floating shelves make this mudroom stylish and luxe. The laundry room now has a pocket door separating it from the mudroom, and houses the washer and dryer with a wood butcher block folding shelf. White tile backsplash and custom white and blue painted cabinetry takes this laundry to the next level. Both areas are stunning and have improved not only the aesthetic of the space, but also the function of what used to be an inefficient use of space.





 Century 21 Tri-Cities

Inspiration for a farmhouse gray floor laundry room remodel in Seattle with an undermount sink, shaker cabinets, white cabinets, white walls, a side-by-side washer/dryer and white countertops

 Osborne Construction
GC: Osborne Construction
Architect: C2 Architecture
Design: Kole Made.
Custom Woodwork + Cabinetry: Loubier Design.
http://www.kolemade.com/ http://www.c2-architecture.com/ http://kirk-loubier.squarespace.com/
Photo Credit: http://www.samoberter.com/

 Kyle Hunt & Partners, Incorporated
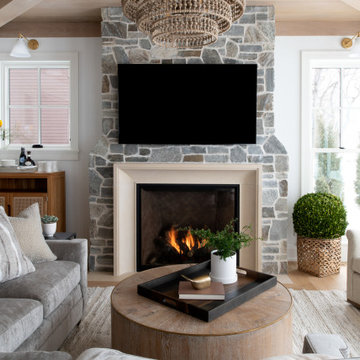
Classic lake charm is felt from the moment you arrive. This cedar shingle coastal home has a relaxed breezy feel that is enjoyed year-round with a busy family schedule and a love for entertaining. The main level includes an open kitchen layout, shiplap paneling at the entry and staircase, and a sunroom with a beautiful wood ceiling and beam detail that connects to a screen porch with a built-in grilling area for serving up casual summer meals. Wire-brushed white oak flooring flows throughout most of the home.

 Stafford Bensen
All photos courtesy of Havenly.
Full article here: http://blog.havenly.com/design-story-amys-600-square-feet-of-eclectic-modern-charm/



 InFocus Designs
Example of a small transitional single-wall light wood floor and brown floor laundry closet design in Chicago with beige walls and a stacked washer/dryer


2