
Search results for "Vacuum erection" in Home Design Ideas

 Studio 1323
Custom finish oak cabinetry
Jack Hillbrand, Architect
Example of a mid-sized transitional master medium tone wood floor bedroom design in Los Angeles with white walls
Example of a mid-sized transitional master medium tone wood floor bedroom design in Los Angeles with white walls

 Granite Galleria
Example of a mid-sized u-shaped eat-in kitchen design in Philadelphia with a double-bowl sink, medium tone wood cabinets and granite countertops
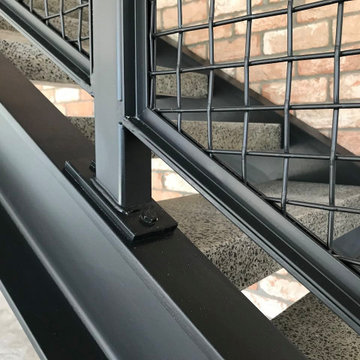
 Stairworks
These Auckland homeowners wanted an industrial style look for their interior home design. So when it came to building the staircase, handrail and balustrades, we knew the exposed steel in a matte black was going to be the right look for them.
Due to the double stringers and concrete treads, this style of staircase is extremely solid and has zero movement, massively reducing noise.
Our biggest challenge on this project was that the double stringer staircase was designed with concrete treads that needed to be colour matched to the pre-existing floor.
Find the right local pro for your project

 Wine Cellar Specialists
This is the close up view of the solid French style wine rack. This one of the eye-catching styles of bottle orientations recommended for New Orleans wine cellars. The bottles are stored with the necks out.
Take a video tour of this project: https://www.youtube.com/watch?v=p13pZE84oLk
Wine Cellar Specialists
+1 (972) 454-0480
info@winecellarspec.com
See what other people say about us:
https://www.google.com/search?q=Wine+Cellar+Specialists&ludocid=17480672740598023400#lrd=0x0:0xf297d33db23304e8,1

 Chesapeake Kitchen Wholesalers, Inc.
Gorgeous Tedd Wood Kitchen. Rushmore Door Style with a Dover White Finish. Designed by Dashielle.
Kitchen/dining room combo - mid-sized transitional l-shaped medium tone wood floor and brown floor kitchen/dining room combo idea in Baltimore with an undermount sink, shaker cabinets, white cabinets, quartz countertops, beige backsplash, stone slab backsplash, stainless steel appliances, a peninsula, beige walls and no fireplace
Kitchen/dining room combo - mid-sized transitional l-shaped medium tone wood floor and brown floor kitchen/dining room combo idea in Baltimore with an undermount sink, shaker cabinets, white cabinets, quartz countertops, beige backsplash, stone slab backsplash, stainless steel appliances, a peninsula, beige walls and no fireplace




 Bath, Kitchen and Tile Center
This kitchen was designed by Maureen Jacobs.
Cabinets – Timberlake – Sonoma Door – Kitchen Finish Linen Painted – Soft Close doors and drawers
Granite – Eased Edge Single Bowl under mounted sink – Granite color is Terra Pietra
Faucet Delta 4153-DST Chrome Finish
Appliances – Stainless steel GE


 Brandner Design
 spiral stair built for a beautiful lake house in Ennis MT. Hand made with hot rolled steel and Mahogany stair treads. Custom Sizes and designs available.



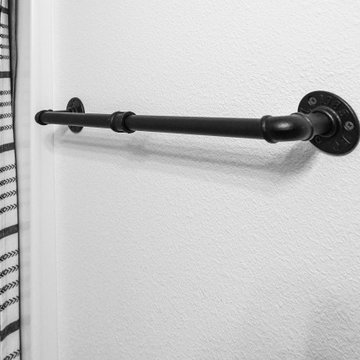


 Floor Coverings International - North Texas
Large elegant carpeted bedroom photo in Dallas with beige walls

 Alan Dinsmoor Contracting Services
Two master feed valves for that extra special water supply while showering.
Minimalist bathroom photo in Bridgeport
Minimalist bathroom photo in Bridgeport



 EM Builders
Built false peak to better divide the rooms, intstalled v-groove boards and box beams with electrical for lighting into beams.
Example of a farmhouse bathroom design in San Francisco
Example of a farmhouse bathroom design in San Francisco
30