
Search results for "Valance over bed" in Home Design Ideas



 TKS Design Group
Free ebook, Creating the Ideal Kitchen. DOWNLOAD NOW
The Klimala’s and their three kids are no strangers to moving, this being their fifth house in the same town over the 20-year period they have lived there. “It must be the 7-year itch, because every seven years, we seem to find ourselves antsy for a new project or a new environment. I think part of it is being a designer, I see my own taste evolve and I want my environment to reflect that. Having easy access to wonderful tradesmen and a knowledge of the process makes it that much easier”.
This time, Klimala’s fell in love with a somewhat unlikely candidate. The 1950’s ranch turned cape cod was a bit of a mutt, but it’s location 5 minutes from their design studio and backing up to the high school where their kids can roll out of bed and walk to school, coupled with the charm of its location on a private road and lush landscaping made it an appealing choice for them.
“The bones of the house were really charming. It was typical 1,500 square foot ranch that at some point someone added a second floor to. Its sloped roofline and dormered bedrooms gave it some charm.” With the help of architect Maureen McHugh, Klimala’s gutted and reworked the layout to make the house work for them. An open concept kitchen and dining room allows for more frequent casual family dinners and dinner parties that linger. A dingy 3-season room off the back of the original house was insulated, given a vaulted ceiling with skylights and now opens up to the kitchen. This room now houses an 8’ raw edge white oak dining table and functions as an informal dining room. “One of the challenges with these mid-century homes is the 8’ ceilings. I had to have at least one room that had a higher ceiling so that’s how we did it” states Klimala.
The kitchen features a 10’ island which houses a 5’0” Galley Sink. The Galley features two faucets, and double tiered rail system to which accessories such as cutting boards and stainless steel bowls can be added for ease of cooking. Across from the large sink is an induction cooktop. “My two teen daughters and I enjoy cooking, and the Galley and induction cooktop make it so easy.” A wall of tall cabinets features a full size refrigerator, freezer, double oven and built in coffeemaker. The area on the opposite end of the kitchen features a pantry with mirrored glass doors and a beverage center below.
The rest of the first floor features an entry way, a living room with views to the front yard’s lush landscaping, a family room where the family hangs out to watch TV, a back entry from the garage with a laundry room and mudroom area, one of the home’s four bedrooms and a full bath. There is a double sided fireplace between the family room and living room. The home features pops of color from the living room’s peach grass cloth to purple painted wall in the family room. “I’m definitely a traditionalist at heart but because of the home’s Midcentury roots, I wanted to incorporate some of those elements into the furniture, lighting and accessories which also ended up being really fun. We are not formal people so I wanted a house that my kids would enjoy, have their friends over and feel comfortable.”
The second floor houses the master bedroom suite, two of the kids’ bedrooms and a back room nicknamed “the library” because it has turned into a quiet get away area where the girls can study or take a break from the rest of the family. The area was originally unfinished attic, and because the home was short on closet space, this Jack and Jill area off the girls’ bedrooms houses two large walk-in closets and a small sitting area with a makeup vanity. “The girls really wanted to keep the exposed brick of the fireplace that runs up the through the space, so that’s what we did, and I think they feel like they are in their own little loft space in the city when they are up there” says Klimala.
Designed by: Susan Klimala, CKD, CBD
Photography by: Carlos Vergara
For more information on kitchen and bath design ideas go to: www.kitchenstudio-ge.com
 LKW Design Associates

Example of a bedroom mountain style gender-neutral carpeted and beige floor kids' bedroom design in Denver with white walls
Find the right local pro for your project

 IDF Studio
A zoomed-in view of a bedroom highlights thoughtful layering of textures and color. A walnut wood headboard anchors the space, complemented by a white nightstand and an abstract blue-and-gold watercolor artwork above. Blue, white, black, and grey throw pillows sit atop the bed, paired with a grey waffle throw blanket. The geometric blue-and-grey area rug adds pattern and visual interest, creating a cozy and cohesive design detail in the room. Photo by Thomas Kuoh.
 Lisa Shaffer

This room needed to serve two purposes for the homeowners - a spare room for guests and a home office for work. A custom murphy bed is the ideal solution to be functional for a weekend visit them promptly put away for Monday meetings.

 Erin Lau Landscape Design- Seattle
Erin Lau
This is an example of a traditional landscaping in Seattle.
This is an example of a traditional landscaping in Seattle.
 Kandrac & Kole Interior Designs, Inc.
Emily Followill

Bedroom - large modern master carpeted bedroom idea in Atlanta with blue walls and no fireplace
Bedroom - large modern master carpeted bedroom idea in Atlanta with blue walls and no fireplace

Sponsored
Columbus, OH

Hope Restoration & General Contracting
Columbus Design-Build, Kitchen & Bath Remodeling, Historic Renovations
 LAURA MILLER Interior Design
Laurence Taylor, Taylor Architectural Photography

Bedroom - coastal carpeted bedroom idea in Tampa with green walls
Bedroom - coastal carpeted bedroom idea in Tampa with green walls
 Antonio Martins Interior Design
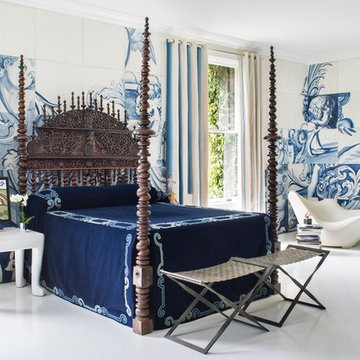
Superb master bedroom for the San Francisco Decorator Showcase. A family Bilro's bed is matched with blue and white Portuguese inspired tiles to create a breathtaking room. John Dickinson side tables, Tokyo Pop Chaise by Adriade and Formations stool complete the setting. Incredible decorative painting work by Linda Horning and Katherine Jacobus. Blue & White bedspread reproduction of an original family piece with embroidered family crest.
 Maxwood Furniture, Inc.

Maxtrix new Twin XL over Queen bunk is the perfect solution for accommodating your tallest kids and even adults too! Top bunk raised higher for more space between beds = no more bumped heads on the bottom. Stacked design saves valuable floor space and patented Rock Lock system keeps it super sturdy. Use the trundle to accommodate more guests. Perfect for kids or adults. Espresso Twin High Bunk Bed with Slide Platform. www.maxtrixkids.com
 Maxwood Furniture, Inc.

Maxtrix new Twin XL over Queen bunk is the perfect solution for accommodating your tallest kids and even adults too! Top bunk raised higher for more space between beds = no more bumped heads on the bottom. Stacked design saves valuable floor space and patented Rock Lock system keeps it super sturdy. Use the trundle to accommodate more guests. Perfect for kids or adults. Espresso Twin High Bunk Bed with Slide Platform. www.maxtrixkids.com
 Maxwood Furniture, Inc.
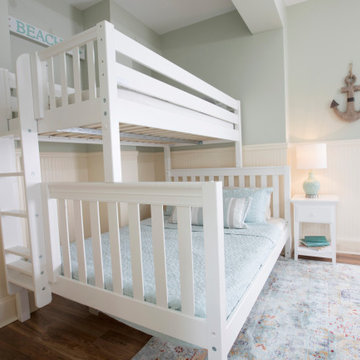
Maxtrix new Twin XL over Queen bunk is the perfect solution for accommodating your tallest kids and even adults too! Top bunk raised higher for more space between beds = no more bumped heads on the bottom. Stacked design saves valuable floor space and patented Rock Lock system keeps it super sturdy. Use the trundle to accommodate more guests. Perfect for kids or adults. Espresso Twin High Bunk Bed with Slide Platform. www.maxtrixkids.com
 Maxwood Furniture, Inc.
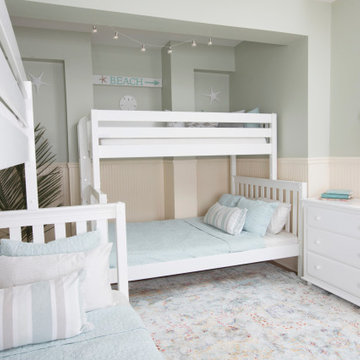
Maxtrix new Twin XL over Queen bunk is the perfect solution for accommodating your tallest kids and even adults too! Top bunk raised higher for more space between beds = no more bumped heads on the bottom. Stacked design saves valuable floor space and patented Rock Lock system keeps it super sturdy. Use the trundle to accommodate more guests. Perfect for kids or adults. Espresso Twin High Bunk Bed with Slide Platform. www.maxtrixkids.com

Sponsored
Columbus, OH

Wannemacher Interiors
Customized Award-Winning Interior Design Solutions in Franklin Cnty OH
 Maxwood Furniture, Inc.

Maxtrix new Twin XL over Queen bunk is the perfect solution for accommodating your tallest kids and even adults too! Top bunk raised higher for more space between beds = no more bumped heads on the bottom. Stacked design saves valuable floor space and patented Rock Lock system keeps it super sturdy. Use the trundle to accommodate more guests. Perfect for kids or adults. Espresso Twin High Bunk Bed with Slide Platform. www.maxtrixkids.com
 Maxwood Furniture, Inc.
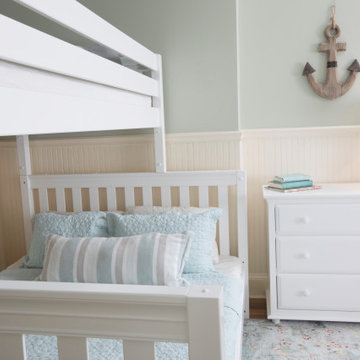
Maxtrix new Twin XL over Queen bunk is the perfect solution for accommodating your tallest kids and even adults too! Top bunk raised higher for more space between beds = no more bumped heads on the bottom. Stacked design saves valuable floor space and patented Rock Lock system keeps it super sturdy. Use the trundle to accommodate more guests. Perfect for kids or adults. Espresso Twin High Bunk Bed with Slide Platform. www.maxtrixkids.com

 Jeanne Racioppi Designs
This small space sleeps six; with two bunks and two pull down murphy beds there is room for the entire gang!
Photography by Brian Vandenbrink
Inspiration for a small and bedroom timeless kids' bedroom remodel in Boston
Inspiration for a small and bedroom timeless kids' bedroom remodel in Boston
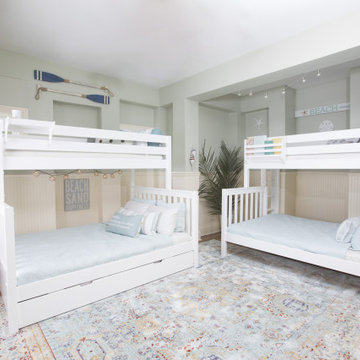 Maxwood Furniture, Inc.
Maxtrix new Twin XL over Queen bunk is the perfect solution for accommodating your tallest kids and even adults too! Top bunk raised higher for more space between beds = no more bumped heads on the bottom. Stacked design saves valuable floor space and patented Rock Lock system keeps it super sturdy. Use the trundle to accommodate more guests. Perfect for kids or adults. Espresso Twin High Bunk Bed with Slide Platform. www.maxtrixkids.com

Sponsored
Columbus, OH
Hope Restoration & General Contracting
Columbus Design-Build, Kitchen & Bath Remodeling, Historic Renovations
 Maxwood Furniture, Inc.
Maxtrix new Twin XL over Queen bunk is the perfect solution for accommodating your tallest kids and even adults too! Top bunk raised higher for more space between beds = no more bumped heads on the bottom. Stacked design saves valuable floor space and patented Rock Lock system keeps it super sturdy. Use the trundle to accommodate more guests. Perfect for kids or adults. Espresso Twin High Bunk Bed with Slide Platform. www.maxtrixkids.com

 Regarding Design
Two twin beds in an additional guest room are the perfect place for grandkids or friends who have come to visit the lake side cabin. Upholstered striped headboards and a classic oak side table with vintage style sconces keep it simple, clean and very functional.

 Dig Your Garden Landscape Design
This tired, unused San Francisco backyard was transformed into a modern, low-maintenance landscape with site-appropriate plantings enhanced by raised planting beds and a lead-free artificial lawn to replace the existing water-thirsty lawn. I created two separate "rooms" to break up the long narrow yard, and specified full range blue stone for the two small patio areas, connected by a curved pattern of rectangular pavers of the same natural stone. The raised concrete rectangular planting beds were incorporated to bring more movement and interest to the landscape along with gravel bed accents alongside. Some of the existing concrete remained, and was stained with a color to compliment the natural stone. These photos were taken over a three year period. Photos: © Landscape Designer, Eileen Kelly, Dig Your Garden Landscape Design.
28