
Search results for "Valance pattern" in Home Design Ideas
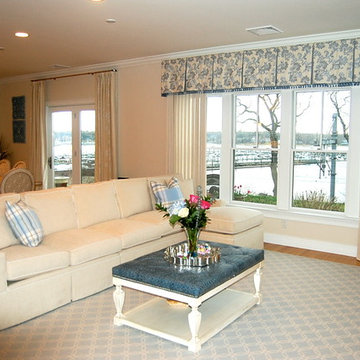
 Robin Garceau
Robin Garceau- Interior Design Rhode Island
Mid-sized transitional open concept and formal light wood floor living room photo in Other with beige walls, a standard fireplace, a stone fireplace and a media wall
Mid-sized transitional open concept and formal light wood floor living room photo in Other with beige walls, a standard fireplace, a stone fireplace and a media wall
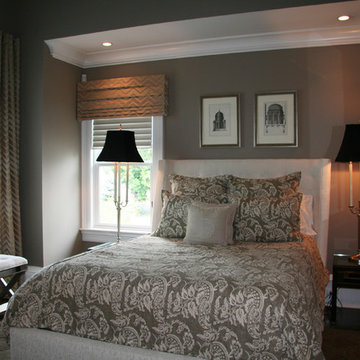
 Hom Personal Interiors
Bedroom - mid-sized transitional guest dark wood floor bedroom idea in New York with gray walls
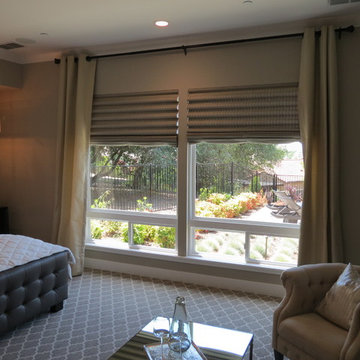
 West Window Fashions
Hunter Douglas Vignette Tiered Shades
Mid-sized transitional master carpeted bedroom photo in Sacramento with beige walls and no fireplace
Mid-sized transitional master carpeted bedroom photo in Sacramento with beige walls and no fireplace
Find the right local pro for your project
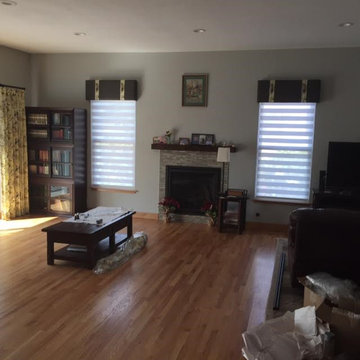
 Window-ology
Example of a mid-sized classic formal and open concept medium tone wood floor and beige floor living room design in San Francisco with gray walls, a standard fireplace, a tile fireplace and no tv
 Wagner Remodeling

Pinwheel Floor Pattern cut from Marble. Granite Shower walls, Tumbled Stone Arch, Handsgrohe Fixtures, sconce lights, faux painted walls
Inspiration for a small mediterranean master brown tile and stone tile marble floor and beige floor double shower remodel in San Diego with furniture-like cabinets, dark wood cabinets, an undermount tub, a one-piece toilet, beige walls, an undermount sink, marble countertops and a hinged shower door
Inspiration for a small mediterranean master brown tile and stone tile marble floor and beige floor double shower remodel in San Diego with furniture-like cabinets, dark wood cabinets, an undermount tub, a one-piece toilet, beige walls, an undermount sink, marble countertops and a hinged shower door
 Window Coverings and More
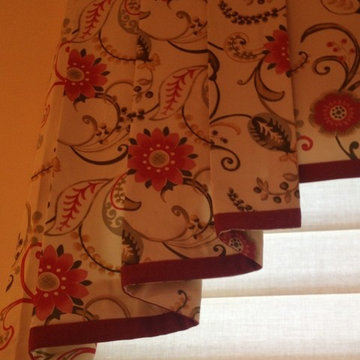
pleated jabot with contrast banding
Large elegant staircase photo in Jacksonville
Large elegant staircase photo in Jacksonville
 San Luis Kitchen Co.
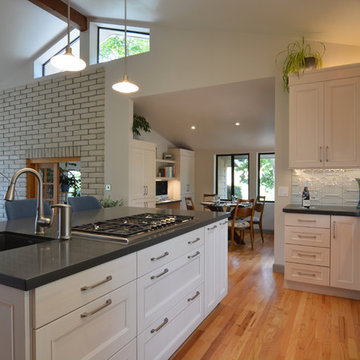
Giving a nod to mid-century modern styling, we created a kitchen that is both simple and refined - with just a touch of detail. The beveled inner profile of the Nova door gives it distinction, while affording the client an easy cleanability. The vaulted ceiling, with skylight and large window demand a generous volume of cabinetry to be of proper proportion. A variety of island storage options (various depth pan and utensil drawers, a pullout pantry for oils and condiments, tray storage), plus a multi-purpose pantry cabinet, and a matching desk unit provide a wealth of storage options and unify the space. With the generous island, complete with cooktop and prep sink, the kitchen is perfect for this gourmet cook to entertain their guests.
The client wanted a non-traditional top trim which would add both height and a broad horizontal line; we used a 7” high panel with applied bevel molding top and bottom. A bevel molding was also applied to the light valance: these bevel compliment the aesthetic module of the Nova door. The architect requested a large valance to house the electric window blind. The valance also incorporates light sconces which shine on the counter from a reasonable distance as the ceiling was so high; this was achieved using a matching Nova wainscot panel. The architect also wanted matching end panels on the island, yet the island cabinets did not match because they were different depths. On one side we provided 15” deep drawers and 15” wide side panel; on the opposite side we had a 24” deep pullout pantry with 15” wide side panel pulled to the front - so the question was, what to do with the 9” wide blank area? The solution: we had a 15” wide cabinet made with a 24” wide door that overlapped the blank area. By using touch latch hinges, it looks like a fixed panel flanked by two 15” panels. It’s amazing what Wood-Mode will make.

Sponsored
Columbus, OH

Wannemacher Interiors
Customized Award-Winning Interior Design Solutions in Franklin Cnty OH
 EA Home Design
www.elliephoto.com
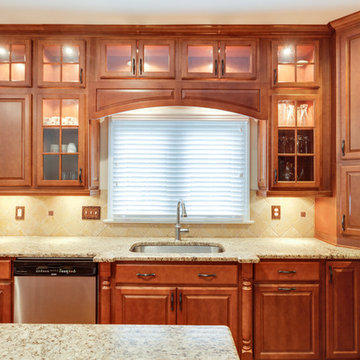
Inspiration for a mid-sized timeless l-shaped light wood floor enclosed kitchen remodel in DC Metro with an undermount sink, raised-panel cabinets, medium tone wood cabinets, granite countertops, beige backsplash, stone tile backsplash, stainless steel appliances and an island
Inspiration for a mid-sized timeless l-shaped light wood floor enclosed kitchen remodel in DC Metro with an undermount sink, raised-panel cabinets, medium tone wood cabinets, granite countertops, beige backsplash, stone tile backsplash, stainless steel appliances and an island

 Lafayette Interior Fashions
Discoveries® Vertical Blinds, Genesis® Roman Shades with Interior Masterpieces® Drapery Panels, Placemats and Napkins
Inspiration for a mid-sized farmhouse travertine floor kitchen/dining room combo remodel in Chicago with beige walls and no fireplace
Inspiration for a mid-sized farmhouse travertine floor kitchen/dining room combo remodel in Chicago with beige walls and no fireplace
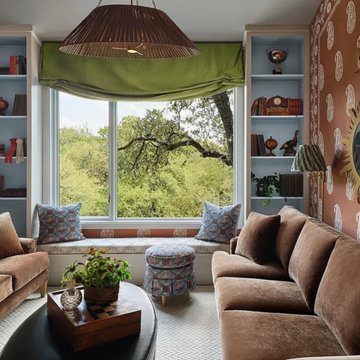
 Oak & Iron Construction Group
This Midnight Manor lounge blends nostalgic character with curated modern style. The space wraps guests in rich terracotta hues and whimsical paisley wallpaper, while powder-blue built-ins and a lush green valance introduce playful contrast. Deep velvet sofas offer warmth and texture, anchored by artful patterns and vintage-inspired lighting. Every element—from the layered textiles to the decorative accents—feels intentionally collected, creating a space that’s both inviting and expressive. A perfect retreat for conversation, reading, or reflection, this room celebrates eclectic elegance with a timeless twist.

 Thyme & Place Design LLC
This space was a pass through from one side of the house to the other. Bedrooms are beyond the door by the bookshelves. It was the perfect setting for the 3 teen girls to gather with their friends, watch tv, work on the computer (which is not visible in the photo, listen to music or just hang out. Comfy feminine fabrics in yellow and green with a pretty floral pattern created a cheery atmosphere. The sofas are slightly curved to play against the angled planes of the ceiling. Peter Rymwid
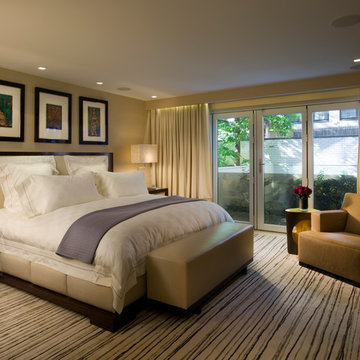
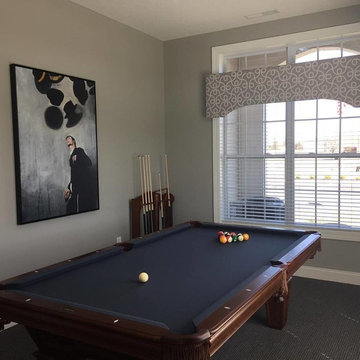
 Arrange ltd
Game room - mid-sized transitional enclosed carpeted and gray floor game room idea in Columbus with gray walls, no fireplace and no tv


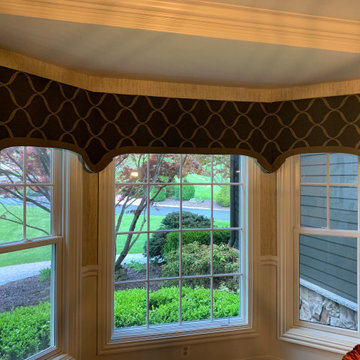
 Soft Furnishings by Stephanie
The dining room was updated with Thibaut grass cloth on the walls and this beautiful soft cornice on the bay window
Inspiration for a large transitional wallpaper enclosed dining room remodel in New York
Inspiration for a large transitional wallpaper enclosed dining room remodel in New York
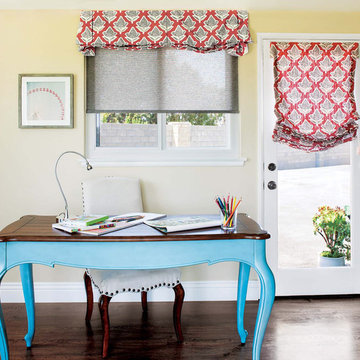
 User
UserOur Crescent Fabric Valance was custom designed with a gentle curve and inverted pleats framing each side for a unique, casual look, a modern take on a relaxed roman shade. The Crescent is appropriate for all Fabric types but looks best in light to medium weight fabrics. We recommend choosing solid color or smaller scale patterned fabrics.
Wings hang approximately 6" longer than the height you choose
Board mounted
Best in light- to medium-weight fabrics
Not recommended for striped fabrics as they may not appear straight
May be mounted inside or outside the window frame
Privacy lining comes standard
A library of versatile, fashion-forward fabrics to choose from
Quality craftsmanship for enduring style
Handcrafted in the USA
From $ 165
W: 24" - 120"
H: 10", 12" or 14" at shortest point
*longest point will be approximately 6" longer
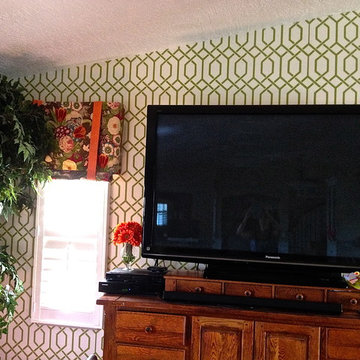
 Nancy Dyer Designs
Accent wall of geometric green and white wallpaper with a floral print valance in the family room. This application of pattern and color added much needed interest and excitement to the overall room decor.
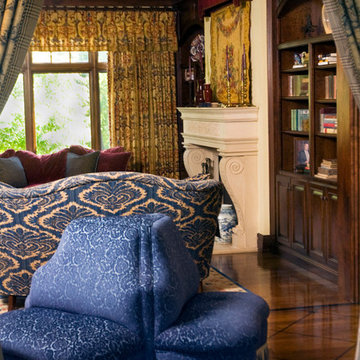
 Steve Nuss Ltd
Example of a large classic formal and enclosed medium tone wood floor living room design in Kansas City with beige walls, a standard fireplace, a plaster fireplace and no tv


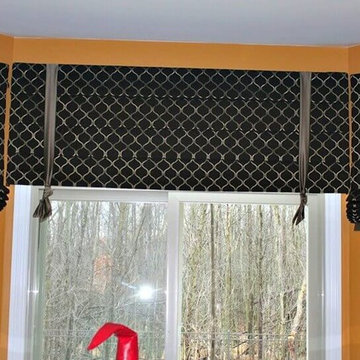
 Transitions Drapery, Inc.
This modern roman shade creates a streamlined look with it's high-contrast black and white geometric pattern.
Kitchen - transitional kitchen idea in Detroit
Kitchen - transitional kitchen idea in Detroit
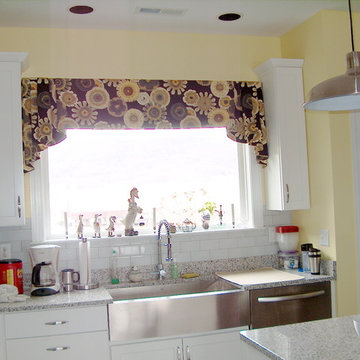
 Windows & Walls
A splash of pattern and color is just what this kitchen needed.
Kitchen - traditional kitchen idea in DC Metro
Kitchen - traditional kitchen idea in DC Metro
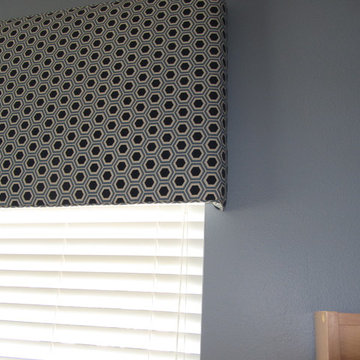 User
UserHome office with Kasmir's Concept Fabric in Pattern: Bees Knees.
Zajac Interiors, LLC
Inspiration for a transitional home office remodel in Orlando
Inspiration for a transitional home office remodel in Orlando
53