
Search results for "Valance pattern" in Home Design Ideas
 Ashley Salmons Interiors

The master bath showcases a beautiful oblong strie tile, and Mystic Crystal granite. All the granite in the home is from New Century Granite in Springdale. The tile again is from Townzen tile. We selected a Robert Allen small rosette pattern to make the custom roman shade over the tub, which can be raised and lowered to let in just the right amount of light. I suggested running the oblong tile vertically in the shower and adding the accent band to create some interest in the pattern of the tile. An all-glass shower enclosure keeps the room feeling really open. I also helped select all the plumbing fixtures, which were purchased through Ferguson plumbing in Springdale. They are in an antique bronze finish and have a more modern shape than the traditional fixtures you usually see. Crystal knobs complete the cabinetry and touches of crystals in the lighted sconces and chandelier make this master bath feel extra luxurious.



Find the right local pro for your project
 User
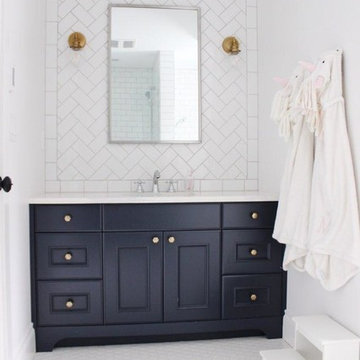
UserHale Navy! Such a pretty dramatic color for the Main Bath. Plymouth door style with slab top drawers, and a baseboard arch valance. Exquisite!
Example of a mid-sized transitional bathroom design in Vancouver with recessed-panel cabinets, blue cabinets, quartz countertops and white countertops
Example of a mid-sized transitional bathroom design in Vancouver with recessed-panel cabinets, blue cabinets, quartz countertops and white countertops
 Woodhill Cabinetry & Design Inc
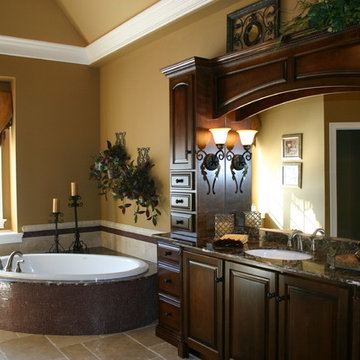
This master suite includes his and hers vanities. Hers features towers with sconces and custom valance. Both vanities have bumped out sink bases with columns. His includes linen cabinet with recess for TV, and matching framed mirror.
 Curk Interiors - Decorating Den Inc
Georg Paxton

Eat-in kitchen - mid-sized transitional dark wood floor and gray floor eat-in kitchen idea in Cincinnati with a double-bowl sink, white cabinets, granite countertops, beige backsplash, mosaic tile backsplash, stainless steel appliances, an island and raised-panel cabinets
Eat-in kitchen - mid-sized transitional dark wood floor and gray floor eat-in kitchen idea in Cincinnati with a double-bowl sink, white cabinets, granite countertops, beige backsplash, mosaic tile backsplash, stainless steel appliances, an island and raised-panel cabinets
 Normandy Remodeling
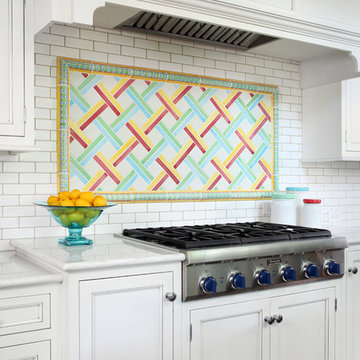
The cabinet finish is painted white with a brushed glaze to give a vintage fee.
The colorful tile backsplash above the range is framed by arched valances, creating a beautiful focal point. The colorful tile is Mackenzie Childs, remaining tile is Sonoma.
As each family member was over 6 feet tall, the range top was raised by 6 inches. This minimized bending, adding additional comfort.


 Pineapple House Interior Design

In the dining room, Pineapple House has a painted coffered ceiling with tongue and groove V-notch slats. It adds interest and texture to the 10 foot ceiling. To create trim with a flowing, seamless appearance, drapery cornices are integrated into the crown molding. Intense sun penetrates the room and led to the creation of a three-part window treatment. Designers use stationary drapery panels for acoustics and to soften edges. They add roman shades for solar control. A gothic-inspired arched valance in embossed linen for a formal accent. The valance is a soft echo of the gothic motif on the fireplace surround in the home’s adjacent keeping room. On the walls, they cut grass cloth into squares and alternate their direction when it is being hung. This creates a subtle visual effect that changes as the sun dances through the room and you walk around the space. Square nail heads punctuate the intersections by being turned and set on their tips, creating a 3-dimensional diamond shape. Chris Little Photography
 AJ Margulis Interiors

This master bath was designed to modernize a 90's house. The client's wanted clean, fresh and simple. We designed a custom vanity to maximize storage and installed RH medicine cabinets. The clients did not want to break the bank on this renovation so we maximized the look with a marble inlay in the floor, pattern details on the shower walls and a gorgeous window treatment.

 LMB Interiors
Part of the former kitchen, the bay window created a cozy place for a built in custom settee and table.
Upholstered in soft leather and surrounded by windows, the booth accommodates casual family meals, homework, or curling up with a book in a sunny corner. Hidden, motorized shades protect diners from low, afternoon sun.
The table, fabricated from the wooden beams once used to support barrels in an old winery, were transformed into a rustic, kid-proof table
 Alison Kandler Interior Design

Children's bath
Bathroom - cottage kids' multicolored floor bathroom idea in Los Angeles
Bathroom - cottage kids' multicolored floor bathroom idea in Los Angeles
 Colordrunk Designs
Andrew Thomas Lee photography

Kids' room - mid-sized transitional boy medium tone wood floor and brown floor kids' room idea in Atlanta with multicolored walls
Kids' room - mid-sized transitional boy medium tone wood floor and brown floor kids' room idea in Atlanta with multicolored walls
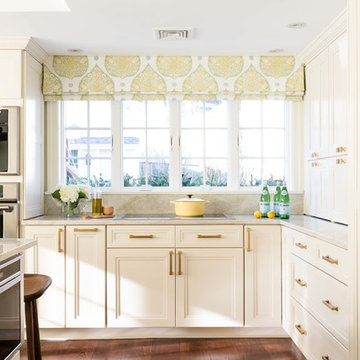
 Melissa Pearson for JCPenney Window Treatments
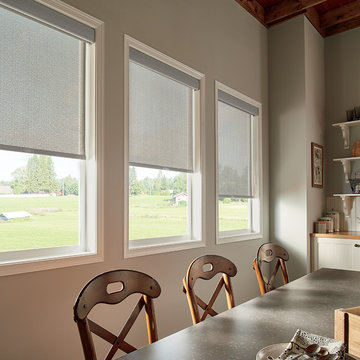
Mid-sized country kitchen/dining room combo photo in Other with gray walls and no fireplace


 Charlie & Co. Design, Ltd

Inspiration for a 1950s open concept light wood floor family room remodel in Minneapolis with white walls, a ribbon fireplace and a wall-mounted tv

 Chi Renovation & Design
A retro 1950’s kitchen featuring green custom colored cabinets with glass door mounts, under cabinet lighting, pull-out drawers, and Lazy Susans. To contrast with the green we added in red window treatments, a toaster oven, and other small red polka dot accessories. A few final touches we made include a retro fridge, retro oven, retro dishwasher, an apron sink, light quartz countertops, a white subway tile backsplash, and retro tile flooring.
Home located in Humboldt Park Chicago. Designed by Chi Renovation & Design who also serve the Chicagoland area and it's surrounding suburbs, with an emphasis on the North Side and North Shore. You'll find their work from the Loop through Lincoln Park, Skokie, Evanston, Wilmette, and all of the way up to Lake Forest.
For more about Chi Renovation & Design, click here: https://www.chirenovation.com/
To learn more about this project, click here: https://www.chirenovation.com/portfolio/1950s-retro-humboldt-park-kitchen/
 Marsh Kitchen & Bath
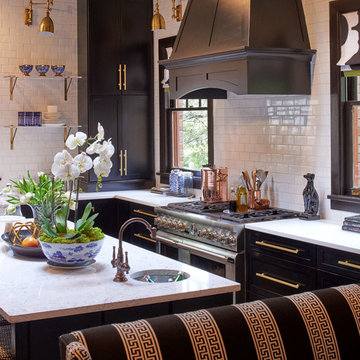
Inspiration for a mid-sized transitional l-shaped medium tone wood floor and brown floor enclosed kitchen remodel in Raleigh with an undermount sink, black cabinets, quartz countertops, white backsplash, subway tile backsplash, stainless steel appliances, an island and shaker cabinets

 Katharine Jessica Interior Design, LLC

Mid-sized transitional slate floor and gray floor hallway photo in New York with gray walls
 Whitaker Interiors
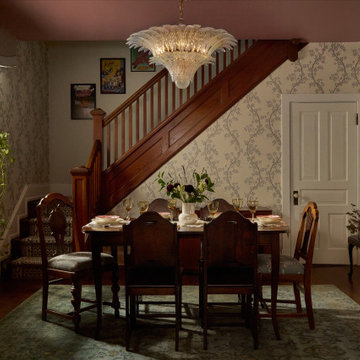
Our client was looking for help with bringing eclectic character back into this 1905 townhouse. We combined pieces that they already owned, like the charming walnut dining set and mismatched armchairs, with our design ideas, creating a sense of nostalgic warmth in their living and dining rooms. The result is a curated, embracive main level that plays with pattern and color, and truly makes the client feel at home.
♤
✨️Project Highlights:
• Layered Oriental and Jute Rugs
• Refreshed Armchairs with Striped and Floral Upholstery
• An Italian Murano Glass Chandelier
• 41"W Medallion on a Satin Pink Ceiling
• Custom Arched Bookcase with Drop Knobs and Brass Sconces
• Upholstered Valances for Hanging Plants
• Custom Walnut Hall Tree and Media Console
• Teal Front Doors with Brass Hardware
• Vibrant Stained Glass Transom
• Traditional Peacock Stair Runner
• A Corner Gallery Wall with Collected Pieces
 Madera Interior Design

Existing master bedroom expanded to include a clients treasure from years of international travel. Patterned valances help frame the window. Delicate teal stone cabinet knobs finish off the bookcase cabinet doors which double as off season closet space.
57