
Search results for "Valances" in Home Design Ideas

Inspiration for a small eclectic l-shaped medium tone wood floor eat-in kitchen remodel in Philadelphia with a drop-in sink, recessed-panel cabinets, white cabinets, wood countertops, black appliances and no island

 Britt Carter & Co.
Interior Design by: Britt Carter
Inspiration for a timeless formal and open concept medium tone wood floor living room remodel in Chicago with gray walls and a standard fireplace
Inspiration for a timeless formal and open concept medium tone wood floor living room remodel in Chicago with gray walls and a standard fireplace

 Sew Stylish Designs Llc
Custom Bordeaux valance with banding and horns and cascades over cellular shades.
Example of a mid-sized transitional freestanding desk carpeted study room design in Philadelphia with beige walls and no fireplace
Example of a mid-sized transitional freestanding desk carpeted study room design in Philadelphia with beige walls and no fireplace
Find the right local pro for your project
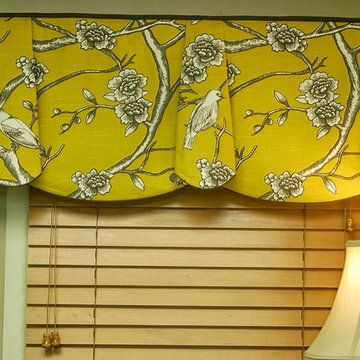
 Black Belt Home Decor
This is a sample vignette done to showcase the valance style.
Photography done by Doshie Witcher.

 Decorating Den Interiors
This client wanted to add color and softness to her existing blinds with simple tailored valances.
Mid-sized transitional master dark wood floor bedroom photo in Chicago with blue walls
Mid-sized transitional master dark wood floor bedroom photo in Chicago with blue walls
 Decorating Den Interiors
Rather than remodel this powder room, we update it with paint and an elegant window treatment on an oil-rubbed bronze rod to compliment the sink fixtures.

 Flooring & Window Decor
A simple valance to frame the window with a large 4" tape trim with a raised tiny pattern was just the right touch in this bathroom with clean lines. The fabric was a solid white and the border gray. Wallpaper was a vinyl grascloth look with a slight shimmer in gray. Beautiful!



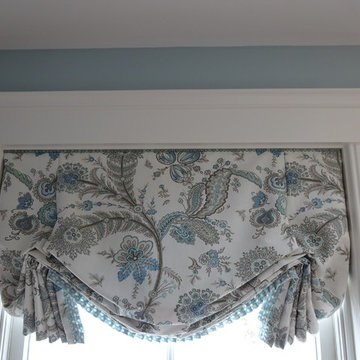

 Window Fashions
This valance was a simple flat valance with a hobbled hemline using a floral print to bring color into the room. Underneath the valance I installed a Hunter Douglas Designer Screen Shade.

 Curtains by Jo-Anne
CBJ
Inspiration for a contemporary enclosed carpeted and white floor living room remodel in Boston with a music area, beige walls and no fireplace
Inspiration for a contemporary enclosed carpeted and white floor living room remodel in Boston with a music area, beige walls and no fireplace




 Drury Design
Arched valances above the window and on the island bookshelf, along with the curved custom metal hood above the stainless steel range, contrast nicely with the overall linear design of the space. The leaded glass cabinet doors not only create a spot to display the homeowner’s favorite glassware, but visually it helps prevent the white cabinets from being overbearing. By installing recessed can lights uniformly throughout the space instead of decorative pendants above the island, the kitchen appears more open and spacious.
 Window Fashions
A scalloped board mount valance over Hunter Douglas LiteRise Cellular shades. The valance is contrast lined and piped with a deep red fabric.
Example of a large classic u-shaped eat-in kitchen design with an island
Example of a large classic u-shaped eat-in kitchen design with an island


 User
This lovely faux roman valance add to the soft feel of this bedroom. It has contrast trim and has a sparkle in the flower.

Sponsored
Columbus, OH

Wannemacher Interiors
Customized Award-Winning Interior Design Solutions in Franklin Cnty OH


 Trendy Blinds & Closets
Trendy Blinds Inc.: Blackout Flat Arch Window Valance coordinates with Sun Shut Combi - room darkening blinds below.
Example of a minimalist kitchen design in Toronto
Example of a minimalist kitchen design in Toronto

 Housing & Building Association of Colorado Springs
Reunion Homes
Inspiration for a timeless gray tile alcove bathtub remodel in Denver
Inspiration for a timeless gray tile alcove bathtub remodel in Denver
5