
Search results for "Valuable metals" in Home Design Ideas
 Antique Farmhouse
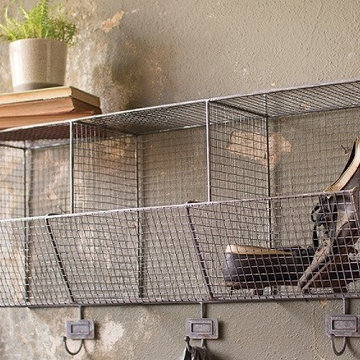
This charming industrial Wire Shelf with Coat Hooks is perfect for keeping the mudroom organized. Three large cubby holes to store and showcase your valuables or those unique old books.
Made of metal
Dimensions: 36" x 11.5" x 20" H.
 VintageView
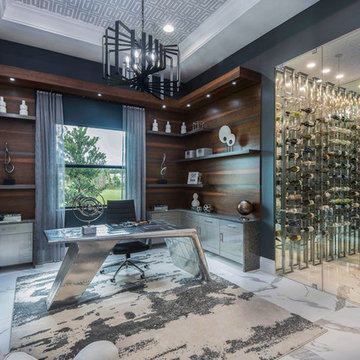
A home office with a home wine cellar. All designed with art in mind. This 504-bottle wine cellar is beautiful and holds valuable wines in label-forward fashion.
 Kate Bowers Landscape & Garden Design
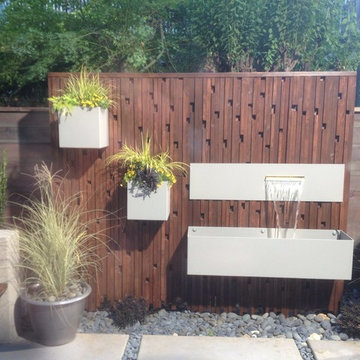
Stained Redwood Waterwall created by Clean Cut Landscapes with powder coated steel elements create a vertical, pondless, modern water feature that doesn't take up valuable space in this tiny 26'x13' backyard
Find the right local pro for your project
 moico inc.
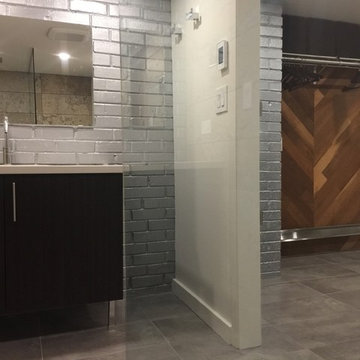
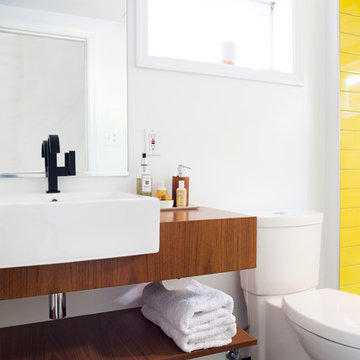
A pocket door was added between the laundry room and the bathroom to save valuable space.
The original brick wall was painted metallic silver for a "kick"!! The silver brick leads from one room to the other for flow. Original 70"s wooden wall was restored and adds warmth to the room. A floating shoe rack and hanging bar are functional yet visually interesting.
 Sawhill Kitchens
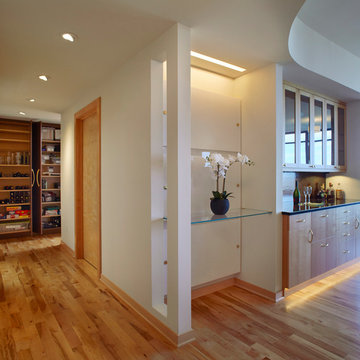
This art alcove with a removable glass shelf masks a large metal air duct cover which needed to be covered yet accessible while also retaining it's function for airflow. Closets with custom storage add valuable storage space.
 Sheila Rich Interiors, LLC
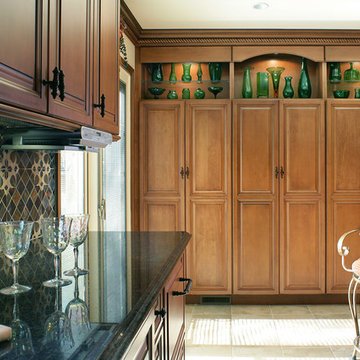
A triple pantry replaces the old countertop dining area, adding valuable storage space and a lighted display area for my client's green glass collection. Her favorite metal chairs, which add a new element to the room, are reupholstered in Sunbrella fabric.
Photography Peter Rymwid
 Case Architects & Remodelers
Project Developer TJ Monahan
http://www.houzz.com/pro/tj-monahan/tj-monahan-case-design-remodeling-inc
Designer Melissa Cooley
http://www.houzz.com/pro/melissacooley04/melissa-cooley-udcp-case-design-remodeling-inc
Photography by Stacy Zarin Goldberg

Sponsored
Sunbury, OH

J.Holderby - Renovations
Franklin County's Leading General Contractors - 2X Best of Houzz!
 VintageView
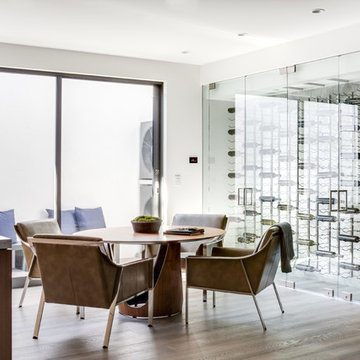
A beautiful glass enclosed wine wall shows design panache and keeps valuable vintages stored perfectly for the long haul
Design: Michael Fullen Design
Architect: Brandon Architects
Photo: Chad Mellon


 Craftsmen's Guild Inc.
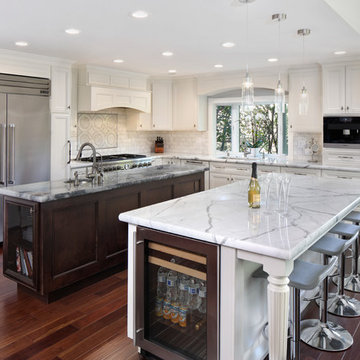
White kitchen with a double island. Contrasting white and brown cabinetry, topped with white Carrara marble countertops.
Large elegant l-shaped dark wood floor kitchen photo in San Francisco with recessed-panel cabinets, white cabinets, marble countertops, white backsplash, two islands, an undermount sink, subway tile backsplash and stainless steel appliances
Large elegant l-shaped dark wood floor kitchen photo in San Francisco with recessed-panel cabinets, white cabinets, marble countertops, white backsplash, two islands, an undermount sink, subway tile backsplash and stainless steel appliances
 Wall Control
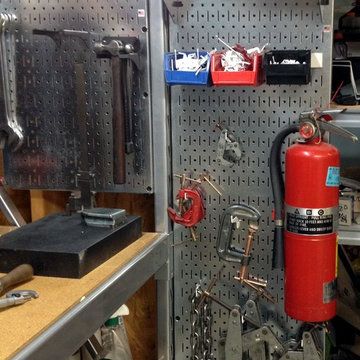
Wall Control metal pegboard can be mounted just about anywhere to provide valuable tool storage space in cramped areas.
Garage - industrial garage idea in Atlanta
Garage - industrial garage idea in Atlanta
 Wall Control
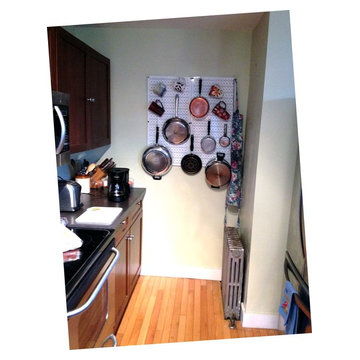
Cramped kitchen? No more cabinet space? No problem! Let Wall Control’s Kitchen Pegboard free up some valuable storage space by organizing your bulky pots and pans on unused wall space where you can easily see what you need while preparing that next great meal. Wall Control Kitchen Pegboard Organizers are great in cramped apartment kitchens and tight city living. Just a couple of pegboard panels can go a long way in freeing up valuable kitchen space.
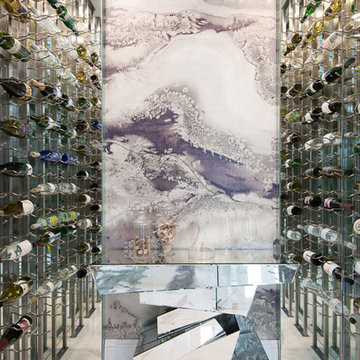 VintageView
A home office with a home wine cellar. All designed with art in mind. This 504-bottle wine cellar is beautiful and holds valuable wines in label-forward fashion.

Sponsored
Columbus, OH
Free consultation for landscape design!

Peabody Landscape Group
Columbus' Reliable Landscape Design & Contracting

 Randy Angell Designs
The client purchased this property with grand plans of renovating the entire place; from top to bottom, and from inside to outside. And while the inside canvas was very generous and even somewhat forgiving, the outside space would be anything but.
We wanted to squeeze in as much seating space as possible in their limited courtyard area, without encroaching on the already compact-sized pool. The first and most obvious solution was to get rid of the trees and shrubs that separated this house from its zero-lot-line neighbor. With the addition of Lueder limestone pavers, this new area alone would free up nearly 120 additional square feet, which happened to be the perfect amount of space for a mobile gas fire pit and sectional sofa. And this would make for the perfect place to enjoy the afternoon sunset with the implementation of a custom-built metal pergola standing above it all.
The next problem to overcome was the disconnected feel of the existing patio; there were too many levels of steps and stairs, which meant that it would have been difficult to have any sort of traditional furniture arrangement in their outdoor space. Randy knew that it only made sense to bring in a wood deck that could be mated to the highest level of the patio, thus creating and gaining the greatest amount of continuous, flat space that the client needed. But even so, that flat space would be limited to a very tight "L-shape" around the pool. And knowing this, the client decided that the larger space would be more valuable to them than the spa, so they opted to have a portion of the deck built over it in order to allow for a more generous amount of patio space.
And with the edge of the patio/deck dropping off almost 2 feet to the waterline, it now created the perfect opportunity to have a visually compelling raised wall that could be adorned with different hues of plank-shaped tiles. From inside the pool, the varying shades of brown were a great accent to the wood deck that sat just above.
However, the true visual crowning jewel of this project would end up being the raised back wall along the fence, fully encased in a large format, 24x24 slate grey tile, complete with a custom stainless steel, square-tube scupper bank, installed at just the right height to create the perfect amount of water noise.
But Randy wasn't done just yet. With two entirely new entertaining areas opened up at opposite ends of the pool, the only thing left to do now was to connect them. Knowing that he nor the client wanted to eliminate any more water space, he decided to bring a new traffic pattern right into the pool by way of two "floating", Lueder limestone stepper pads. It would be a visually perfect union of both pool and walking spaces.
The existing steps and walkways were then cut away and replaced with matching Lueder limestone caps and steppers. All remaining hardscape gaps were later filled with Mexican beach pebble, which helped to promote a very "zen-like" feel in this outdoor space.
The interior of the pool was coated with Wet Edge Primerastone "Blue Pacific Coast" plaster, and then lit up with the incredibly versatile Pentair GloBrite LED pool lights.
In the end, the client ended up gaining the additional entertaining and seating space that they needed, and the updated, modern feel that they loved.
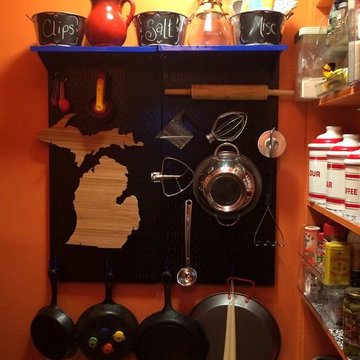 Wall Control
Free up valuable drawer and cabinet space in your kitchen by installing some high-quality Wall Control Metal Pegboard. With 10 standard pegboard colors and 4 accessory colors to choose from, giving your kitchen storage a custom look has never been easier! Thanks for the great customer submission Lori!
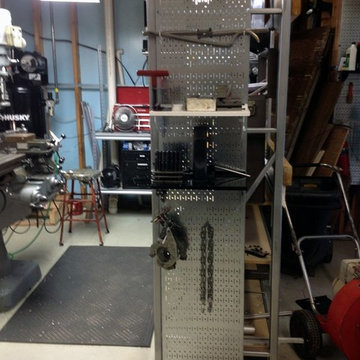 Wall Control
Wall Control metal pegboard mounted to the side of some industrial shelving creating valuable pegboard tool storage space out of otherwise wasted end caps.
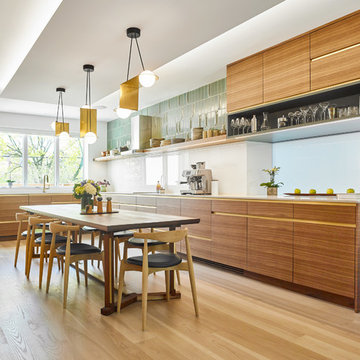
 Wanda Ely Architect Inc.
The kitchen is designed for two serious home chefs who often entertain guests for dinner parties. Merging the kitchen and dining room into a singular space was a strategic design decision to both foster their style of ‘chefs table’ entertaining, and also make the most efficient use of valuable floor space - a common consideration in most Toronto homes. The table becomes an island-like surface for additional prep space, and also as the surface upon which the meal is eventually enjoyed.

Sponsored
Columbus, OH

Snider & Metcalf Interior Design, LTD
Leading Interior Designers in Columbus, Ohio & Ponte Vedra, Florida
 Randy Angell Designs
The client purchased this property with grand plans of renovating the entire place; from top to bottom, and from inside to outside. And while the inside canvas was very generous and even somewhat forgiving, the outside space would be anything but.
We wanted to squeeze in as much seating space as possible in their limited courtyard area, without encroaching on the already compact-sized pool. The first and most obvious solution was to get rid of the trees and shrubs that separated this house from its zero-lot-line neighbor. With the addition of Lueder limestone pavers, this new area alone would free up nearly 120 additional square feet, which happened to be the perfect amount of space for a mobile gas fire pit and sectional sofa. And this would make for the perfect place to enjoy the afternoon sunset with the implementation of a custom-built metal pergola standing above it all.
The next problem to overcome was the disconnected feel of the existing patio; there were too many levels of steps and stairs, which meant that it would have been difficult to have any sort of traditional furniture arrangement in their outdoor space. Randy knew that it only made sense to bring in a wood deck that could be mated to the highest level of the patio, thus creating and gaining the greatest amount of continuous, flat space that the client needed. But even so, that flat space would be limited to a very tight "L-shape" around the pool. And knowing this, the client decided that the larger space would be more valuable to them than the spa, so they opted to have a portion of the deck built over it in order to allow for a more generous amount of patio space.
And with the edge of the patio/deck dropping off almost 2 feet to the waterline, it now created the perfect opportunity to have a visually compelling raised wall that could be adorned with different hues of plank-shaped tiles. From inside the pool, the varying shades of brown were a great accent to the wood deck that sat just above.
However, the true visual crowning jewel of this project would end up being the raised back wall along the fence, fully encased in a large format, 24x24 slate grey tile, complete with a custom stainless steel, square-tube scupper bank, installed at just the right height to create the perfect amount of water noise.
But Randy wasn't done just yet. With two entirely new entertaining areas opened up at opposite ends of the pool, the only thing left to do now was to connect them. Knowing that he nor the client wanted to eliminate any more water space, he decided to bring a new traffic pattern right into the pool by way of two "floating", Lueder limestone stepper pads. It would be a visually perfect union of both pool and walking spaces.
The existing steps and walkways were then cut away and replaced with matching Lueder limestone caps and steppers. All remaining hardscape gaps were later filled with Mexican beach pebble, which helped to promote a very "zen-like" feel in this outdoor space.
The interior of the pool was coated with Wet Edge Primerastone "Blue Pacific Coast" plaster, and then lit up with the incredibly versatile Pentair GloBrite LED pool lights.
In the end, the client ended up gaining the additional entertaining and seating space that they needed, and the updated, modern feel that they loved.
 Mitch Danforth
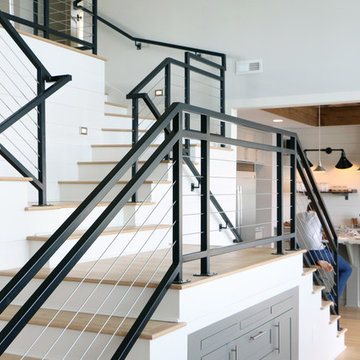
The grand staircase provides access from entrance foyer above to kitchen, dining room, and living room below. A hidden storage cabinet under the stairs takes advantage of valuable space and functions as a dining sideboard with pull-out serving surfaces.

3