
Search results for "Valuable seating" in Home Design Ideas

 Designer Kitchen & Bath of New York
This 1890's Farm House Kitchen had one major problem, the windows were too low to accommodate regular height cabinetry in front of them, stealing away storage and counter space. We added storage with custom drawer bench seats beneath each window. These aren't standard cabinets from Fabuwood, we used 12" wide x 42" high wall cabinet face frames and doors horizontally and installed wood dovetail drawer boxes with soft closing drawer glides to match the rest of the kitchen. We added valuable counter space with custom fitted, removable, Butcher Blocks by John Boos. The trash unit shown is Rev-a-shelf's latest and greatest installed onsite. The Spice pullouts by Rev-a-Shelf are also custom installed.
Kitchen Design by Alec Crosas
Fabuwood Cabinetry from Designer Kitchen & Bath of New York

 Amazing Spaces
We started with a blank slate on this basement project where our only obstacles were exposed steel support columns, existing plumbing risers from the concrete slab, and dropped soffits concealing ductwork on the ceiling. It had the advantage of tall ceilings, an existing egress window, and a sliding door leading to a newly constructed patio.
This family of five loves the beach and frequents summer beach resorts in the Northeast. Bringing that aesthetic home to enjoy all year long was the inspiration for the décor, as well as creating a family-friendly space for entertaining.
Wish list items included room for a billiard table, wet bar, game table, family room, guest bedroom, full bathroom, space for a treadmill and closed storage. The existing structural elements helped to define how best to organize the basement. For instance, we knew we wanted to connect the bar area and billiards table with the patio in order to create an indoor/outdoor entertaining space. It made sense to use the egress window for the guest bedroom for both safety and natural light. The bedroom also would be adjacent to the plumbing risers for easy access to the new bathroom. Since the primary focus of the family room would be for TV viewing, natural light did not need to filter into that space. We made sure to hide the columns inside of newly constructed walls and dropped additional soffits where needed to make the ceiling mechanicals feel less random.
In addition to the beach vibe, the homeowner has valuable sports memorabilia that was to be prominently displayed including two seats from the original Yankee stadium.
For a coastal feel, shiplap is used on two walls of the family room area. In the bathroom shiplap is used again in a more creative way using wood grain white porcelain tile as the horizontal shiplap “wood”. We connected the tile horizontally with vertical white grout joints and mimicked the horizontal shadow line with dark grey grout. At first glance it looks like we wrapped the shower with real wood shiplap. Materials including a blue and white patterned floor, blue penny tiles and a natural wood vanity checked the list for that seaside feel.
A large reclaimed wood door on an exposed sliding barn track separates the family room from the game room where reclaimed beams are punctuated with cable lighting. Cabinetry and a beverage refrigerator are tucked behind the rolling bar cabinet (that doubles as a Blackjack table!). A TV and upright video arcade machine round-out the entertainment in the room. Bar stools, two rotating club chairs, and large square poufs along with the Yankee Stadium seats provide fun places to sit while having a drink, watching billiards or a game on the TV.
Signed baseballs can be found behind the bar, adjacent to the billiard table, and on specially designed display shelves next to the poker table in the family room.
Thoughtful touches like the surfboards, signage, photographs and accessories make a visitor feel like they are on vacation at a well-appointed beach resort without being cliché.

 Atelier Drome Architecture
The door to the pantry adjacent to the kitchen was one of the original doors in the house that we were able to reuse and re-purpose. While the entire house has been updated, there are many nods to the original home.
Find the right local pro for your project
 N Sabella Inc
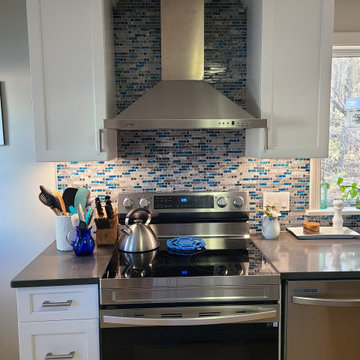
Maximizing space in a small kitchen was a top priority for this repeat client eager during a kitchen remodel. Working with our kitchen designer, small changes made an impactful difference. A rarely used kitchen table took up a lot of space. Island seating increased the foot traffic area and the bright blue stools complement the backsplash tile which is the client’s favorite element. Removing the double sink provided more functional countertop space. Eliminating the soffits added valuable storage while maximizing space. A refrigerator height pull-out storage drawer adds pantry space and blends with the cabinetry. A slim, attractive hood becomes a focal point and pulls the eyes up, showcases more tile and creates a more open feel. Lastly, the island’s stainless steel countertop matches the appliances and a display area on the end and adds personality without clutter.

 Karen's Fabrics
Updated fabrics and re-upholstery.
Inspiration for a mid-sized transitional enclosed light wood floor and beige floor living room remodel in Atlanta with a music area and white walls
Inspiration for a mid-sized transitional enclosed light wood floor and beige floor living room remodel in Atlanta with a music area and white walls

 Brooklyn City Furniture
Compact living defined. While smoothly unfolding into the room, Cubed Wood is a comfortable, spacious 2-seater sofa and full-size bed. A superior piece of furniture with a warm and natural dark wood finish, exuding the trendy Nordic design attitude.
Design by Per Weiss, Oliver & Lukas WeissKrogh 2009, 2015
Cubed is our most compact sofa bed which enables it to fit into various room settings and accommodate various needs. Cubed Wood is a space saving design that directly addresses the often limited space challenges of urban living. By folding out into the room, Cubed Wood saves valuable space. When converting the sofa into a bed, the legs automatically fold out, creating a clever solution that easily transforms it from sofa to a comfortable lounger or bed for every day use or for your guests. Under the seat there is a bedding box compartment, allowing storage of blankets, sheets or cushions.
Bed size: Full 55" x 79" / Comfort: Freon-free foam and no-zag spring / Legs: Chromed steel / Frame: Mat black steel / Bedding box: Included
* Fabric samples available upon request. Need help? Chat with us online or send us an email to info@cityfurnitureshop.com

 Robert Paige Cabinetry LLC
Photography by William Quarles. Designed by Shannon Bogen. Built by Robert Paige Cabinetry. Contractor Tom Martin
Eat-in kitchen - mid-sized transitional l-shaped eat-in kitchen idea in Charleston with stainless steel appliances, an undermount sink, recessed-panel cabinets, gray cabinets, quartz countertops, red backsplash and an island
Eat-in kitchen - mid-sized transitional l-shaped eat-in kitchen idea in Charleston with stainless steel appliances, an undermount sink, recessed-panel cabinets, gray cabinets, quartz countertops, red backsplash and an island

Sponsored
Columbus, OH
Free consultation for landscape design!

Peabody Landscape Group
Columbus' Reliable Landscape Design & Contracting
 microhouse
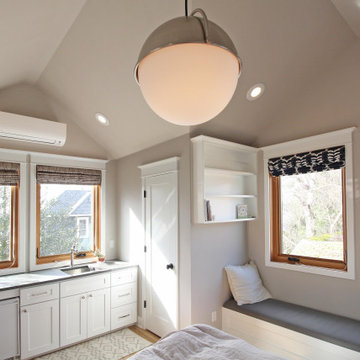
The master bedroom features a kitchenette and can be rented out separately from the rest of the ADU.
Photo: Bruce Parker, microhouse
Inspiration for a small contemporary home design remodel
Inspiration for a small contemporary home design remodel

 MC Design LLC
A second vanity replaced a bathtub in this Jack-and-Jill bathroom. A custom wood framed oval mirror hangs from the ceiling in front of the glass block window, creating the ideal lighting conditions to apply makeup in the daylight.
 Reico Kitchen & Bath
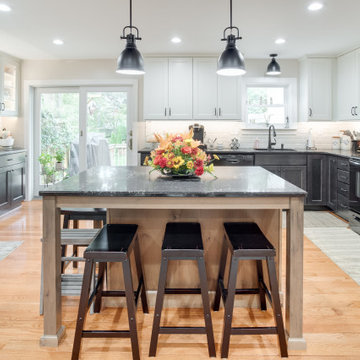
Designed by Katherine Dashiell of Reico Kitchen & Bath in Severna Park MD, this transitional style kitchen features Merillat Masterpiece and Classic Cabinetry in two door styles and three finishes. The perimeter kitchen cabinets are Classic Glenrock in Dusk (walls) and Chiffon (base) finishes, complemented with island cabinets featuring Masterpiece Rustic Alder in Husk finish.
The kitchen countertops are Caesarstone Vanilla Noir.
“I love the mix of colors in this project!” said Katherine. “Switching from traditional white cabinets with white countertops to black cabinets with black countertops gave a fun twist to the tone on tone trend”
“I love my new kitchen! I love the colors, the added storage and the spacing,” said the client. “Katherine is a pleasure and wonderful to work with. This is the second time she has helped us re-design an area in our home. She spends a lot of time going over ideas and making valuable recommendations.”
Photos courtesy of BTW Images LLC.
 Reico Kitchen & Bath
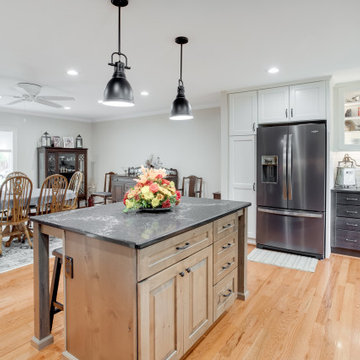
Designed by Katherine Dashiell of Reico Kitchen & Bath in Severna Park MD, this transitional style kitchen features Merillat Masterpiece and Classic Cabinetry in two door styles and three finishes. The perimeter kitchen cabinets are Classic Glenrock in Dusk (walls) and Chiffon (base) finishes, complemented with island cabinets featuring Masterpiece Rustic Alder in Husk finish.
The kitchen countertops are Caesarstone Vanilla Noir.
“I love the mix of colors in this project!” said Katherine. “Switching from traditional white cabinets with white countertops to black cabinets with black countertops gave a fun twist to the tone on tone trend”
“I love my new kitchen! I love the colors, the added storage and the spacing,” said the client. “Katherine is a pleasure and wonderful to work with. This is the second time she has helped us re-design an area in our home. She spends a lot of time going over ideas and making valuable recommendations.”
Photos courtesy of BTW Images LLC.
 Revival House
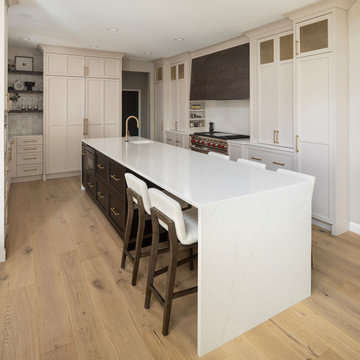
The kitchen island serves as a multifunctional centerpiece, thoughtfully integrating a drawer microwave, ample storage, and comfortable seating. Positioning the microwave within the island enhances accessibility and streamlines the cooking process, offering a sleek alternative to traditional countertop or over-the-range models. This design choice not only frees up valuable counter space but also contributes to a clean, uncluttered aesthetic. Incorporating a microwave into the island can improve kitchen workflow and provide a modern, streamlined appearance.
Beyond housing the microwave, the island offers generous storage solutions, accommodating cookware, utensils, and other essentials to maintain an organized kitchen environment. The inclusion of seating transforms the island into a social hub, inviting family and friends to gather for casual meals or engage in conversation during meal preparation. This harmonious blend of functionality and design underscores the island's role as both a practical workspace and a welcoming gathering spot within the home.
 Reico Kitchen & Bath
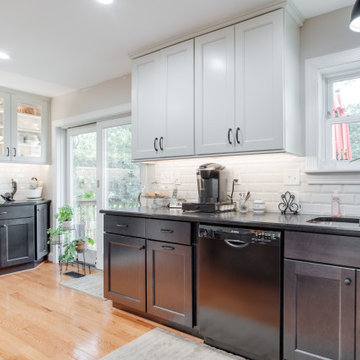
Designed by Katherine Dashiell of Reico Kitchen & Bath in Severna Park MD, this transitional style kitchen features Merillat Masterpiece and Classic Cabinetry in two door styles and three finishes. The perimeter kitchen cabinets are Classic Glenrock in Dusk (walls) and Chiffon (base) finishes, complemented with island cabinets featuring Masterpiece Rustic Alder in Husk finish.
The kitchen countertops are Caesarstone Vanilla Noir.
“I love the mix of colors in this project!” said Katherine. “Switching from traditional white cabinets with white countertops to black cabinets with black countertops gave a fun twist to the tone on tone trend”
“I love my new kitchen! I love the colors, the added storage and the spacing,” said the client. “Katherine is a pleasure and wonderful to work with. This is the second time she has helped us re-design an area in our home. She spends a lot of time going over ideas and making valuable recommendations.”
Photos courtesy of BTW Images LLC.


 Reico Kitchen & Bath
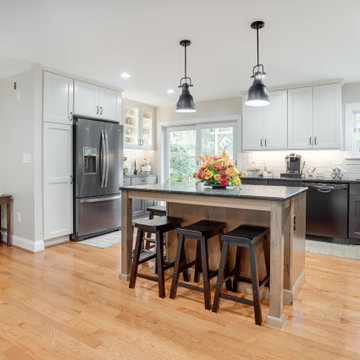
Designed by Katherine Dashiell of Reico Kitchen & Bath in Severna Park MD, this transitional style kitchen features Merillat Masterpiece and Classic Cabinetry in two door styles and three finishes. The perimeter kitchen cabinets are Classic Glenrock in Dusk (walls) and Chiffon (base) finishes, complemented with island cabinets featuring Masterpiece Rustic Alder in Husk finish.
The kitchen countertops are Caesarstone Vanilla Noir.
“I love the mix of colors in this project!” said Katherine. “Switching from traditional white cabinets with white countertops to black cabinets with black countertops gave a fun twist to the tone on tone trend”
“I love my new kitchen! I love the colors, the added storage and the spacing,” said the client. “Katherine is a pleasure and wonderful to work with. This is the second time she has helped us re-design an area in our home. She spends a lot of time going over ideas and making valuable recommendations.”
Photos courtesy of BTW Images LLC.
 Reico Kitchen & Bath
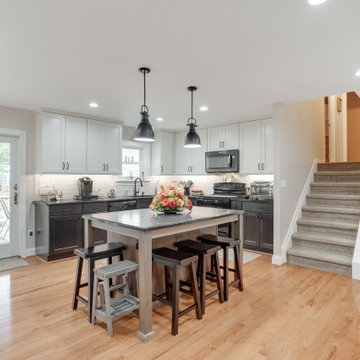
Designed by Katherine Dashiell of Reico Kitchen & Bath in Severna Park MD, this transitional style kitchen features Merillat Masterpiece and Classic Cabinetry in two door styles and three finishes. The perimeter kitchen cabinets are Classic Glenrock in Dusk (walls) and Chiffon (base) finishes, complemented with island cabinets featuring Masterpiece Rustic Alder in Husk finish.
The kitchen countertops are Caesarstone Vanilla Noir.
“I love the mix of colors in this project!” said Katherine. “Switching from traditional white cabinets with white countertops to black cabinets with black countertops gave a fun twist to the tone on tone trend”
“I love my new kitchen! I love the colors, the added storage and the spacing,” said the client. “Katherine is a pleasure and wonderful to work with. This is the second time she has helped us re-design an area in our home. She spends a lot of time going over ideas and making valuable recommendations.”
Photos courtesy of BTW Images LLC.
 Reico Kitchen & Bath
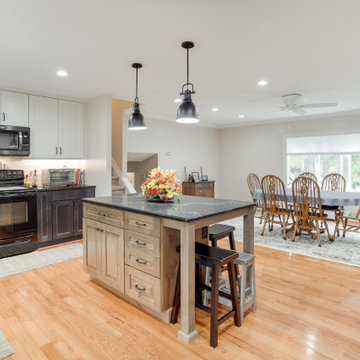
Designed by Katherine Dashiell of Reico Kitchen & Bath in Severna Park MD, this transitional style kitchen features Merillat Masterpiece and Classic Cabinetry in two door styles and three finishes. The perimeter kitchen cabinets are Classic Glenrock in Dusk (walls) and Chiffon (base) finishes, complemented with island cabinets featuring Masterpiece Rustic Alder in Husk finish.
The kitchen countertops are Caesarstone Vanilla Noir.
“I love the mix of colors in this project!” said Katherine. “Switching from traditional white cabinets with white countertops to black cabinets with black countertops gave a fun twist to the tone on tone trend”
“I love my new kitchen! I love the colors, the added storage and the spacing,” said the client. “Katherine is a pleasure and wonderful to work with. This is the second time she has helped us re-design an area in our home. She spends a lot of time going over ideas and making valuable recommendations.”
Photos courtesy of BTW Images LLC.
 Reico Kitchen & Bath
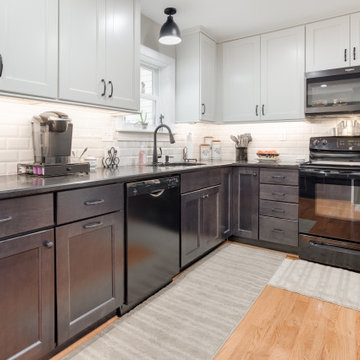
Designed by Katherine Dashiell of Reico Kitchen & Bath in Severna Park MD, this transitional style kitchen features Merillat Masterpiece and Classic Cabinetry in two door styles and three finishes. The perimeter kitchen cabinets are Classic Glenrock in Dusk (walls) and Chiffon (base) finishes, complemented with island cabinets featuring Masterpiece Rustic Alder in Husk finish.
The kitchen countertops are Caesarstone Vanilla Noir.
“I love the mix of colors in this project!” said Katherine. “Switching from traditional white cabinets with white countertops to black cabinets with black countertops gave a fun twist to the tone on tone trend”
“I love my new kitchen! I love the colors, the added storage and the spacing,” said the client. “Katherine is a pleasure and wonderful to work with. This is the second time she has helped us re-design an area in our home. She spends a lot of time going over ideas and making valuable recommendations.”
Photos courtesy of BTW Images LLC.


 Reico Kitchen & Bath
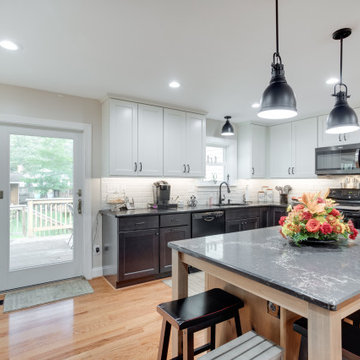
Designed by Katherine Dashiell of Reico Kitchen & Bath in Severna Park MD, this transitional style kitchen features Merillat Masterpiece and Classic Cabinetry in two door styles and three finishes. The perimeter kitchen cabinets are Classic Glenrock in Dusk (walls) and Chiffon (base) finishes, complemented with island cabinets featuring Masterpiece Rustic Alder in Husk finish.
The kitchen countertops are Caesarstone Vanilla Noir.
“I love the mix of colors in this project!” said Katherine. “Switching from traditional white cabinets with white countertops to black cabinets with black countertops gave a fun twist to the tone on tone trend”
“I love my new kitchen! I love the colors, the added storage and the spacing,” said the client. “Katherine is a pleasure and wonderful to work with. This is the second time she has helped us re-design an area in our home. She spends a lot of time going over ideas and making valuable recommendations.”
Photos courtesy of BTW Images LLC.
 Reico Kitchen & Bath
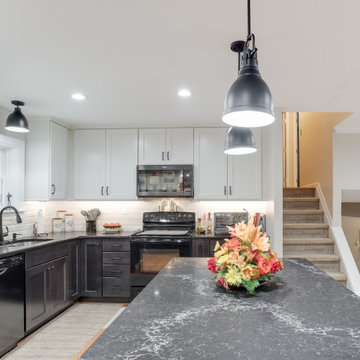
Designed by Katherine Dashiell of Reico Kitchen & Bath in Severna Park MD, this transitional style kitchen features Merillat Masterpiece and Classic Cabinetry in two door styles and three finishes. The perimeter kitchen cabinets are Classic Glenrock in Dusk (walls) and Chiffon (base) finishes, complemented with island cabinets featuring Masterpiece Rustic Alder in Husk finish.
The kitchen countertops are Caesarstone Vanilla Noir.
“I love the mix of colors in this project!” said Katherine. “Switching from traditional white cabinets with white countertops to black cabinets with black countertops gave a fun twist to the tone on tone trend”
“I love my new kitchen! I love the colors, the added storage and the spacing,” said the client. “Katherine is a pleasure and wonderful to work with. This is the second time she has helped us re-design an area in our home. She spends a lot of time going over ideas and making valuable recommendations.”
Photos courtesy of BTW Images LLC.
 Reico Kitchen & Bath
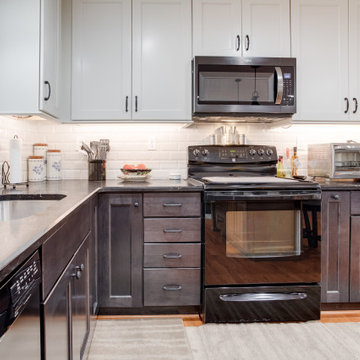
Designed by Katherine Dashiell of Reico Kitchen & Bath in Severna Park MD, this transitional style kitchen features Merillat Masterpiece and Classic Cabinetry in two door styles and three finishes. The perimeter kitchen cabinets are Classic Glenrock in Dusk (walls) and Chiffon (base) finishes, complemented with island cabinets featuring Masterpiece Rustic Alder in Husk finish.
The kitchen countertops are Caesarstone Vanilla Noir.
“I love the mix of colors in this project!” said Katherine. “Switching from traditional white cabinets with white countertops to black cabinets with black countertops gave a fun twist to the tone on tone trend”
“I love my new kitchen! I love the colors, the added storage and the spacing,” said the client. “Katherine is a pleasure and wonderful to work with. This is the second time she has helped us re-design an area in our home. She spends a lot of time going over ideas and making valuable recommendations.”
Photos courtesy of BTW Images LLC.
13