
Search results for "Valuable seating" in Home Design Ideas
 Reico Kitchen & Bath
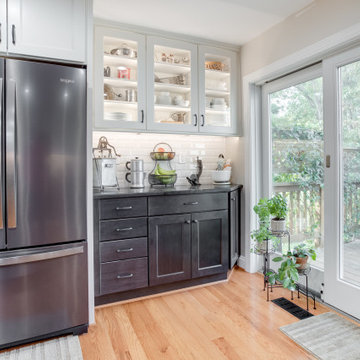
Designed by Katherine Dashiell of Reico Kitchen & Bath in Severna Park MD, this transitional style kitchen features Merillat Masterpiece and Classic Cabinetry in two door styles and three finishes. The perimeter kitchen cabinets are Classic Glenrock in Dusk (walls) and Chiffon (base) finishes, complemented with island cabinets featuring Masterpiece Rustic Alder in Husk finish.
The kitchen countertops are Caesarstone Vanilla Noir.
“I love the mix of colors in this project!” said Katherine. “Switching from traditional white cabinets with white countertops to black cabinets with black countertops gave a fun twist to the tone on tone trend”
“I love my new kitchen! I love the colors, the added storage and the spacing,” said the client. “Katherine is a pleasure and wonderful to work with. This is the second time she has helped us re-design an area in our home. She spends a lot of time going over ideas and making valuable recommendations.”
Photos courtesy of BTW Images LLC.
 Reico Kitchen & Bath
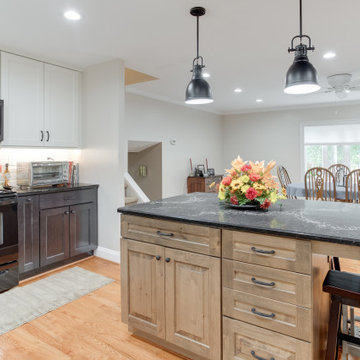
Designed by Katherine Dashiell of Reico Kitchen & Bath in Severna Park MD, this transitional style kitchen features Merillat Masterpiece and Classic Cabinetry in two door styles and three finishes. The perimeter kitchen cabinets are Classic Glenrock in Dusk (walls) and Chiffon (base) finishes, complemented with island cabinets featuring Masterpiece Rustic Alder in Husk finish.
The kitchen countertops are Caesarstone Vanilla Noir.
“I love the mix of colors in this project!” said Katherine. “Switching from traditional white cabinets with white countertops to black cabinets with black countertops gave a fun twist to the tone on tone trend”
“I love my new kitchen! I love the colors, the added storage and the spacing,” said the client. “Katherine is a pleasure and wonderful to work with. This is the second time she has helped us re-design an area in our home. She spends a lot of time going over ideas and making valuable recommendations.”
Photos courtesy of BTW Images LLC.
 Reico Kitchen & Bath
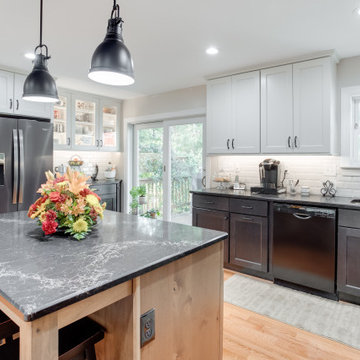
Designed by Katherine Dashiell of Reico Kitchen & Bath in Severna Park MD, this transitional style kitchen features Merillat Masterpiece and Classic Cabinetry in two door styles and three finishes. The perimeter kitchen cabinets are Classic Glenrock in Dusk (walls) and Chiffon (base) finishes, complemented with island cabinets featuring Masterpiece Rustic Alder in Husk finish.
The kitchen countertops are Caesarstone Vanilla Noir.
“I love the mix of colors in this project!” said Katherine. “Switching from traditional white cabinets with white countertops to black cabinets with black countertops gave a fun twist to the tone on tone trend”
“I love my new kitchen! I love the colors, the added storage and the spacing,” said the client. “Katherine is a pleasure and wonderful to work with. This is the second time she has helped us re-design an area in our home. She spends a lot of time going over ideas and making valuable recommendations.”
Photos courtesy of BTW Images LLC.
Find the right local pro for your project
 Reico Kitchen & Bath
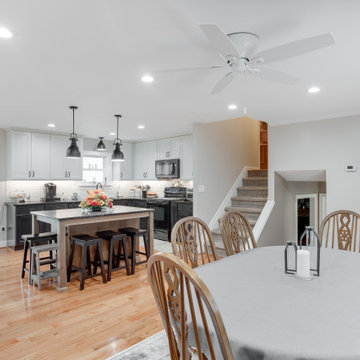
Designed by Katherine Dashiell of Reico Kitchen & Bath in Severna Park MD, this transitional style kitchen features Merillat Masterpiece and Classic Cabinetry in two door styles and three finishes. The perimeter kitchen cabinets are Classic Glenrock in Dusk (walls) and Chiffon (base) finishes, complemented with island cabinets featuring Masterpiece Rustic Alder in Husk finish.
The kitchen countertops are Caesarstone Vanilla Noir.
“I love the mix of colors in this project!” said Katherine. “Switching from traditional white cabinets with white countertops to black cabinets with black countertops gave a fun twist to the tone on tone trend”
“I love my new kitchen! I love the colors, the added storage and the spacing,” said the client. “Katherine is a pleasure and wonderful to work with. This is the second time she has helped us re-design an area in our home. She spends a lot of time going over ideas and making valuable recommendations.”
Photos courtesy of BTW Images LLC.
 Reico Kitchen & Bath
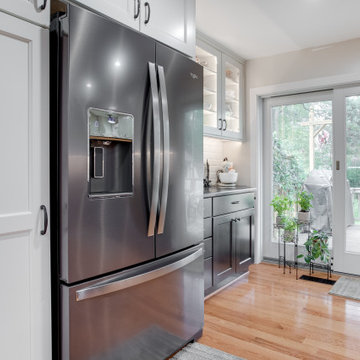
Designed by Katherine Dashiell of Reico Kitchen & Bath in Severna Park MD, this transitional style kitchen features Merillat Masterpiece and Classic Cabinetry in two door styles and three finishes. The perimeter kitchen cabinets are Classic Glenrock in Dusk (walls) and Chiffon (base) finishes, complemented with island cabinets featuring Masterpiece Rustic Alder in Husk finish.
The kitchen countertops are Caesarstone Vanilla Noir.
“I love the mix of colors in this project!” said Katherine. “Switching from traditional white cabinets with white countertops to black cabinets with black countertops gave a fun twist to the tone on tone trend”
“I love my new kitchen! I love the colors, the added storage and the spacing,” said the client. “Katherine is a pleasure and wonderful to work with. This is the second time she has helped us re-design an area in our home. She spends a lot of time going over ideas and making valuable recommendations.”
Photos courtesy of BTW Images LLC.

 Wes NortonConstruction LLC
Wes Norton
Eat-in kitchen - huge traditional l-shaped porcelain tile eat-in kitchen idea in Miami with an undermount sink, raised-panel cabinets, light wood cabinets, granite countertops, stainless steel appliances, brown walls and two islands
Eat-in kitchen - huge traditional l-shaped porcelain tile eat-in kitchen idea in Miami with an undermount sink, raised-panel cabinets, light wood cabinets, granite countertops, stainless steel appliances, brown walls and two islands

 Cummings Architecture + Interiors
Mathew and his team at Cummings Architects have a knack for being able to see the perfect vision for a property. They specialize in identifying a building’s missing elements and crafting designs that simultaneously encompass the large scale, master plan and the myriad details that make a home special. For this Winchester home, the vision included a variety of complementary projects that all came together into a single architectural composition.
Starting with the exterior, the single-lane driveway was extended and a new carriage garage that was designed to blend with the overall context of the existing home. In addition to covered parking, this building also provides valuable new storage areas accessible via large, double doors that lead into a connected work area.
For the interior of the house, new moldings on bay windows, window seats, and two paneled fireplaces with mantles dress up previously nondescript rooms. The family room was extended to the rear of the house and opened up with the addition of generously sized, wall-to-wall windows that served to brighten the space and blur the boundary between interior and exterior.
The family room, with its intimate sitting area, cozy fireplace, and charming breakfast table (the best spot to enjoy a sunlit start to the day) has become one of the family’s favorite rooms, offering comfort and light throughout the day. In the kitchen, the layout was simplified and changes were made to allow more light into the rear of the home via a connected deck with elongated steps that lead to the yard and a blue-stone patio that’s perfect for entertaining smaller, more intimate groups.
From driveway to family room and back out into the yard, each detail in this beautiful design complements all the other concepts and details so that the entire plan comes together into a unified vision for a spectacular home.
Photos By: Eric Roth


 VORBILD Architecture
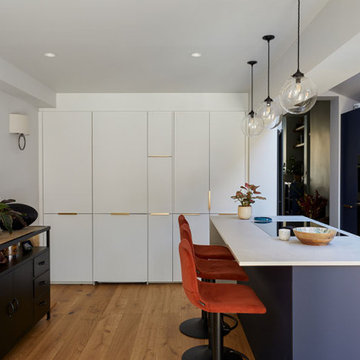
This view of the kitchen reveals a masterclass in understated elegance and considered contrast. Matte navy cabinetry wraps around one side of the room, while the wall of flush, white floor-to-ceiling cupboards offers a clean and minimal counterpoint—punctuated only by slim brass handles. The central island, topped with a pale quartz surface, bridges both tonal worlds and adds valuable prep space and seating. Rust-toned velvet bar stools bring in a burst of rich colour, while pendant globe lights create visual rhythm overhead. Natural timber flooring grounds the whole space with warmth, texture, and authenticity.
 KC Interior Design Inc.
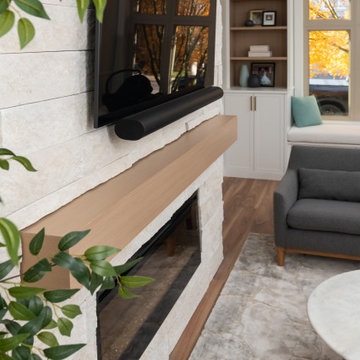
The client liked the style of their existing fireplace, so we kept it but moved it down the wall a few feet to allow better use of the space. A post in the middle of the main floor limited how we could layout the living room and dining room, so moving the fireplace gave more layout options. The shift also let us add window seat millwork, resulting in additional valuable storage. We then had the millworker create a drawer behind the mantle to hold all the required media equipment and components. A good deal of communication and collaboration between the framer, millworker and stone mason was required, but it resulted in a much cleaner and more functional space.
 KC Interior Design Inc.
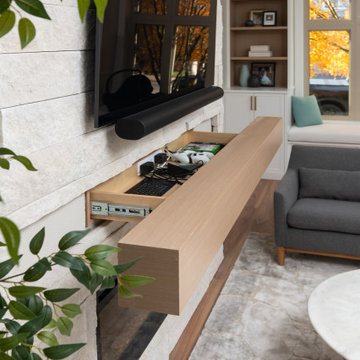
The client liked the style of their existing fireplace, so we kept it but moved it down the wall a few feet to allow better use of the space. A post in the middle of the main floor limited how we could layout the living room and dining room, so moving the fireplace gave more layout options. The shift also let us add window seat millwork, resulting in additional valuable storage. We then had the millworker create a drawer behind the mantle to hold all the required media equipment and components. A good deal of communication and collaboration between the framer, millworker and stone mason was required, but it resulted in a much cleaner and more functional space.
 Capital Kitchen & Bath
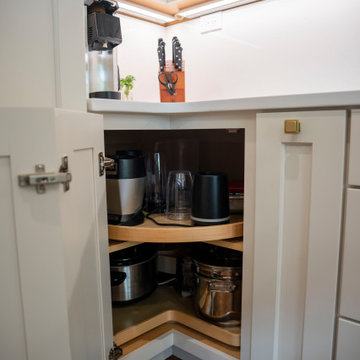
This kitchen had great potential, but the layout just wasn't working for everyday life and entertaining.
Here's what changed:
✔️ Removed the corner pantry to create a more functional cabinetry layout.
✔️ Eliminated the double ovens, freeing up valuable countertop and storage space.
✔️ Removed the peninsula that interrupted the flow of the room.
✔️ Designed a large, furniture-style island that now serves as the centerpiece of the home.
The result is a kitchen that feels open, inviting, and much more practical. This kitchen now has generous prep space, abundant storage, and a layout that allows family and guests to gather comfortably while meals are being prepared.
Good design isn't just about making a room look beautiful. It's about making everyday life easier.
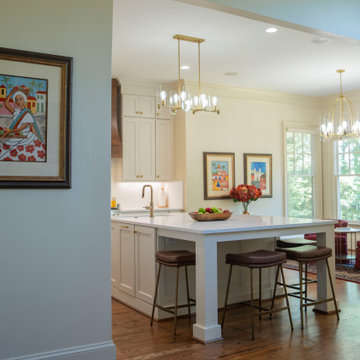 Capital Kitchen & Bath
This kitchen had great potential, but the layout just wasn't working for everyday life and entertaining.
Here's what changed:
✔️ Removed the corner pantry to create a more functional cabinetry layout.
✔️ Eliminated the double ovens, freeing up valuable countertop and storage space.
✔️ Removed the peninsula that interrupted the flow of the room.
✔️ Designed a large, furniture-style island that now serves as the centerpiece of the home.
The result is a kitchen that feels open, inviting, and much more practical. This kitchen now has generous prep space, abundant storage, and a layout that allows family and guests to gather comfortably while meals are being prepared.
Good design isn't just about making a room look beautiful. It's about making everyday life easier.
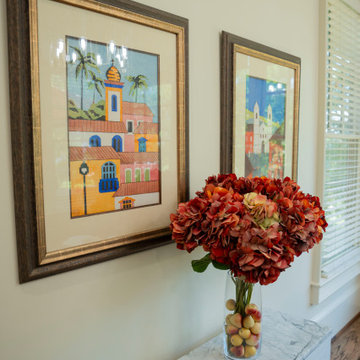 Capital Kitchen & Bath
This kitchen had great potential, but the layout just wasn't working for everyday life and entertaining.
Here's what changed:
✔️ Removed the corner pantry to create a more functional cabinetry layout.
✔️ Eliminated the double ovens, freeing up valuable countertop and storage space.
✔️ Removed the peninsula that interrupted the flow of the room.
✔️ Designed a large, furniture-style island that now serves as the centerpiece of the home.
The result is a kitchen that feels open, inviting, and much more practical. This kitchen now has generous prep space, abundant storage, and a layout that allows family and guests to gather comfortably while meals are being prepared.
Good design isn't just about making a room look beautiful. It's about making everyday life easier.

Sponsored
Columbus, OH

Hope Restoration & General Contracting
Columbus Design-Build, Kitchen & Bath Remodeling, Historic Renovations
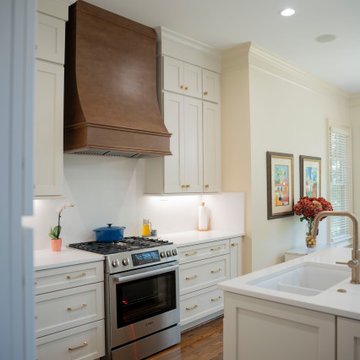 Capital Kitchen & Bath
This kitchen had great potential, but the layout just wasn't working for everyday life and entertaining.
Here's what changed:
✔️ Removed the corner pantry to create a more functional cabinetry layout.
✔️ Eliminated the double ovens, freeing up valuable countertop and storage space.
✔️ Removed the peninsula that interrupted the flow of the room.
✔️ Designed a large, furniture-style island that now serves as the centerpiece of the home.
The result is a kitchen that feels open, inviting, and much more practical. This kitchen now has generous prep space, abundant storage, and a layout that allows family and guests to gather comfortably while meals are being prepared.
Good design isn't just about making a room look beautiful. It's about making everyday life easier.

 Brooklyn City Furniture
Compact living defined. While smoothly unfolding into the room, Cubed Wood is a comfortable, spacious 2-seater sofa and full-size bed. A superior piece of furniture with a warm and natural dark wood finish, exuding the trendy Nordic design attitude.
Design by Per Weiss, Oliver & Lukas WeissKrogh 2009, 2015
Cubed is our most compact sofa bed which enables it to fit into various room settings and accommodate various needs. Cubed Wood is a space saving design that directly addresses the often limited space challenges of urban living. By folding out into the room, Cubed Wood saves valuable space. When converting the sofa into a bed, the legs automatically fold out, creating a clever solution that easily transforms it from sofa to a comfortable lounger or bed for every day use or for your guests. Under the seat there is a bedding box compartment, allowing storage of blankets, sheets or cushions
Bed size: Full 55" x 79" / Comfort: Freon-free foam and no-zag spring / Legs: Chromed steel / Frame: Mat black steel / Bedding box: Included
* Fabric samples available upon request. Need help? Chat with us online or send us an email to info@cityfurnitureshop.com
 Capital Kitchen & Bath
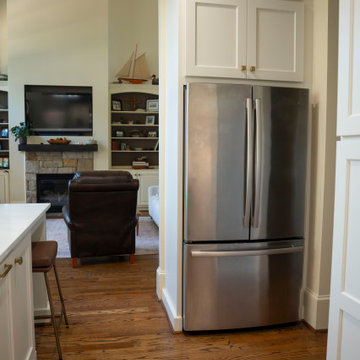
This kitchen had great potential, but the layout just wasn't working for everyday life and entertaining.
Here's what changed:
✔️ Removed the corner pantry to create a more functional cabinetry layout.
✔️ Eliminated the double ovens, freeing up valuable countertop and storage space.
✔️ Removed the peninsula that interrupted the flow of the room.
✔️ Designed a large, furniture-style island that now serves as the centerpiece of the home.
The result is a kitchen that feels open, inviting, and much more practical. This kitchen now has generous prep space, abundant storage, and a layout that allows family and guests to gather comfortably while meals are being prepared.
Good design isn't just about making a room look beautiful. It's about making everyday life easier.
 Capital Kitchen & Bath
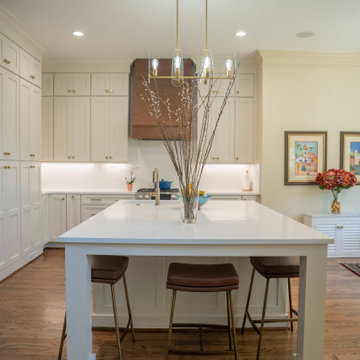
This kitchen had great potential, but the layout just wasn't working for everyday life and entertaining.
Here's what changed:
✔️ Removed the corner pantry to create a more functional cabinetry layout.
✔️ Eliminated the double ovens, freeing up valuable countertop and storage space.
✔️ Removed the peninsula that interrupted the flow of the room.
✔️ Designed a large, furniture-style island that now serves as the centerpiece of the home.
The result is a kitchen that feels open, inviting, and much more practical. This kitchen now has generous prep space, abundant storage, and a layout that allows family and guests to gather comfortably while meals are being prepared.
Good design isn't just about making a room look beautiful. It's about making everyday life easier.


 Capital Kitchen & Bath
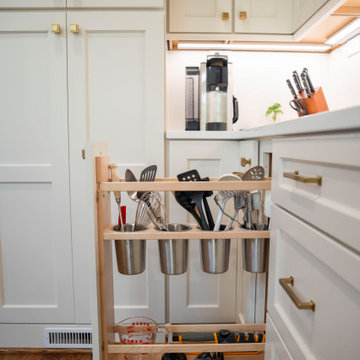
This kitchen had great potential, but the layout just wasn't working for everyday life and entertaining.
Here's what changed:
✔️ Removed the corner pantry to create a more functional cabinetry layout.
✔️ Eliminated the double ovens, freeing up valuable countertop and storage space.
✔️ Removed the peninsula that interrupted the flow of the room.
✔️ Designed a large, furniture-style island that now serves as the centerpiece of the home.
The result is a kitchen that feels open, inviting, and much more practical. This kitchen now has generous prep space, abundant storage, and a layout that allows family and guests to gather comfortably while meals are being prepared.
Good design isn't just about making a room look beautiful. It's about making everyday life easier.
 Capital Kitchen & Bath
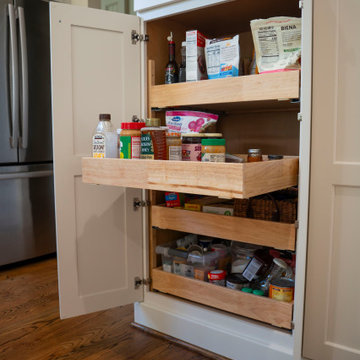
This kitchen had great potential, but the layout just wasn't working for everyday life and entertaining.
Here's what changed:
✔️ Removed the corner pantry to create a more functional cabinetry layout.
✔️ Eliminated the double ovens, freeing up valuable countertop and storage space.
✔️ Removed the peninsula that interrupted the flow of the room.
✔️ Designed a large, furniture-style island that now serves as the centerpiece of the home.
The result is a kitchen that feels open, inviting, and much more practical. This kitchen now has generous prep space, abundant storage, and a layout that allows family and guests to gather comfortably while meals are being prepared.
Good design isn't just about making a room look beautiful. It's about making everyday life easier.
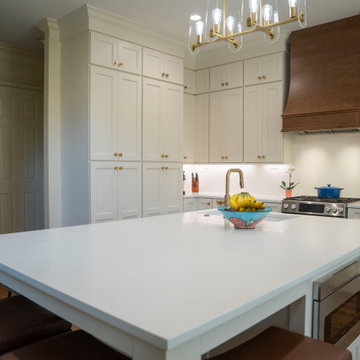 Capital Kitchen & Bath
This kitchen had great potential, but the layout just wasn't working for everyday life and entertaining.
Here's what changed:
✔️ Removed the corner pantry to create a more functional cabinetry layout.
✔️ Eliminated the double ovens, freeing up valuable countertop and storage space.
✔️ Removed the peninsula that interrupted the flow of the room.
✔️ Designed a large, furniture-style island that now serves as the centerpiece of the home.
The result is a kitchen that feels open, inviting, and much more practical. This kitchen now has generous prep space, abundant storage, and a layout that allows family and guests to gather comfortably while meals are being prepared.
Good design isn't just about making a room look beautiful. It's about making everyday life easier.
14