
Search results for "Valuable seating" in Home Design Ideas
 American Home Remodeling
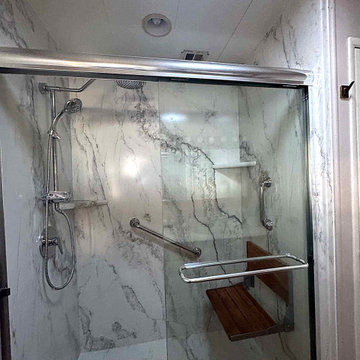
This accessible walk-in shower remodel combines thoughtful safety features with beautiful, modern design. Featuring Azzurra Bay Sentrel premium composite shower walls, a convenient foldable shower seat, and sleek sliding glass doors, this bathroom transformation demonstrates how accessibility and elegance can work together.
The Azzurra Bay Sentrel walls create a fresh, sophisticated appearance with a beautiful stone-inspired finish that brings warmth and character to the shower. Beyond their attractive appearance, these premium composite wall panels offer a smooth, low-maintenance surface designed to resist mold and mildew, making everyday cleaning easier.
Designed with comfort and accessibility in mind, the shower incorporates a foldable shower seat that provides a convenient place to sit while bathing. When not in use, the seat folds neatly against the wall, helping preserve valuable shower space. The sliding glass shower doors provide a clean, contemporary finish while allowing convenient access without requiring additional clearance for a swinging door.
Every detail of this renovation focuses on making the bathroom more comfortable, practical, and enjoyable to use. From the easy-to-maintain Sentrel wall system to the space-saving seating and streamlined glass enclosure, this walk-in shower offers an excellent solution for homeowners looking to improve bathroom accessibility without sacrificing style.
At American Home Remodeling, we specialize in creating beautiful, functional bathrooms that accommodate changing needs and everyday lifestyles. Whether you're planning an accessible walk-in shower, a senior-friendly bathroom renovation, or a complete bathroom makeover, our team can help you find the right combination of features and finishes.
Project Highlights:
Accessible walk-in shower installation
Azzurra Bay Sentrel premium composite shower walls
Contemporary sliding glass shower doors
Space-saving foldable shower seat
Accessibility-focused shower design
Low-maintenance, mold- and mildew-resistant wall surfaces
Beautiful stone-inspired finish
Comfortable and practical bathing environment

 American Home Remodeling
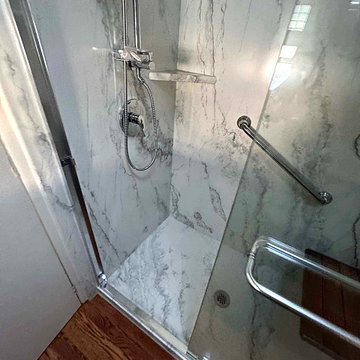
This accessible walk-in shower remodel combines thoughtful safety features with beautiful, modern design. Featuring Azzurra Bay Sentrel premium composite shower walls, a convenient foldable shower seat, and sleek sliding glass doors, this bathroom transformation demonstrates how accessibility and elegance can work together.
The Azzurra Bay Sentrel walls create a fresh, sophisticated appearance with a beautiful stone-inspired finish that brings warmth and character to the shower. Beyond their attractive appearance, these premium composite wall panels offer a smooth, low-maintenance surface designed to resist mold and mildew, making everyday cleaning easier.
Designed with comfort and accessibility in mind, the shower incorporates a foldable shower seat that provides a convenient place to sit while bathing. When not in use, the seat folds neatly against the wall, helping preserve valuable shower space. The sliding glass shower doors provide a clean, contemporary finish while allowing convenient access without requiring additional clearance for a swinging door.
Every detail of this renovation focuses on making the bathroom more comfortable, practical, and enjoyable to use. From the easy-to-maintain Sentrel wall system to the space-saving seating and streamlined glass enclosure, this walk-in shower offers an excellent solution for homeowners looking to improve bathroom accessibility without sacrificing style.
At American Home Remodeling, we specialize in creating beautiful, functional bathrooms that accommodate changing needs and everyday lifestyles. Whether you're planning an accessible walk-in shower, a senior-friendly bathroom renovation, or a complete bathroom makeover, our team can help you find the right combination of features and finishes.
Project Highlights:
Accessible walk-in shower installation
Azzurra Bay Sentrel premium composite shower walls
Contemporary sliding glass shower doors
Space-saving foldable shower seat
Accessibility-focused shower design
Low-maintenance, mold- and mildew-resistant wall surfaces
Beautiful stone-inspired finish
Comfortable and practical bathing environment
Find the right local pro for your project
 American Home Remodeling
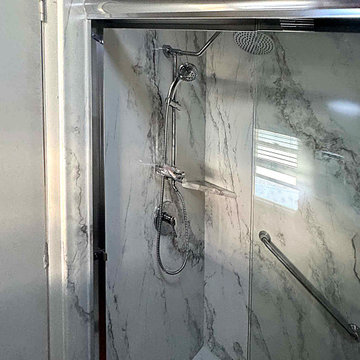
This accessible walk-in shower remodel combines thoughtful safety features with beautiful, modern design. Featuring Azzurra Bay Sentrel premium composite shower walls, a convenient foldable shower seat, and sleek sliding glass doors, this bathroom transformation demonstrates how accessibility and elegance can work together.
The Azzurra Bay Sentrel walls create a fresh, sophisticated appearance with a beautiful stone-inspired finish that brings warmth and character to the shower. Beyond their attractive appearance, these premium composite wall panels offer a smooth, low-maintenance surface designed to resist mold and mildew, making everyday cleaning easier.
Designed with comfort and accessibility in mind, the shower incorporates a foldable shower seat that provides a convenient place to sit while bathing. When not in use, the seat folds neatly against the wall, helping preserve valuable shower space. The sliding glass shower doors provide a clean, contemporary finish while allowing convenient access without requiring additional clearance for a swinging door.
Every detail of this renovation focuses on making the bathroom more comfortable, practical, and enjoyable to use. From the easy-to-maintain Sentrel wall system to the space-saving seating and streamlined glass enclosure, this walk-in shower offers an excellent solution for homeowners looking to improve bathroom accessibility without sacrificing style.
At American Home Remodeling, we specialize in creating beautiful, functional bathrooms that accommodate changing needs and everyday lifestyles. Whether you're planning an accessible walk-in shower, a senior-friendly bathroom renovation, or a complete bathroom makeover, our team can help you find the right combination of features and finishes.
Project Highlights:
Accessible walk-in shower installation
Azzurra Bay Sentrel premium composite shower walls
Contemporary sliding glass shower doors
Space-saving foldable shower seat
Accessibility-focused shower design
Low-maintenance, mold- and mildew-resistant wall surfaces
Beautiful stone-inspired finish
Comfortable and practical bathing environment
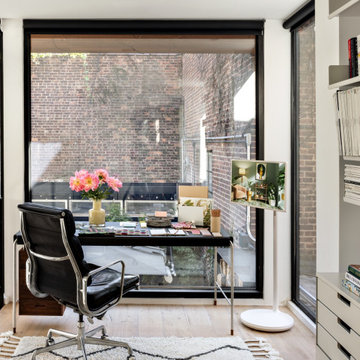

 Accent Window Fashions LLC
HUNTER DOUGLAS DESIGNER SCREEN SHADES
Hunter Douglas Designer Screen Shades are Made to Shade
For excellent UV protection while maintaining your view of the outdoors, Hunter Douglas Designer Screen Shades are available in sturdy and easy-to-clean fabrics—perfect for your patio or sunroom.
Hunter Douglas Designer Screen Shades are an innovative combination of sheer beauty and functional technology, offering visibility of the outdoors while protecting valuable furnishings from harmful UV rays indoors.
Headrail Option UPGRADE YOUR LOOK
Choose to upgrade to a variety of top treatments that conceal the fabric roll and clutch for a clean, attractive look. Complement or match your shade with a separate fabric for the top.
Bottom Treatments DESIGN FLEXIBILITY
Create a finished look with a wide choice of bottom treatment options.
UV protection SUNSCREEN FOR YOUR VALUABLES
Protect your furniture, flooring and artwork from fading with at least 75% protection from harmful UV rays.
Platinum™ Technology CONTROL FROM YOUR PHONE OR TABLET
Controlling your window treatments with a mobile device means you can set your blinds to movie mode, work mode, or 8 a.m. mode with the touch of a button, without leaving your seat. It’s effortless, fun and smart—with perfectly smooth operation.
Lifetime Guarantee FOR LIFE
Hunter Douglas products are designed and custom-assembled in the U.S. with the highest level of quality. But just in case, every window treatment from Hunter Douglas is covered by our lifetime limited guarantee. Read the Hunter Douglas Warranty to learn more.
Sizes Available:
Width: 12" to 192"
Height: 12" to 144"
Material/Color Options:
232 Combinations
Available from Accent Window Fashions LLC (715) 355-0772
Hunter Douglas Designer Screen Roller Shades with Standard Clutch
Material: Arcadia 3%
Color: Cloud Nine
Operating Systems: Standard Clutch
Room: Den
Room Styles: Casual
Hunter Douglas Showcase Priority Dealer
Hunter Douglas Certified Installer
Hunter Douglas Certified Professional Dealer
#Hunter_Douglas #Designer #Screen_Shades #Roller_Shades #Shades #Standard_Clutch #Remote_Control #Den #Casual #Window_Treatments #HunterDouglas #Accent_Window_Fashions
Copyright 2001-2014 Hunter Douglas, Inc. All rights reserved.

Sponsored
Sunbury, OH

J.Holderby - Renovations
Franklin County's Leading General Contractors - 2X Best of Houzz!

 Maeser Master Services
The bathroom was completely gutted, we removed a closet and built a larger shower. The enlarged shower features Moen vertical spa with multiples functions including a Hansgrohe shower head, ceiling-mount rain head and a hand-held on the bar. Storage features include a recessed niche with shelf and a floating corner seat. 12" glass mosaic feature strip that continues throughout the whole bathroom. Tile is 12" x 24" marble tile with offset pattern. 1" x 2" fabric tile adorns the floor. There is a ceiling heating lamp for warmth. Heavy clear glass frameless hinged door with brushed nickel trim.
We installed two wall-mounted custom-made floating vanities with Granite countertops and Kohler vessel bowls in white with Moen wall-mounted faucets in brushed nickel.
Robern Uplift medicine cabinet comes with electrical outlets, night lights, anti-fogging and interior lighting. Security lock box for personal valuables and medications. 48" x 27" x 6" deep.
Wall tile is half wall which matches the shower wall.
http://www.melissamannphotography.com/

 TKS Design Group
If ever there was an ugly duckling, this master bath was it. While the master bedroom was spacious, the bath was anything but with its 30” shower, ugly cabinetry and angles everywhere. To become a beautiful swan, a bath with enlarged shower open to natural light and classic design materials that reflect the homeowners’ Parisian leanings was conceived. After all, some fairy tales do have a happy ending.
By eliminating an angled walk-in closet and relocating the commode, valuable space was freed to make an enlarged shower with telescoped walls resulting in room for toiletries hidden from view, a bench seat, and a more gracious opening into the bath from the bedroom. Also key was the decision for a single vanity thereby allowing for two small closets for linens and clothing. A lovely palette of white, black, and yellow keep things airy and refined. Charming details in the wainscot, crown molding, and six-panel doors as well as cabinet hardware, Laurent door style and styled vanity feet continue the theme. Custom glass shower walls permit the bather to bask in natural light and feel less closed in; and beautiful carrera marble with black detailing are the perfect foil to the polished nickel fixtures in this luxurious master bath.
Designed by: The Kitchen Studio of Glen Ellyn
Photography by: Carlos Vergara
For more information on kitchen and bath design ideas go to: www.kitchenstudio-ge.com
URL http://www.kitchenstudio-ge.com

 Cummings Architecture + Interiors
Mathew and his team at Cummings Architects have a knack for being able to see the perfect vision for a property. They specialize in identifying a building’s missing elements and crafting designs that simultaneously encompass the large scale, master plan and the myriad details that make a home special. For this Winchester home, the vision included a variety of complementary projects that all came together into a single architectural composition.
Starting with the exterior, the single-lane driveway was extended and a new carriage garage that was designed to blend with the overall context of the existing home. In addition to covered parking, this building also provides valuable new storage areas accessible via large, double doors that lead into a connected work area.
For the interior of the house, new moldings on bay windows, window seats, and two paneled fireplaces with mantles dress up previously nondescript rooms. The family room was extended to the rear of the house and opened up with the addition of generously sized, wall-to-wall windows that served to brighten the space and blur the boundary between interior and exterior.
The family room, with its intimate sitting area, cozy fireplace, and charming breakfast table (the best spot to enjoy a sunlit start to the day) has become one of the family’s favorite rooms, offering comfort and light throughout the day. In the kitchen, the layout was simplified and changes were made to allow more light into the rear of the home via a connected deck with elongated steps that lead to the yard and a blue-stone patio that’s perfect for entertaining smaller, more intimate groups.
From driveway to family room and back out into the yard, each detail in this beautiful design complements all the other concepts and details so that the entire plan comes together into a unified vision for a spectacular home.
Photos By: Eric Roth

 InnovationLand
This Houston outdoor kitchen and entertaining area offers a modern take on Mediterranean style.
Designed and built by Outdoor Homescapes of Houston, this fully loaded family and entertaining space echoes the stucco, travertine tile patio and Mediterranean style of the existing home while exuding a more modern, transitional style.
“This was a high-profile client – both VPs of different oil and gas companies who entertain affluent guests on a regular basis – so they wanted to make sure they had high-end appliances and all the latest amenities they could order,” says Lisha Maxey, senior designer for Outdoor Homescapes and owner of LGH Design Services in Houston. “They also have two kids, ages 7 and 10, and wanted a family gathering space that better accompanied their new, luxurious pool.”
What really sets apart this outside kitchen design idea, however, is the way the elements are used throughout the space.
“Usually, outdoor kitchen designs for a backyard are grouped into one island or cabinet,” explains Outdoor Homescapes of Houston owner Wayne Franks. “But here, the patio, roof and fireplace were all in place, separated by stucco columns, and the outdoor kitchen elements had to work around them.”
A 14-foot-long cooking island houses a built-in Fire Magic grill with a Magic View Window (allows the chef to check on food without lifting the lid and losing valuable heat). The island, the countertop of which is "Carnaval" granite from Lackstone, also features a Fire Magic power burner, warming drawer and trash drawer. On one side of the fireplace, forming an “L” with the cooking island, sits a built-in Primo ceramic grill.
On the other side of the fireplace is a 3-foot-long cabinet housing a bar with a wine cooler, ice maker and upper cabinet. And finally, just outside the patio door is a 7-foot-long cabinet with a modern Kohler sink with a high-arc Moen faucet (sink and faucet from Faucets Direct), a trash drawer and another upper cabinet.
Outdoor Homescapes of Houston, by the way, outfitted both cabinets with glass inserts, custom pulls and three-way sensor lighting.
“At the beginning, this was basically a blank space with a fireplace in the middle,” says Maxey. So Outdoor Homescapes upgraded the fireplace with Austin Stack Stone in white (No. 401) from Colorstonescreenshot vickers mosaic tile rectangle. "The stone added that pop,” notes Maxey.
The fireplace’s espresso-colored, distressed wood mantel (from Mantels.com) and upper wood cabinets were both stained with the Minwax color Jacobean. The ceiling fans were also updated with ones featuring similarly espresso-colored, wooden fan blades, to match.
The table in the middle - a cast-iron, Mediterranean style gem with hand-forged scrollwork designs from Patio 1 in Houston – seats 10.
“We wanted this kind of Mediterranean feel,” says Maxey. “We wanted rustic, but the appliance package was so new, with all its stainless steel, so we kept a the cabinets and the columns stucco instead of stone for a more clean, modern look and then did the custom tile backsplash and mosaic in more of a rustic, Mediterranean look."
The backsplash is a 1-inch travertine tile background with 4-inch square metallic insets, both from Floor & Decor. The tile for the 18-by-24-inch rectangle mosaic came from Great Britain Tile Co. and included a Dianno Reale tumbled border and background. The bronze, diamond-shaped insets are tumbled Dark Emperdor tile and the scrolls are tumbled Noce tile.
The client, who admits they have high standards, was more than pleased with the project – especially browsing through Outdoor Homescapes’ vast library of patio kitchen design ideas, the 3D virtual video tour that let them preview the project from every angle before construction. They also liked the personalized design consultation.
"OH provides a very neat service where one of their designers will either shop/buy for you or shop with you for the more detailed pieces that will finish your home," reads the client's review on Houzz. "This was a very positive, personalized feature ... Lisha helped narrow down an enormous marketplace of materials and finishes to a few we could choose from."

 Artisan Nest Inc
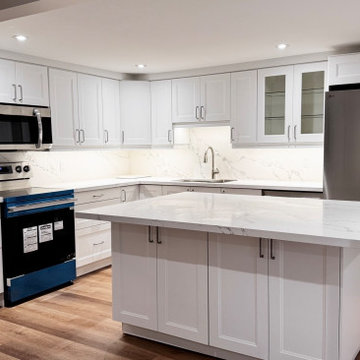
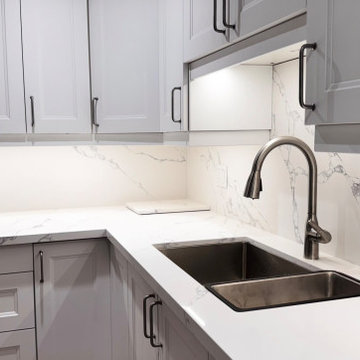
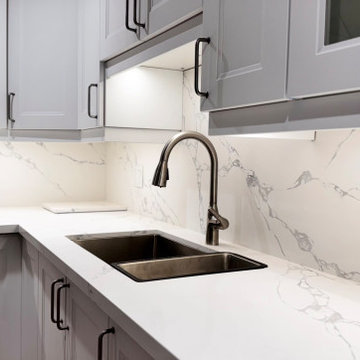
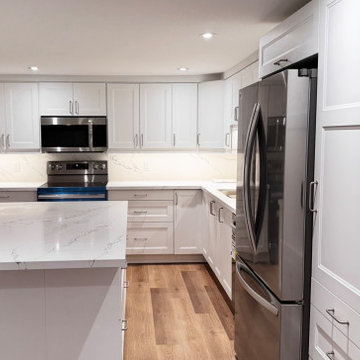
Complete kitchen renovation in Newmarket, ON featuring a bright and timeless transitional design.
The client wanted to maximize storage and light in a compact L-shaped layout, so we designed floor-to-ceiling white shaker cabinets with glass front display uppers, soft-close drawers, and brushed nickel hardware.
For a seamless luxury look, we used white Calacatta-style quartz for both the countertops and the full-height slab backsplash. The extended peninsula island adds valuable prep space, casual seating, and extra storage without closing off the room.
Features include: under-cabinet LED lighting, recessed pot lights, stainless steel LG appliances, undermount double sink with modern gooseneck faucet, and warm wood-tone LVP flooring for contrast.
The result is a clean, bright, easy to maintain kitchen that feels much larger, perfect for everyday cooking and entertaining.
 Artisan Nest Inc
Complete kitchen renovation in Newmarket, ON featuring a bright and timeless transitional design.
The client wanted to maximize storage and light in a compact L-shaped layout, so we designed floor-to-ceiling white shaker cabinets with glass front display uppers, soft-close drawers, and brushed nickel hardware.
For a seamless luxury look, we used white Calacatta-style quartz for both the countertops and the full-height slab backsplash. The extended peninsula island adds valuable prep space, casual seating, and extra storage without closing off the room.
Features include: under-cabinet LED lighting, recessed pot lights, stainless steel LG appliances, undermount double sink with modern gooseneck faucet, and warm wood-tone LVP flooring for contrast.
The result is a clean, bright, easy to maintain kitchen that feels much larger, perfect for everyday cooking and entertaining.

Sponsored
Columbus, OH
Free consultation for landscape design!

Peabody Landscape Group
Columbus' Reliable Landscape Design & Contracting
 Artisan Nest Inc
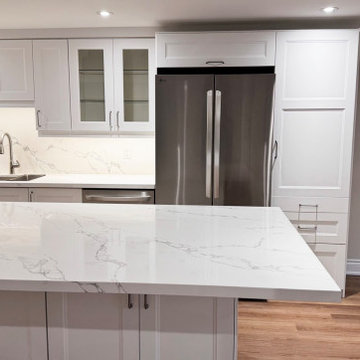
Complete kitchen renovation in Newmarket, ON featuring a bright and timeless transitional design.
The client wanted to maximize storage and light in a compact L-shaped layout, so we designed floor-to-ceiling white shaker cabinets with glass front display uppers, soft-close drawers, and brushed nickel hardware.
For a seamless luxury look, we used white Calacatta-style quartz for both the countertops and the full-height slab backsplash. The extended peninsula island adds valuable prep space, casual seating, and extra storage without closing off the room.
Features include: under-cabinet LED lighting, recessed pot lights, stainless steel LG appliances, undermount double sink with modern gooseneck faucet, and warm wood-tone LVP flooring for contrast.
The result is a clean, bright, easy to maintain kitchen that feels much larger, perfect for everyday cooking and entertaining.
 Artisan Nest Inc
Complete kitchen renovation in Newmarket, ON featuring a bright and timeless transitional design.
The client wanted to maximize storage and light in a compact L-shaped layout, so we designed floor-to-ceiling white shaker cabinets with glass front display uppers, soft-close drawers, and brushed nickel hardware.
For a seamless luxury look, we used white Calacatta-style quartz for both the countertops and the full-height slab backsplash. The extended peninsula island adds valuable prep space, casual seating, and extra storage without closing off the room.
Features include: under-cabinet LED lighting, recessed pot lights, stainless steel LG appliances, undermount double sink with modern gooseneck faucet, and warm wood-tone LVP flooring for contrast.
The result is a clean, bright, easy to maintain kitchen that feels much larger, perfect for everyday cooking and entertaining.
 Artisan Nest Inc
Complete kitchen renovation in Newmarket, ON featuring a bright and timeless transitional design.
The client wanted to maximize storage and light in a compact L-shaped layout, so we designed floor-to-ceiling white shaker cabinets with glass front display uppers, soft-close drawers, and brushed nickel hardware.
For a seamless luxury look, we used white Calacatta-style quartz for both the countertops and the full-height slab backsplash. The extended peninsula island adds valuable prep space, casual seating, and extra storage without closing off the room.
Features include: under-cabinet LED lighting, recessed pot lights, stainless steel LG appliances, undermount double sink with modern gooseneck faucet, and warm wood-tone LVP flooring for contrast.
The result is a clean, bright, easy to maintain kitchen that feels much larger, perfect for everyday cooking and entertaining.
 Artisan Nest Inc
Complete kitchen renovation in Newmarket, ON featuring a bright and timeless transitional design.
The client wanted to maximize storage and light in a compact L-shaped layout, so we designed floor-to-ceiling white shaker cabinets with glass front display uppers, soft-close drawers, and brushed nickel hardware.
For a seamless luxury look, we used white Calacatta-style quartz for both the countertops and the full-height slab backsplash. The extended peninsula island adds valuable prep space, casual seating, and extra storage without closing off the room.
Features include: under-cabinet LED lighting, recessed pot lights, stainless steel LG appliances, undermount double sink with modern gooseneck faucet, and warm wood-tone LVP flooring for contrast.
The result is a clean, bright, easy to maintain kitchen that feels much larger, perfect for everyday cooking and entertaining.

Sponsored
Columbus, OH
Free consultation for landscape design!
Peabody Landscape Group
Columbus' Reliable Landscape Design & Contracting
 USA HOME REMODELING
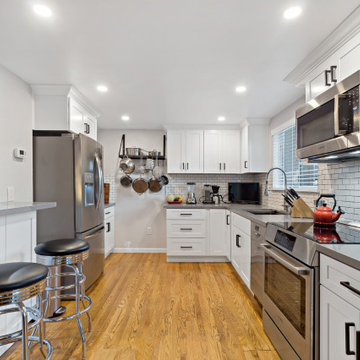
This Laguna Niguel kitchen remodel transformed a dated galley kitchen into a bright, functional, and inviting space. USA Home Remodeling installed semi-custom white shaker cabinets, quartz countertops, a classic subway tile backsplash, stainless steel appliances, and hardwood flooring to create a clean transitional design.
One of the biggest changes was opening a structural wall to add a breakfast bar, improving the connection between the kitchen and adjacent living area while providing additional seating and entertaining space. The new layout makes the kitchen feel more open and comfortable without sacrificing valuable cabinet storage or countertop space.
This Orange County kitchen renovation combines timeless white cabinetry with practical upgrades and thoughtful space planning, creating a kitchen designed for everyday cooking, gathering, and entertaining.
 CO Interiors
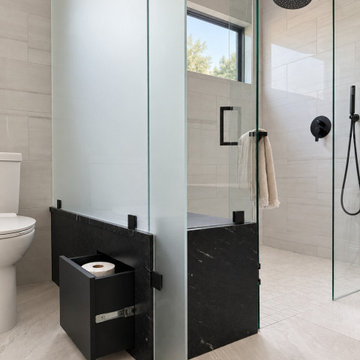
The clients requested dedicated storage within the water closet for toilet paper and other everyday necessities. Rather than adding a separate cabinet that would consume valuable floor space, we utilized the otherwise unused cavity on the reverse side of the custom shower bench.
A concealed push-to-open drawer pulls out directly into the water closet, providing convenient storage exactly where it is needed. When closed, the hardware-free drawer disappears into the black bench surround, preserving the clean architectural lines of both the shower and frosted-glass water closet enclosure. This thoughtful, dual-purpose detail allows one built-in element to provide seating and product storage inside the shower while supporting discreet organization on the opposite side.
 Maeser Master Services
The bathroom was completely gutted, we removed a closet and built a larger shower. The enlarged shower features Moen vertical spa with multiples functions including a Hansgrohe shower head, ceiling-mount rain head and a hand-held on the bar. Storage features include a recessed niche with shelf and a floating corner seat. 12" glass mosaic feature strip that continues throughout the whole bathroom. Tile is 12" x 24" marble tile with offset pattern. 1" x 2" fabric tile adorns the floor. There is a ceiling heating lamp for warmth. Heavy clear glass frameless hinged door with brushed nickel trim.
We installed two wall-mounted custom-made floating vanities with Granite countertops and Kohler vessel bowls in white with Moen wall-mounted faucets in brushed nickel.
Robern Uplift medicine cabinet comes with electrical outlets, night lights, anti-fogging and interior lighting. Security lock box for personal valuables and medications. 48" x 27" x 6" deep.
Flooring is 12" x 24" fabric floor tile in an offset pattern with perfectly heated floor. Controls are mounted by the vanity.
Wall tile is half wall which matches the shower wall.
Pocket door to enter bathroom and closet.
Wall-mounted Toto white toilet with a dual-flush system.
http://www.melissamannphotography.com/
16